Skip main navigation
Sold for $410,000
  • $410,000

    313 Sunset Rd, Moscow, PA 18444

    4beds
    2,257sqft
    Residential, Single Family Residence
    Built in 1968
    0.46 Acres Lot
    $413,800 Zestimate®
    $182/sqft
    $2,729 Estimated rent

    Home value

    $413,800

    $372,000 - $459,000

    $2,729/mo

    Zestimate® history
    Loading
    Loading...

    Owner options

    List your home for rent

    $2,729/mo

    Rent Zestimate®

    Find your next renter with Zillow Rental Manager. Plus, with online applications, you can quickly screen prospective tenants – for free.

    Learn more

    $2,729/mo

    Rent Zestimate®

    Refinance and save

    $2,802/mo

    Est. payment

    Refinancing to a lower rate could help reduce your monthly payments and save thousands over the life of the loan.

    See today's rates

    $2,802/mo

    Est. payment

    Explore your selling options

    Work with a Zillow partner agent

    Leverage their expertise and Zillow's premium Showcase listings to get your home seen by more buyers.

    Get started

    List with your own agent

    Get your home in front of millions of buyers by listing it on Zillow.

    Learn how to do it

    Sell it yourself

    Take full control of how buyers see your home on Zillow by listing For Sale by Owner (FSBO).

    List your home

    What's special

    Cozy fireplaceSecluded hot tub areaModern finishesLower-level family roomWelcoming front porchStunning remodeled kitchenRemodeled dining room
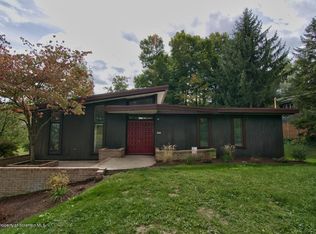
    Beautifully restored split-level home located in the desirable North Pocono School District offering four bedrooms and loaded with updates throughout! A welcoming front porch creates the perfect inviting entrance to the home. Step inside through the impressive large foyer with glass doors leading into a warm and inviting living space. The stunning remodeled kitchen features beautiful white quartz countertops, modern finishes, and an open feel perfect for everyday living and entertaining. The remodeled dining room showcases attractive wood accent walls, adding warmth and character to the home.The spacious living room offers a cozy fireplace and plenty of natural light, while the lower-level family room provides additional living space with a second fireplace--ideal for relaxing or entertaining guests. The spacious primary suite features a walk-in closet and beautifully updated private bath.Enjoy outdoor living with a rear deck overlooking the yard. The side and rear portions of the property are fenced, offering space for pets, play, and outdoor enjoyment. Tucked away behind the home is a secluded hot tub area creating the perfect private retreat to relax and unwind. With extensive updates throughout and a layout designed for comfort and functionality, this home offers the perfect blend of style, comfort, and space in a highly desirable North Pocono location.

    Zillow last checked:

    Listing updated:

    Listed by:

    Heather Kishel Team,

    Coldwell Banker Town & Country Properties Moscow

    Bought with:

    Alexsis McGhee, RS366599

    EXP Realty LLC

    Source: GSBR as distributed by MLS GRID,MLS#: SC262403MLS Logo

    Facts & features

    Interior

    Bedrooms & bathrooms
    • Bedrooms: 4
    • Bathrooms: 3
    • Full bathrooms: 2
    • 1/2 bathrooms: 1
    Rooms
    • Room types: Bathroom 2, Master Bedroom, Master Bathroom, Living Room, Laundry, Kitchen, Foyer, Family Room, Exercise Room, Dining Room, Bedroom 4, Bedroom 3, Bedroom 2, Bathroom 3
    Primary bedroom
    • Description: Wic 5x4.1
    • Area: 345.72 Square Feet
    • Dimensions: 20.1 x 17.2
    Bedroom 2
    • Area: 114.24 Square Feet
    • Dimensions: 11.9 x 9.6
    Bedroom 3
    • Area: 149.16 Square Feet
    • Dimensions: 13.2 x 11.3
    Bedroom 4
    • Area: 144.64 Square Feet
    • Dimensions: 12.8 x 11.3
    Primary bathroom
    • Area: 43.86 Square Feet
    • Dimensions: 8.6 x 5.1
    Bathroom 2
    • Description: Double Vanity
    • Area: 71.38 Square Feet
    • Dimensions: 8.6 x 8.3
    Bathroom 3
    • Area: 24.25 Square Feet
    • Dimensions: 5.9 x 4.11
    Dining room
    • Description: Accent Wall
    • Area: 155.76 Square Feet
    • Dimensions: 13.2 x 11.8
    Exercise room
    • Area: 659.25 Square Feet
    • Dimensions: 29.3 x 22.5
    Family room
    • Description: Propane Fireplace
    • Area: 237.6 Square Feet
    • Dimensions: 18 x 13.2
    Foyer
    • Description: Glass Door To Lr
    • Area: 157.32 Square Feet
    • Dimensions: 13.11 x 12
    Kitchen
    • Description: Remodeled
    • Area: 228.36 Square Feet
    • Dimensions: 17.3 x 13.2
    Laundry
    • Area: 55.44 Square Feet
    • Dimensions: 9.9 x 5.6
    Living room
    • Description: Electric Fireplace
    • Area: 289.25 Square Feet
    • Dimensions: 20.5 x 14.11
    Heating
    • Baseboard, Propane, Radiant Ceiling, Radiant, Fireplace(s), Electric, Coal Stove, Coal
    Cooling
    • Ceiling Fan(s), Wall/Window Unit(s)
    Appliances
    • Included: Dishwasher, Refrigerator, Microwave, Electric Range, Electric Oven
    Features
    • Ceiling Fan(s), Stone Counters, Walk-In Closet(s), Recessed Lighting, Eat-in Kitchen
    • Flooring: Laminate, Tile, Luxury Vinyl
    • Basement: Full,Partially Finished
    • Attic: Crawl Opening
    • Fireplace features: Family Room, Propane, Living Room
    Interior area
    • Total structure area: 2,257
    • Total interior livable area: 2,257 sqft
    • Finished area above ground: 2,257
    • Finished area below ground: 0

    Property

    Parking
    • Total spaces: 2
    • Parking features: Attached, Garage, Driveway
    • Attached garage spaces: 2
    • Has uncovered spaces: Yes
    Features
    • Levels: Multi/Split
    • Stories: 2
    • Patio & porch: Front Porch
    • Exterior features: Dog Run, Rain Gutters, Private Yard
    • Fencing: Back Yard,Fenced,Privacy
    • Frontage length: 100.00
    Lot
    • Size: 0.46 Acres
    • Dimensions: 200 x 100 x 200 x 100
    • Features: Rectangular Lot
    Details
    • Parcel number: 18902010014
    • Zoning: R1
    • Zoning description: Residential

    Construction

    Type & style
    • Home type: SingleFamily
    • Architectural style: Split Level
    • Property subtype: Residential, Single Family Residence
    Materials
    • Aluminum Siding, Brick
    • Foundation: Block
    • Roof: Shingle
    Condition
    • New construction: No
    • Year built: 1968

    Utilities & green energy

    • Electric: Circuit Breakers
    • Sewer: Public Sewer
    • Water: Public
    • Utilities for property: Cable Available, Water Connected, Sewer Connected, Electricity Connected

    Community & HOA

    Community
    • Subdivision: Olwen Heights
    Location
    • Region: Moscow

    Financial & listing details

    • Price per square foot: $182/sqft
    • Tax assessed value: $19,000
    • Annual tax amount: $4,526
    • Date on market: 5/24/2026
    • Cumulative days on market: 32 days
    • Listing terms: Cash,VA Loan,FHA,Conventional
    • Exclusions: washer -dryer
    • Electric utility on property: Yes
    • Road surface type: Asphalt, Paved

    Price history

    DateEventPrice
    7/31/2026Sold$410,000-8.9%$182/sqft
    Source: GSBR as distributed by MLS GRID #SC262403 Report a problem
    6/25/2026Pending sale$449,999$199/sqft
    Source: GSBR as distributed by MLS GRID #SC262403 Report a problem
    6/10/2026Price change$449,999-8%$199/sqft
    Source: GSBR as distributed by MLS GRID #SC262403 Report a problem
    6/3/2026Price change$489,000-2%$217/sqft
    Source: GSBR as distributed by MLS GRID #SC262403 Report a problem
    5/24/2026Listed for sale$499,000+93.4%$221/sqft
    Source: GSBR as distributed by MLS GRID #SC262403 Report a problem
    10/27/2023Sold$258,000$114/sqft
    Source: GSBR as distributed by MLS GRID #233746 Report a problem

    Public tax history

    YearProperty taxesTax assessment
    2025$5,229 +13.7%$19,000
    2024$4,597 +4.2%$19,000
    2023$4,414 +3.3%$19,000
    2022$4,274 +1.5%$19,000
    2021$4,211 +6.3%$19,000
    2020$3,960 +1.6%$19,000
    2018$3,897 +72.2%$19,000
    2017$2,264 $19,000
    2016-- $19,000
    2015-- $19,000
    2014-- $19,000
    2013-- $19,000
    2012-- $19,000
    2011-- $19,000
    2010-- $19,000
    2009-- $19,000
    2008-- $19,000
    2007-- $19,000
    2006-- $19,000
    2005-- $19,000
    2004-- $19,000
    2003-- $19,000
    2002-- $19,000
    2000-- $19,000
    Find assessor info on the county website

    Neighborhood: 18444

    Nearby schools

    GreatSchools rating
    Get pre-qualified for a loan
    At Zillow Home Loans, we can pre-qualify you in as little as 5 minutes with no impact to your credit score.

    An equal housing lender. NMLS #10287.