Skip main navigation
Off market
  • $417,400

    313 Susquehannock Dr, Jenkins Township, PA 18640

    3beds
    3,100sqft
    Residential, Single Family Residence
    Built in 2005
    0.34 Acres Lot
    $417,400 Zestimate®
    $135/sqft
    $2,663 Estimated rent

    Home value

    $417,400

    $380,000 - $455,000

    $2,663/mo

    Zestimate® history
    Loading
    Loading...

    Owner options

    List your home for rent

    $2,663/mo

    Rent Zestimate®

    Find your next renter with Zillow Rental Manager. Plus, with online applications, you can quickly screen prospective tenants – for free.

    Learn more

    $2,663/mo

    Rent Zestimate®

    Refinance and save

    $2,757/mo

    Est. payment

    Refinancing to a lower rate could help reduce your monthly payments and save thousands over the life of the loan.

    See today's rates

    $2,757/mo

    Est. payment

    Explore your selling options

    Work with a Zillow partner agent

    Leverage their expertise and Zillow's premium Showcase listings to get your home seen by more buyers.

    Get started

    List with your own agent

    Get your home in front of millions of buyers by listing it on Zillow.

    Learn how to do it

    Sell it yourself

    Take full control of how buyers see your home on Zillow by listing For Sale by Owner (FSBO).

    List your home

    What's special

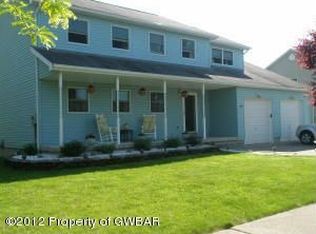
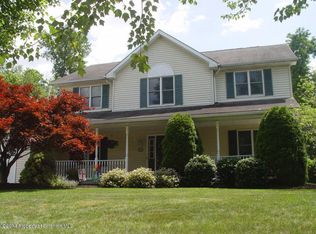
    Not a cookie cutter version of every other house. This is the house you wished you designed! This 3 bedroom, 2.5 bath Cape Cod is a striking statement of magnificent detailing & classic lines exemplifying all that's great in this brand new construction, never lived in & rare stone front home. There is a dizzying array of amenities to delight your senses, ultra modern kitchen w/ granite counters, soaring ceilings, great room on main level w/ fireplace, hardwood floors throughout 1st floor. Master bedroom w/ master bathroom plus 2 additional bedrooms & bonus room above garage that can be used to your liking & second floor laundry! 2 zone heating & central a/c, on demand hot water system, level yard all on a cul-de-sac in a small development! In years to come there may be copies but the, Baths: Modern, Beds: None, SqFt Fin - Main: 1400.00, SqFt Fin - 3rd: 0.00, Tax Information: Available, Ultra Modern: Y, SqFt Fin - 2nd: 1700.00, Additional Info: original can be yours now! All information approximate not warranted or guaranteed.

    This property is off market, which means it's not currently listed for sale or rent on Zillow. This may be different from what's available on other websites or public sources.

    Zillow last checked:

    Listing updated:

    Listed by:

    Jason Thomas,

    C21 Jack Ruddy Real Estate

    Bought with:

    NON MEMBER

    NON MEMBER

    Source: GSBR as distributed by MLS GRID,MLS#: 17261MLS Logo

    Facts & features

    Interior

    Bedrooms & bathrooms
    • Bedrooms: 3
    • Bathrooms: 3
    • Full bathrooms: 2
    • 1/2 bathrooms: 1
    Primary bedroom
    • Area: 213 Square Feet
    • Dimensions: 17.75 x 12
    Bedroom 2
    • Area: 100 Square Feet
    • Dimensions: 10 x 10
    Bedroom 3
    • Area: 148.5 Square Feet
    • Dimensions: 13.5 x 11
    Primary bathroom
    • Area: 67.5 Square Feet
    • Dimensions: 13.5 x 5
    Bathroom 1
    • Area: 44.46 Square Feet
    • Dimensions: 7.41 x 6
    Bathroom 2
    • Area: 65.03 Square Feet
    • Dimensions: 8.58 x 7.58
    Bonus room
    • Description: Bonus Room Above Garage
    • Area: 308 Square Feet
    • Dimensions: 22 x 14
    Dining room
    • Area: 144 Square Feet
    • Dimensions: 12 x 12
    Family room
    • Area: 226.61 Square Feet
    • Dimensions: 17 x 13.33
    Kitchen
    • Area: 249.28 Square Feet
    • Dimensions: 20.5 x 12.16
    Laundry
    • Area: 60.68 Square Feet
    • Dimensions: 7.83 x 7.75
    Living room
    • Area: 335.5 Square Feet
    • Dimensions: 22 x 15.25
    Heating
    • Forced Air, Zoned, Natural Gas
    Cooling
    • Central Air, Zoned
    Appliances
    • Included: Other
    Features
    • Cathedral Ceiling(s), Drywall, Other, Kitchen Island, Eat-in Kitchen
    • Flooring: Carpet, Wood, Tile
    • Windows: Insulated Windows
    • Basement: Block,Interior Entry,Full,Exterior Entry
    • Attic: None
    • Number of fireplaces: 1
    • Fireplace features: Gas
    Interior area
    • Total structure area: 3,100
    • Total interior livable area: 3,100 sqft
    • Finished area above ground: 3,100
    • Finished area below ground: 0

    Property

    Parking
    • Total spaces: 2
    • Parking features: Concrete, Paved, Off Street, Garage Door Opener, Garage, Driveway
    • Garage spaces: 2
    • Has uncovered spaces: Yes
    Features
    • Levels: Two,One and One Half
    • Stories: 2
    • Exterior features: Other
    • Frontage length: 160.00
    Lot
    • Size: 0.34 Acres
    • Dimensions: 160 x 202
    • Features: Cul-De-Sac, Level
    Details
    • Parcel number: 33f10s300207S000
    • Zoning description: Residential

    Construction

    Type & style
    • Home type: SingleFamily
    • Architectural style: Cape Cod
    • Property subtype: Residential, Single Family Residence
    Materials
    • Attic/Crawl Hatchway(s) Insulated, Vinyl Siding, Stone
    • Roof: Composition,Wood
    Condition
    • New construction: No
    • Year built: 2005

    Utilities & green energy

    • Electric: Circuit Breakers
    • Sewer: Public Sewer
    • Water: Public

    Community & HOA

    Location
    • Region: Jenkins Township

    Financial & listing details

    • Price per square foot: $135/sqft
    • Tax assessed value: $160,600
    • Annual tax amount: $3,581
    • Date on market: 12/6/2023
    • Cumulative days on market: 50 days
    • Listing terms: Cash,VA Loan,FHA,Conventional
    • Exclusions: Electric Garage Door Opener, Smoke Detectors, Garage Transmitters
    • Road surface type: Paved

    Price history

    DateEventPrice
    5/25/2017Sold$340,000+209.1%$110/sqft
    Source: GSBR as distributed by MLS GRID #17261 Report a problem
    5/5/2016Sold$110,000$35/sqft
    Source: GSBR as distributed by MLS GRID #162322 Report a problem

    Public tax history

    Tax history is unavailable.

    Neighborhood: 18640

    Nearby schools

    GreatSchools rating
    Get pre-qualified for a loan
    At Zillow Home Loans, we can pre-qualify you in as little as 5 minutes with no impact to your credit score.

    An equal housing lender. NMLS #10287.

    Sell for more on Zillow
    Get a Zillow Showcase℠ listing at no additional cost and you could sell for .
    $417,400
    2% more
    +$8,348
    With Zillow Showcase(estimated)
    $425,748