Welcome home to this stunning 3-bedroom, 3-bath, 3-porch cottage facing the greenway in the highly sought-after West End Station of Sylvan Park! With impeccable upgrades, this home boasts an open-concept white kitchen & living area filled with natural light, gleaming new hardwood floors, elegant plantation shutters, & thoughtful renovations throughout. The spacious white kitchen features brushed gold hardware, designer pendant light, sleek stainless steel appliances & a new large quartz island, perfect for entertaining. Great storage with ample cabinetry and pantry! The new, beautiful hardwood floors extend throughout the main level and upstairs of the home. A covered porch off the living room offers a peaceful view of the community's green space. The luxurious primary suite has soaring vaulted ceilings, generous yours and mine closets, and a beautifully updated bathroom with new quartz counters and a walk-in shower. Step right out from your primary suite to your own private covered porch overlooking the neighborhood and lush lawn. The second upstairs bedroom has its own bath, a decorative painted feature wall and a new, stylish barn door for the walk-in closet. The third bedroom on the main level with a closet, with convenient access to a full bathroom can serve as a home office. Additional features include ample closet space and extra storage at the side of the home. All appliances— including the refrigerator, washer and dryer—will remain, along with a home warranty, making this home move in ready. Two assigned parking spaces are included, along with guest parking. In your new home, you can walk to a variety of local Sylvan Park restaurants and shops as well as the McCabe Community Center and golf course. Enjoy a bike ride or stroll on the Richland Creek greenway. With easy access to the interstate, downtown Nashville, Music Row and Vanderbilt University, this is the perfect opportunity to own a home in one of the city's most dynamic communities!
Closed
$565,000
313 Sylvan Park Ln, Nashville, TN 37209
3beds
1,236sqft
Single Family Residence, Residential
Built in 2009
871 Square Feet Lot
$559,300 Zestimate®
$457/sqft
$2,051 Estimated rent
Home value
$559,300
$520,000 - $598,000
$2,051/mo
Zestimate® history
Owner options
List your home for rent
$2,051/mo
Rent Zestimate®
Find your next renter with Zillow Rental Manager. Plus, with online applications, you can quickly screen prospective tenants – for free.
$2,051/mo
Rent Zestimate®
Refinance and save
$3,580/mo
Est. payment
Refinancing to a lower rate could help reduce your monthly payments and save thousands over the life of the loan.
$3,580/mo
Est. payment
Explore your selling options
Work with a Zillow partner agent
Leverage their expertise and Zillow's premium Showcase listings to get your home seen by more buyers.
Get startedList with your own agent
Get your home in front of millions of buyers by listing it on Zillow.
Learn how to do itSell it yourself
Take full control of how buyers see your home on Zillow by listing For Sale by Owner (FSBO).
List your homeWhat's special
Zillow last checked:
Listing updated:
Listed by:
Hannah Dills 615-519-6045,
Parks Compass,
Mason Dills 615-866-7112,
Parks Compass
Bought with:
Denise Battles, 336145
Onward Real Estate
Source: RealTracs MLS as distributed by MLS GRID,MLS#: 2776988
Facts & features
Interior
Bedrooms & bathrooms
- Bedrooms: 3
- Bathrooms: 3
- Full bathrooms: 3
- Main level bedrooms: 1
Bedroom 1
- Features: Full Bath
- Level: Full Bath
- Area: 182 Square Feet
- Dimensions: 14x13
Bedroom 2
- Features: Bath
- Level: Bath
- Area: 132 Square Feet
- Dimensions: 12x11
Bedroom 3
- Features: Bath
- Level: Bath
- Area: 80 Square Feet
- Dimensions: 10x8
Kitchen
- Area: 168 Square Feet
- Dimensions: 14x12
Living room
- Features: Combination
- Level: Combination
- Area: 210 Square Feet
- Dimensions: 15x14
Heating
- Central
Cooling
- Central Air
Appliances
- Included: Dishwasher, Dryer, Microwave, Refrigerator, Washer, Electric Oven, Cooktop
Features
- Ceiling Fan(s), High Ceilings, Open Floorplan, Pantry, Walk-In Closet(s), Kitchen Island
- Flooring: Wood, Tile
- Basement: Crawl Space
- Has fireplace: No
Interior area
- Total structure area: 1,236
- Total interior livable area: 1,236 sqft
- Finished area above ground: 1,236
Property
Parking
- Total spaces: 2
- Parking features: Assigned
- Uncovered spaces: 2
Features
- Levels: Two
- Stories: 2
- Patio & porch: Deck, Covered, Porch
Lot
- Size: 871 Square Feet
- Features: Level
Details
- Parcel number: 104010F02800CO
- Special conditions: Standard
Construction
Type & style
- Home type: SingleFamily
- Architectural style: Cottage
- Property subtype: Single Family Residence, Residential
Materials
- Roof: Shingle
Condition
- New construction: No
- Year built: 2009
Utilities & green energy
- Sewer: Public Sewer
- Water: Public
- Utilities for property: Water Available
Community & HOA
Community
- Subdivision: West End Station
HOA
- Has HOA: Yes
- Amenities included: Sidewalks
- Services included: Maintenance Grounds
- HOA fee: $200 monthly
Location
- Region: Nashville
Financial & listing details
- Price per square foot: $457/sqft
- Tax assessed value: $585,300
- Annual tax amount: $3,252
- Date on market: 1/11/2025
Price history
| Date | Event | Price |
|---|---|---|
| 3/30/2026 | Listing removed | $3,200$3/sqft |
Source: Zillow Rentals Report a problem | ||
| 3/25/2026 | Price change | $3,200-3%$3/sqft |
Source: Zillow Rentals Report a problem | ||
| 2/26/2026 | Listed for rent | $3,300+3.1%$3/sqft |
Source: Zillow Rentals Report a problem | ||
| 3/6/2025 | Listing removed | $3,200$3/sqft |
Source: Zillow Rentals Report a problem | ||
| 3/3/2025 | Listed for rent | $3,200$3/sqft |
Source: Zillow Rentals Report a problem | ||
| 1/31/2025 | Sold | $565,000-5%$457/sqft |
Source:  RealTracs MLS as distributed by MLS GRID #2776988 Report a problem RealTracs MLS as distributed by MLS GRID #2776988 Report a problem | ||
| 1/26/2025 | Contingent | $595,000$481/sqft |
Source: RealTracs MLS as distributed by MLS GRID #2776988 Report a problem | ||
| 1/11/2025 | Listed for sale | $595,000-0.8%$481/sqft |
Source: RealTracs MLS as distributed by MLS GRID #2776988 Report a problem | ||
| 12/10/2024 | Listing removed | $599,900$485/sqft |
Source: RealTracs MLS as distributed by MLS GRID #2763194 Report a problem | ||
| 11/27/2024 | Listed for sale | $599,900+51.9%$485/sqft |
Source: RealTracs MLS as distributed by MLS GRID #2763194 Report a problem | ||
| 2/27/2020 | Sold | $394,900-1.3%$319/sqft |
Source: RealTracs MLS as distributed by MLS GRID #2115063 Report a problem | ||
| 1/17/2020 | Listed for sale | $399,900+44.1%$324/sqft |
Source: PARKS #2115063 Report a problem | ||
| 7/31/2012 | Sold | $277,500-0.9%$225/sqft |
Source: Public Record Report a problem | ||
| 6/9/2012 | Listed for sale | $279,900+11.5%$226/sqft |
Source: Parks Properties #1369610 Report a problem | ||
| 5/19/2009 | Sold | $251,000$203/sqft |
Source: Public Record Report a problem | ||
Public tax history
| Year | Property taxes | Tax assessment |
|---|---|---|
| 2025 | $4,118 +26.6% | $146,325 +46.4% |
| 2024 | $3,252 | $99,925 |
| 2023 | $3,252 | $99,925 |
| 2022 | $3,252 -1% | $99,925 |
| 2021 | $3,286 -15.4% | $99,925 +8.6% |
| 2020 | $3,882 +33.8% | $91,975 |
| 2019 | $2,902 | $91,975 |
| 2018 | $2,902 0% | $91,975 |
| 2017 | $2,902 | $91,975 +34.1% |
| 2016 | $2,902 -6.3% | $68,575 |
| 2015 | $3,097 | $68,575 |
| 2014 | $3,097 | $68,575 |
| 2013 | -- | $68,575 +9.7% |
| 2012 | -- | $62,500 |
| 2011 | -- | $62,500 |
| 2010 | -- | $62,500 +400% |
| 2009 | -- | $12,500 |
| 2008 | -- | $12,500 |
Find assessor info on the county website
Neighborhood: Sylvan Park
Nearby homes
- $579,9002 bd3 ba1.4k sqft311 Sylvan Park Ln, Nashville, TN 37209Off Market
- $657,5003 bd3 ba1.7k sqft315 Sylvan Park Ln, Nashville, TN 37209Off Market

- $519,0002 bd3 ba1.3k sqft309 Sylvan Park Ln, Nashville, TN 37209Off Market
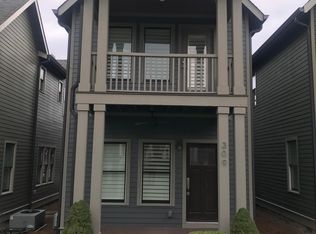
- $119,000-- bd-- ba-- sqft124 36th Ave N, Nashville, TN 37209Off Market
- $510,0003 bd3 ba1.4k sqft307 Sylvan Park Ln, Nashville, TN 37209Sold
- $656,4003 bd3 ba1.7k sqft305 Sylvan Park Ln, Nashville, TN 37209Off Market
- $579,2003 bd3 ba1.4k sqft310 Sylvan Park Ln, Nashville, TN 37209Off Market
- $544,0002 bd3 ba1.2k sqft312 Sylvan Park Ln, Nashville, TN 37209Off Market
Nearby schools
GreatSchools rating
- 8/10Sylvan Park Paideia Design CenterGrades: K-5Distance: 1.1 mi
- 8/10West End Middle SchoolGrades: 6-8Distance: 0.8 mi
- 6/10Hillsboro High SchoolGrades: 9-12Distance: 2.8 mi
Schools provided by the listing agent
- Elementary: Sylvan Park Paideia Design Center
- Middle: West End Middle School
- High: Hillsboro Comp High School
Source: RealTracs MLS as distributed by MLS GRID. This data may not be complete. We recommend contacting the local school district to confirm school assignments for this home.
Get a cash offer in 3 minutes
Find out how much your home could sell for in as little as 3 minutes with a no-obligation cash offer.
Estimated market value
$559,300
Get a cash offer in 3 minutes
Find out how much your home could sell for in as little as 3 minutes with a no-obligation cash offer.
Estimated market value
$559,300
- Tennessee
- Davidson County
- Nashville
- 37209
- Sylvan Park
- 313 Sylvan Park Ln
Nearby cities
Nearby neighborhoods
Nearby zip codes
Other Nashville Topics
