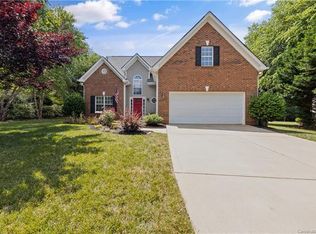
True ranch home with large walk-up attic located on a spacious .41-acre lot in picturesque Wesley Chapel. Offering 3 bedrooms, 2 full bathrooms, and 1 half bath across 2,100+ square feet, the home showcases classic features including hardwood flooring, exposed beam accents, vaulted ceilings, abundant natural light, French doors, transom windows, and an open living layout.
The completely remodeled kitchen is designed for both style and performance, featuring custom ceiling-height cabinetry with specialty pull-outs, roll-out drawers, built-in appliance garage, and in-cabinet lighting for optimal organization. Quartz countertops and a full-height quartz backsplash provide a seamless, durable finish. The large custom island offers bar seating, a built-in butcher block prep area, farmhouse sink, and recessed pet watering station. Commercial-grade appliances include a 6-burner Kucht gas range with built-in hood and pot filler, drawer microwave, and striking KoolMore glass-front refrigerator and freezer units that serve as a distinctive focal point with illuminated interiors and high-capacity storage.
The kitchen flows directly into the spacious great room, highlighted by vaulted ceilings with exposed beams, a gas fireplace with custom wood mantel, and built-in shelving. Large windows and French doors fill the space with natural light and provide backyard views. Adjacent breakfast area features oversized windows, beam accents, and updated lighting, creating a bright and inviting everyday dining space connected to the heart of the home.
Freshly painted interior! Exterior features include an attached two-car garage, open front porch, and screened back porch overlooking a private fenced backyard with mature landscaping and a storage shed at the rear. Conveniently located less than 10 minutes from Target, Chick-fil-A, and additional shopping and dining options.
Closed
$550,000
313 Tally Ho Dr, Indian Trail, NC 28079
3beds
2,160sqft
Single Family Residence
Built in 1997
0.41 Acres Lot
$563,000 Zestimate®
$255/sqft
$2,395 Estimated rent
Home value
$563,000
$535,000 - $591,000
$2,395/mo
Zestimate® history
Owner options
List your home for rent
$2,395/mo
Rent Zestimate®
Find your next renter with Zillow Rental Manager. Plus, with online applications, you can quickly screen prospective tenants – for free.
$2,395/mo
Rent Zestimate®
Refinance and save
$3,488/mo
Est. payment
Refinancing to a lower rate could help reduce your monthly payments and save thousands over the life of the loan.
$3,488/mo
Est. payment
Explore your selling options
Work with a Zillow partner agent
Leverage their expertise and Zillow's premium Showcase listings to get your home seen by more buyers.
Get startedList with your own agent
Get your home in front of millions of buyers by listing it on Zillow.
Learn how to do itSell it yourself
Take full control of how buyers see your home on Zillow by listing For Sale by Owner (FSBO).
List your homeWhat's special
Zillow last checked:
Listing updated:
Listed by:
Gina Lorenzo Gina.lorenzo@compass.com,
COMPASS
Bought with:
Leslie Salls
Coldwell Banker Realty
Source: Canopy MLS as distributed by MLS GRID,MLS#: 4396756
Facts & features
Interior
Bedrooms & bathrooms
- Bedrooms: 3
- Bathrooms: 3
- Full bathrooms: 2
- 1/2 bathrooms: 1
- Main level bedrooms: 3
Primary bedroom
- Level: Main
Bedroom s
- Level: Main
Bedroom s
- Level: Main
Bathroom full
- Level: Main
Bathroom full
- Level: Main
Bathroom half
- Level: Main
Breakfast
- Level: Main
Great room
- Level: Main
Kitchen
- Level: Main
Laundry
- Level: Main
Office
- Level: Main
Heating
- Central
Cooling
- Central Air
Appliances
- Included: Dishwasher, Exhaust Hood, Gas Range, Microwave, Refrigerator
- Laundry: Laundry Room, Main Level, Sink
Features
- Built-in Features, Soaking Tub, Kitchen Island, Open Floorplan, Walk-In Closet(s)
- Flooring: Carpet, Tile, Wood
- Has basement: No
- Attic: Walk-In
- Fireplace features: Gas, Gas Log, Great Room
Interior area
- Total structure area: 2,160
- Total interior livable area: 2,160 sqft
- Finished area above ground: 2,160
- Finished area below ground: 0
Property
Parking
- Total spaces: 2
- Parking features: Driveway, Attached Garage, Garage Faces Front, Garage on Main Level
- Attached garage spaces: 2
- Has uncovered spaces: Yes
Features
- Levels: One
- Stories: 1
- Patio & porch: Deck, Front Porch, Rear Porch, Screened
Lot
- Size: 0.41 Acres
- Features: Wooded
Details
- Additional structures: Shed(s)
- Parcel number: 07138296
- Zoning: AL8
- Special conditions: Standard
Construction
Type & style
- Home type: SingleFamily
- Architectural style: Ranch
- Property subtype: Single Family Residence
Materials
- Brick Full, Vinyl
- Foundation: Crawl Space
Condition
- New construction: No
- Year built: 1997
Utilities & green energy
- Sewer: County Sewer
- Water: County Water
Community & HOA
Community
- Features: Sidewalks, Street Lights
- Subdivision: Hunters Pointe
HOA
- Has HOA: Yes
- HOA fee: $225 semi-annually
- HOA name: CAMS
- HOA phone: 704-731-5560
Location
- Region: Indian Trail
Financial & listing details
- Price per square foot: $255/sqft
- Tax assessed value: $485,500
- Annual tax amount: $2,365
- Date on market: 7/2/2026
- Cumulative days on market: 7 days
- Listing terms: Cash,Conventional
- Road surface type: Concrete, Paved
Price history
| Date | Event | Price |
|---|---|---|
| 7/24/2026 | Sold | $550,000-4.3%$255/sqft |
Source:  Canopy MLS as distributed by MLS GRID #4396756 Report a problem Canopy MLS as distributed by MLS GRID #4396756 Report a problem | ||
| 7/2/2026 | Listed for sale | $575,000+118.6%$266/sqft |
Source: Canopy MLS as distributed by MLS GRID #4396756 Report a problem | ||
| 5/9/2007 | Sold | $263,000+24.3%$122/sqft |
Source: Public Record Report a problem | ||
| 4/27/2004 | Sold | $211,500+4.7%$98/sqft |
Source: Public Record Report a problem | ||
| 4/27/1998 | Sold | $202,000$94/sqft |
Source: Public Record Report a problem | ||
Public tax history
| Year | Property taxes | Tax assessment |
|---|---|---|
| 2025 | $2,365 +13.7% | $485,500 +50.4% |
| 2024 | $2,080 +0.9% | $322,900 |
| 2023 | $2,061 | $322,900 |
| 2022 | $2,061 +0.2% | $322,900 |
| 2021 | $2,057 +22.4% | $322,900 +51.2% |
| 2020 | $1,680 +0.5% | $213,600 |
| 2019 | $1,672 | $213,600 +0% |
| 2018 | $1,672 | $213,590 0% |
| 2017 | $1,672 -3.6% | $213,600 +0% |
| 2016 | $1,735 | $213,590 |
| 2015 | $1,735 +5.5% | $213,590 -8.7% |
| 2014 | $1,645 | $233,850 |
| 2013 | -- | $233,850 |
| 2012 | -- | $233,850 |
| 2011 | -- | $233,850 |
| 2010 | -- | $233,850 |
| 2009 | $1,600 | $233,850 |
| 2008 | $1,600 +8.9% | $233,850 +15.8% |
| 2007 | $1,470 +11.6% | $201,910 |
| 2006 | $1,316 | $201,910 |
| 2005 | -- | $201,910 |
| 2004 | -- | $201,910 +6.2% |
| 2003 | -- | $190,080 |
| 2002 | -- | $190,080 |
| 2001 | -- | $190,080 |
| 2000 | -- | $190,080 |
Find assessor info on the county website
Neighborhood: 28079
Nearby homes
- $472,6003 bd3 ba2.1k sqft323 Tally Ho Dr, Indian Trail, NC 28079Off Market
- $517,8001 bd2 ba2.2k sqft303 Tally Ho Dr, Indian Trail, NC 28079Off Market
- $491,6004 bd2 ba2.1k sqft333 Tally Ho Dr, Indian Trail, NC 28079Off Market
- $512,9003 bd2 ba2.3k sqft312 Tally Ho Dr, Indian Trail, NC 28079Off Market
- $640,1001 bd3 ba2.8k sqft302 Tally Ho Dr, Indian Trail, NC 28079Off Market
- $554,9004 bd4 ba2.2k sqft530 Dovefield Dr, Indian Trail, NC 28079Off Market
- $518,0001 bd2 ba2.2k sqft343 Tally Ho Dr, Indian Trail, NC 28079Off Market
- $578,0004 bd3 ba2.2k sqft524 Dovefield Dr, Indian Trail, NC 28079Off Market
Nearby schools
GreatSchools rating
- 10/10Antioch ElementaryGrades: K-5Distance: 2.7 mi
- 10/10Weddington Middle SchoolGrades: 6-8Distance: 2.8 mi
- 9/10Weddington High SchoolGrades: 9-12Distance: 3.1 mi
Schools provided by the listing agent
- Elementary: Wesley Chapel
- Middle: Weddington
- High: Weddington
Source: Canopy MLS as distributed by MLS GRID. This data may not be complete. We recommend contacting the local school district to confirm school assignments for this home.
Get a cash offer in 3 minutes
Find out how much your home could sell for in as little as 3 minutes with a no-obligation cash offer.
Estimated market value
$563,000
Get a cash offer in 3 minutes
Find out how much your home could sell for in as little as 3 minutes with a no-obligation cash offer.
Estimated market value
$563,000
- North Carolina
- Union County
- Wesley Chapel
- 28079
- 313 Tally Ho Dr
Nearby cities
Nearby zip codes
Other Wesley Chapel Topics
