Skip main navigation
Sold-co-op by mls member
  • $200,000

    313 Tanager Path, Mankato, MN 56001

    3beds
    1,272sqft
    Condo/Twnhouse/Twin/Patio, Townhouse
    Built in 2003
    1,306 Square Feet Lot
    $200,800 Zestimate®
    $157/sqft
    $1,795 Estimated rent

    Home value

    $200,800

    Estimated sales range

    Not available

    $1,795/mo

    Zestimate® history
    Loading
    Loading...

    Owner options

    List your home for rent

    $1,795/mo

    Rent Zestimate®

    Find your next renter with Zillow Rental Manager. Plus, with online applications, you can quickly screen prospective tenants – for free.

    Learn more

    $1,795/mo

    Rent Zestimate®

    Refinance and save

    $1,296/mo

    Est. payment

    Refinancing to a lower rate could help reduce your monthly payments and save thousands over the life of the loan.

    See today's rates

    $1,296/mo

    Est. payment

    Explore your selling options

    Work with a Zillow partner agent

    Leverage their expertise and Zillow's premium Showcase listings to get your home seen by more buyers.

    Get started

    List with your own agent

    Get your home in front of millions of buyers by listing it on Zillow.

    Learn how to do it

    Sell it yourself

    Take full control of how buyers see your home on Zillow by listing For Sale by Owner (FSBO).

    List your home

    What's special

    Professional interior paintingNew carpetUpdated fixturesAmple cabinetryDining areaSelect smart-home featuresLaundry area
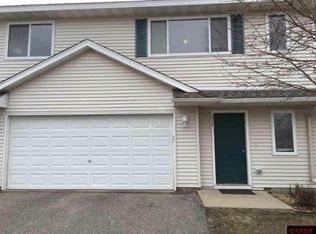
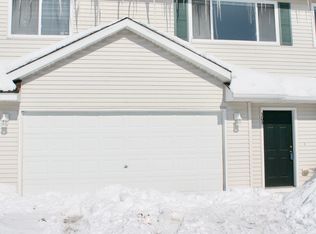
    Beautifully maintained and move-in ready, this 3-bedroom, 2-bath townhome offers comfortable, low-maintenance living in a convenient hilltop location. Enjoy the ease of a main-level primary suite with private ensuite bathroom, laundry area, and direct access to the attached 2-stall garage. The upper level features a bright, open-concept living room, dining area, and kitchen with updated stainless steel appliances, ample cabinetry, and a large pantry. Recent improvements include professional interior painting, new carpet, some updated fixtures, and a new furnace (2026). Enjoy the added convenience of select smart-home features, including app-enabled control of the thermostat, kitchen appliances, and primary bedroom ceiling fan. The association takes care of lawn care, snow removal, exterior maintenance, and exterior insurance, allowing for truly hassle-free living. Located just minutes from Minnesota State University, Mayo Clinic Health System, parks, shopping, and dining. Exceptionally clean, turnkey condition, and immediate possession available.

    Zillow last checked:

    Listing updated:

    Listed by:

    Angie Jenkins,

    Executive Associates Realty

    Bought with:

    Corey Johnson

    Connect Real Estate Group

    Source: RASM,MLS#: 267040460MLS Logo

    Facts & features

    Interior

    Bedrooms & bathrooms
    • Bedrooms: 3
    • Bathrooms: 2
    • Full bathrooms: 1
    • 3/4 bathrooms: 1
    Bedroom
    • Description: New Carpet, Private 3/4 Bath
    • Level: Main
    • Area: 156
    • Dimensions: 13 x 12
    Bedroom 1
    • Description: Laminate Floor
    • Level: Upper
    • Area: 143
    • Dimensions: 13 x 11
    Bedroom 2
    • Description: Laminate Floor
    • Level: Upper
    • Area: 132
    • Dimensions: 12 x 11
    Dining room
    • Description: Vinyl Floor, Open to Kitchen
    • Features: Combine with Kitchen, Open Floorplan
    • Level: Upper
    • Area: 99
    • Dimensions: 11 x 9
    Kitchen
    • Description: Vinyl Floor, Updated S/S Appliances, Pantry
    • Level: Upper
    • Area: 88
    • Dimensions: 11 x 8
    Living room
    • Description: Laminate Floor, New Light Fixture
    • Level: Upper
    • Area: 272
    • Dimensions: 17 x 16
    Heating
    • Forced Air, Natural Gas
    Cooling
    • Central Air
    Appliances
    • Included: Dishwasher, Disposal, Dryer, Microwave, Range, Refrigerator, Washer, Gas Water Heater, Water Softener Owned
    • Laundry: Main Level
    Features
    • Ceiling Fan(s), Eat-In Kitchen, Bath Description: 3/4 Primary, Main Floor 3/4 Bath, Upper Level Bath, Main Floor Bedrooms
    • Windows: Double Pane Windows, Window Coverings
    Interior area
    • Total structure area: 1,272
    • Total interior livable area: 1,272 sqft
    • Finished area above ground: 1,272
    • Finished area below ground: 0

    Property

    Parking
    • Total spaces: 2
    • Parking features: Asphalt, Attached, Garage Door Opener
    • Attached garage spaces: 2
    Accessibility
    • Accessibility features: No Stairs External
    Features
    • Levels: Two
    • Stories: 2
    Lot
    • Size: 1,306 Square Feet
    • Dimensions: 1400 SF
    • Features: Paved
    Details
    • Foundation area: 810
    • Parcel number: R01.09.21.301.093

    Construction

    Type & style
    • Home type: Townhouse
    • Property subtype: Condo/Twnhouse/Twin/Patio, Townhouse
    Materials
    • Frame/Wood, Vinyl Siding
    • Foundation: Slab
    • Roof: Asphalt
    Condition
    • Previously Owned
    • New construction: No
    • Year built: 2003

    Utilities & green energy

    • Electric: Circuit Breakers
    • Sewer: City
    • Water: Public
    • Utilities for property: Underground Utilities

    Community & HOA

    Community
    • Security: Smoke Detector(s), Carbon Monoxide Detector(s)
    • Subdivision: Wings Over White Oak
    HOA
    • Has HOA: Yes
    Location
    • Region: Mankato

    Financial & listing details

    • Price per square foot: $157/sqft
    • Tax assessed value: $182,000
    • Annual tax amount: $1,884
    • Date on market: 7/10/2026
    • Listing terms: Cash,Conventional,FHA
    • Road surface type: Paved

    Price history

    DateEventPrice
    7/10/2026Sold$200,000$157/sqft
    Source: RASM #267040460 Report a problem
    6/2/2026Listed for sale$200,000+11.1%$157/sqft
    Source: RASM #267040460 Report a problem
    6/16/2022Sold$180,000$142/sqft
    Source: Public Record Report a problem
    4/23/2022Listed for sale$180,000$142/sqft
    Source: Realty Executives Broker of Record #7029577 Report a problem
    4/23/2022Contingent$180,000$142/sqft
    Source: RASM #7029577 Report a problem
    4/23/2022Listed for sale$180,000+24.1%$142/sqft
    Source: RASM #7029577 Report a problem
    4/17/2020Sold$145,000+0.1%$114/sqft
    Source: NorthstarMLS as distributed by MLS GRID #5504559 Report a problem
    3/16/2020Pending sale$144,900$114/sqft
    Source: True Real Estate #5504559 Report a problem
    3/13/2020Listed for sale$144,900+15.9%$114/sqft
    Source: True Real Estate #5504559 Report a problem
    7/21/2017Sold$125,000+0.1%$98/sqft
    Source: NorthstarMLS as distributed by MLS GRID #4840559 Report a problem
    6/12/2017Pending sale$124,900$98/sqft
    Source: CENTURY 21 Atwood Realty, Inc. #7014869 Report a problem
    6/8/2017Listed for sale$124,900$98/sqft
    Source: CENTURY 21 Atwood Realty, Inc. #7014869 Report a problem

    Public tax history

    YearProperty taxesTax assessment
    2025$1,654 -4.8%$151,830 -11.5%
    2024$1,738 +7.7%$171,600 -1.1%
    2023$1,614 +11.8%$173,500 +10.9%
    2022$1,444 -1.1%$156,400 +16.5%
    2021$1,460 -11.3%$134,200 +5%
    2020$1,646 $127,800
    2019$1,646 +4.6%$127,800 +4.9%
    2018$1,574 +35.9%$121,800 +8.5%
    2017$1,158 +6.2%$112,300 +0.9%
    2016$1,090 +11045.2%$111,300 +1.9%
    2015$10 -99.1%$109,200 +4.8%
    2014$1,066 $104,200 -1.5%
    2013-- $105,800
    2012-- $105,800 -2%
    2011-- $108,000 -0.9%
    2010-- $109,000
    Find assessor info on the county website

    Neighborhood: 56001

    Nearby schools

    GreatSchools rating
    Schools provided by the listing agent
    • Elementary: Rosa Parks Elementary
    • Middle: Prairie Winds Middle
    • High: Mankato East
    • District: Mankato #77

    Source: RASM. This data may not be complete. We recommend contacting the local school district to confirm school assignments for this home.

    Get pre-qualified for a loan
    At Zillow Home Loans, we can pre-qualify you in as little as 5 minutes with no impact to your credit score.

    An equal housing lender. NMLS #10287.