CONTRACTS OUT- OPEN HOUSE CANCELED. This Woodcrest home has such a warm, welcoming feel and has been nicely updated throughout. The living room has high ceilings that open right into the dining room and kitchen, which makes the space feel open and great for everyday life or having people over. The kitchen and bathrooms are updated, and the lower level gives you even more living space with a big family room that walks right out to the backyard. There’s also a bonus room down there that works perfectly as a bedroom or office, plus a full bath. Upstairs you’ll find three comfortable bedrooms with plenty of natural light. One of the best features is the covered outdoor living area—it’s perfect for summer evenings or just relaxing outside. And the location can’t be beat. You can walk to the Woodcrest pool and tennis courts, and the elementary school is walking distance too. The PATCO station is about 2 miles away, and you’re just minutes from Route 295, restaurants, and shopping. It’s such a convenient spot in a great community.
Sold for $510,000
$510,000
313 Tearose Ln, Cherry Hill, NJ 08003
4beds
1,808sqft
Single Family Residence
Built in 1957
8,276 Square Feet Lot
$527,000 Zestimate®
$282/sqft
$3,592 Estimated rent
Home value
$527,000
$458,000 - $606,000
$3,592/mo
Zestimate® history
Owner options
List your home for rent
$3,592/mo
Rent Zestimate®
Find your next renter with Zillow Rental Manager. Plus, with online applications, you can quickly screen prospective tenants – for free.
$3,592/mo
Rent Zestimate®
Refinance and save
$3,760/mo
Est. payment
Refinancing to a lower rate could help reduce your monthly payments and save thousands over the life of the loan.
$3,760/mo
Est. payment
Explore your selling options
Work with a Zillow partner agent
Leverage their expertise and Zillow's premium Showcase listings to get your home seen by more buyers.
Get startedList with your own agent
Get your home in front of millions of buyers by listing it on Zillow.
Learn how to do itSell it yourself
Take full control of how buyers see your home on Zillow by listing For Sale by Owner (FSBO).
List your homeWhat's special
High ceilingsBonus room
Zillow last checked:
Listing updated:
Listed by:
Lauren Wittman 856-396-5779,
Evergreen Real Estate, LLC
Bought with:
Chris Twardy, 1540241
BHHS Fox & Roach-Mt Laurel
Source: Bright MLS,MLS#: NJCD2100240
Facts & features
Interior
Bedrooms & bathrooms
- Bedrooms: 4
- Bathrooms: 2
- Full bathrooms: 2
Rooms
- Room types: Bedroom 2, Bedroom 3, Bedroom 1, Bathroom 1
Bedroom 1
- Level: Upper
Bedroom 1
- Level: Lower
Bedroom 2
- Level: Upper
Bedroom 3
- Level: Upper
Bathroom 1
- Level: Upper
Bathroom 1
- Level: Lower
Heating
- Forced Air, Natural Gas
Cooling
- Central Air, Electric
Appliances
- Included: Dishwasher, Disposal, Microwave, Self Cleaning Oven, Oven/Range - Gas, Refrigerator, Stainless Steel Appliance(s), Gas Water Heater
- Laundry: Has Laundry
Features
- Bathroom - Tub Shower, Bathroom - Walk-In Shower, Breakfast Area, Built-in Features, Combination Kitchen/Dining, Dining Area, Other
- Flooring: Carpet, Wood, Marble, Ceramic Tile
- Has basement: No
- Has fireplace: No
Interior area
- Total structure area: 1,808
- Total interior livable area: 1,808 sqft
- Finished area above ground: 1,808
Property
Parking
- Total spaces: 1
- Parking features: Garage Faces Front, Attached, Driveway, On Street
- Garage spaces: 1
- Has uncovered spaces: Yes
Accessibility
- Accessibility features: None
Features
- Levels: Two
- Stories: 2
- Pool features: None
Lot
- Size: 8,276 Square Feet
Details
- Additional structures: Above Grade
- Parcel number: 0900528 1000008
- Zoning: RES
- Special conditions: Standard
- Other equipment: Negotiable
Construction
Type & style
- Home type: SingleFamily
- Architectural style: Traditional
- Property subtype: Single Family Residence
Materials
- Aluminum Siding, Other
- Foundation: Slab
- Roof: Asbestos Shingle
Condition
- Excellent
- New construction: No
- Year built: 1957
Utilities & green energy
- Electric: 100 Amp Service
- Sewer: Public Sewer
- Water: Public
- Utilities for property: Cable Connected
Community & HOA
Community
- Subdivision: Woodcrest
HOA
- Has HOA: No
Location
- Region: Cherry Hill
- Municipality: CHERRY HILL TWP
Financial & listing details
- Price per square foot: $282/sqft
- Tax assessed value: $178,100
- Annual tax amount: $7,940
- Date on market: 8/18/2025
- Listing agreement: Exclusive Right To Sell
- Listing terms: Conventional,Cash
- Inclusions: If Buyer Is Interested In Furniture Pieces Including Outdoor, Please Inquire.
- Ownership: Fee Simple
Price history
| Date | Event | Price |
|---|---|---|
| 9/25/2025 | Sold | $510,000+3%$282/sqft |
Source:  Bright MLS #NJCD2100240 Report a problem Bright MLS #NJCD2100240 Report a problem | ||
| 8/28/2025 | Pending sale | $495,000$274/sqft |
Source: Bright MLS #NJCD2100240 Report a problem | ||
| 8/18/2025 | Listed for sale | $495,000+120%$274/sqft |
Source: Bright MLS #NJCD2100240 Report a problem | ||
| 11/13/2017 | Sold | $225,000-0.9%$124/sqft |
Source: Public Record Report a problem | ||
| 8/12/2017 | Listing removed | $227,000$126/sqft |
Source: Keller Williams Realty - Cherry Hill #7030461 Report a problem | ||
| 8/3/2017 | Listed for sale | $227,000+17%$126/sqft |
Source: Keller Williams Realty - Cherry Hill #7030461 Report a problem | ||
| 9/22/2003 | Sold | $194,000$107/sqft |
Source: Public Record Report a problem | ||
Public tax history
| Year | Property taxes | Tax assessment |
|---|---|---|
| 2025 | $7,744 +5.2% | $178,100 |
| 2024 | $7,361 -1.6% | $178,100 |
| 2023 | $7,484 +2.8% | $178,100 |
| 2022 | $7,277 +0.9% | $178,100 |
| 2021 | $7,209 +0% | $178,100 |
| 2020 | $7,206 +0.2% | $178,100 |
| 2019 | $7,188 +1.4% | $178,100 |
| 2018 | $7,090 +1.3% | $178,100 |
| 2017 | $6,996 +1.6% | $178,100 |
| 2016 | $6,885 +1.1% | $178,100 |
| 2015 | $6,809 +2.1% | $178,100 |
| 2014 | $6,668 +5.5% | $178,100 |
| 2013 | $6,320 +2.3% | $178,100 +79.5% |
| 2012 | $6,177 +5.6% | $99,200 |
| 2011 | $5,849 +2.3% | $99,200 |
| 2010 | $5,720 +2.1% | $99,200 |
| 2009 | $5,604 | $99,200 |
| 2008 | -- | $99,200 +2.1% |
| 2007 | -- | $97,200 |
| 2006 | -- | $97,200 |
| 2005 | -- | $97,200 |
| 2004 | -- | $97,200 |
| 2003 | -- | $97,200 |
| 2002 | -- | $97,200 |
| 2001 | -- | $97,200 |
Find assessor info on the county website
Neighborhood: Ashland
Nearby homes
- $548,2004 bd3 ba2.5k sqft311 Tearose Ln, Cherry Hill, NJ 08003Off Market
- $461,1003 bd2 ba1.8k sqft315 Tearose Ln, Cherry Hill, NJ 08003Off Market
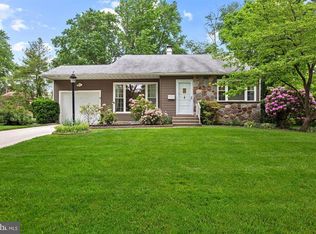
- $532,100-- bd-- ba2.7k sqft316 Nature Dr, Cherry Hill, NJ 08003Off Market
- $407,800-- bd-- ba1.8k sqft318 Nature Dr, Cherry Hill, NJ 08003Off Market
- $508,800-- bd-- ba2.4k sqft317 Tearose Ln, Cherry Hill, NJ 08003Off Market
- $454,6003 bd2 ba1.8k sqft314 Nature Dr, Cherry Hill, NJ 08003Off Market
- $486,8003 bd2 ba1.8k sqft320 Nature Dr, Cherry Hill, NJ 08003Off Market
- $520,0003 bd2 ba1.8k sqft309 Tearose Ln, Cherry Hill, NJ 08003Sold
Nearby schools
GreatSchools rating
- 6/10Woodcrest Elementary SchoolGrades: K-5Distance: 0.2 mi
- 7/10Rosa International Middle SchoolGrades: 6-8Distance: 0.9 mi
- 8/10Cherry Hill High-East High SchoolGrades: 9-12Distance: 1.8 mi
Schools provided by the listing agent
- District: Cherry Hill Township Public Schools
Source: Bright MLS. This data may not be complete. We recommend contacting the local school district to confirm school assignments for this home.
Get a cash offer in 3 minutes
Find out how much your home could sell for in as little as 3 minutes with a no-obligation cash offer.
Estimated market value
$527,000
Get a cash offer in 3 minutes
Find out how much your home could sell for in as little as 3 minutes with a no-obligation cash offer.
Estimated market value
$527,000
- New Jersey
- Camden County
- Cherry Hill
- 08003
- Ashland
- 313 Tearose Ln
Nearby cities
Nearby neighborhoods
Nearby zip codes
Other Cherry Hill Topics
