Relaxing on your large front veranda, you will be able to hear the music playing in Ivers' Square, the trains rumbling by Main Street, and tow boats on the Mighty Mississippi. You might be able to hear history itself, if you close your eyes. This home is listed on the National Historic Registry, and you will have no doubt that it should be when you visit it. From the traditional foyer to the formal dining room to the drawing room to the sunroom, you will see original woodwork and pocket doors, and touches of stained stained glass. Two and a half stories feature four bedrooms, three and a half baths, laundry on the second level, and a kitchen that has been updated. You even have views of the river during winter months.
Closed
Listed by: Riverbend Realty • Liz Lockhart • Contact: 573-651-0777
Bought with: Century 21 Ashland Realty
Price Unknown
313 Themis St, Cape Girardeau, MO 63701
3beds
3,922sqft
Single Family Residence
Built in 1886
0.61 Acres Lot
$335,300 Zestimate®
$--/sqft
$1,589 Estimated rent
Home value
$335,300
$292,000 - $386,000
$1,589/mo
Zestimate® history
Owner options
List your home for rent
$1,589/mo
Rent Zestimate®
Find your next renter with Zillow Rental Manager. Plus, with online applications, you can quickly screen prospective tenants – for free.
$1,589/mo
Rent Zestimate®
Refinance and save
Refinancing to a lower rate could help reduce your monthly payments and save thousands over the life of the loan.
Explore your selling options
Work with a Zillow partner agent
Leverage their expertise and Zillow's premium Showcase listings to get your home seen by more buyers.
Get startedList with your own agent
Get your home in front of millions of buyers by listing it on Zillow.
Learn how to do itSell it yourself
Take full control of how buyers see your home on Zillow by listing For Sale by Owner (FSBO).
List your homeWhat's special
Large front verandaViews of the riverOriginal woodworkStained glassFour bedroomsPocket doorsFormal dining room
Zillow last checked:
Listing updated:
Listed by:
Liz Lockhart 573-651-0777,
Riverbend Realty,
Gelanie A Lockhart 573-450-2119,
Riverbend Realty
Bought with:
Dustin M Gebhardt, 2021051187
Century 21 Ashland Realty
Source: MARIS,MLS#: 25059844 Originating MLS: Southeast Missouri REALTORS
Originating MLS: Southeast Missouri REALTORSFacts & features
Interior
Bedrooms & bathrooms
- Bedrooms: 3
- Bathrooms: 4
- Full bathrooms: 3
- 1/2 bathrooms: 1
- Main level bathrooms: 1
Bedroom
- Level: Second
Bedroom
- Level: Second
Bedroom 2
- Level: Second
Breakfast room
- Level: First
Dining room
- Description: Formal
- Features: Floor Covering: Wood
- Level: First
Family room
- Description: Upstairs family room includes Kitchenette
- Level: Second
Kitchen
- Description: Island with sinks and prep sink
- Level: First
Living room
- Description: Fireplace
- Features: Floor Covering: Wood
- Level: First
Other
- Description: Traditional foyer
- Level: First
Sunroom
- Level: First
Heating
- Natural Gas, Steam
Cooling
- Window Unit(s)
Appliances
- Included: Electric Cooktop, Dishwasher, Disposal, Electric Oven, Refrigerator, Gas Water Heater
- Laundry: 2nd Floor
Features
- Bookcases, Breakfast Room, Butler Pantry, Entrance Foyer, High Ceilings, Historic Millwork, Kitchen Island, Separate Dining
- Flooring: Wood
- Windows: Bay Window(s), Stained Glass, Wood Frames
- Basement: Sump Pump,Unfinished,Walk-Up Access
- Number of fireplaces: 5
- Fireplace features: Den, Dining Room, Family Room, Living Room
Interior area
- Total structure area: 3,922
- Total interior livable area: 3,922 sqft
- Finished area above ground: 3,922
- Finished area below ground: 0
Property
Parking
- Total spaces: 4
- Parking features: Detached, Garage
- Garage spaces: 3
Features
- Levels: Two and a Half
Lot
- Size: 0.61 Acres
- Features: Back Yard, City Lot
Details
- Parcel number: 211070023002000000
- Special conditions: Listing As Is
Construction
Type & style
- Home type: SingleFamily
- Architectural style: Historic
- Property subtype: Single Family Residence
Materials
- Brick
- Roof: Architectural Shingle
Condition
- Year built: 1886
Utilities & green energy
- Electric: Ameren
- Sewer: Public Sewer
- Water: Public
- Utilities for property: Cable Available, Electricity Connected, Natural Gas Connected, Phone Available
Community & HOA
Community
- Security: Security Lights
- Subdivision: None
HOA
- Has HOA: No
Location
- Region: Cape Girardeau
Financial & listing details
- Tax assessed value: $231,552
- Annual tax amount: $2,180
- Date on market: 8/30/2025
- Cumulative days on market: 60 days
- Listing terms: Cash,Conventional
- Ownership: Private
- Electric utility on property: Yes
Price history
| Date | Event | Price |
|---|---|---|
| 10/29/2025 | Sold | -- |
Source:  MARIS #25059844 Report a problem MARIS #25059844 Report a problem | ||
| 9/24/2025 | Contingent | $330,000$84/sqft |
Source: MARIS #25059844 Report a problem | ||
| 9/11/2025 | Listed for sale | $330,000$84/sqft |
Source: MARIS #25059844 Report a problem | ||
| 9/2/2025 | Contingent | $330,000$84/sqft |
Source: MARIS #25059844 Report a problem | ||
| 8/30/2025 | Listed for sale | $330,000$84/sqft |
Source: MARIS #25059844 Report a problem | ||
Public tax history
| Year | Property taxes | Tax assessment |
|---|---|---|
| 2025 | $2,298 +5.4% | $43,990 -47.5% |
| 2024 | $2,180 +0.1% | $83,800 |
| 2023 | $2,178 +8.4% | $83,800 +8.5% |
| 2022 | $2,008 +0% | $77,240 +100% |
| 2021 | $2,008 -0.3% | $38,620 |
| 2020 | $2,014 +0.2% | $38,620 |
| 2019 | $2,011 | $38,620 |
| 2018 | $2,011 0% | $38,620 |
| 2017 | $2,012 | $38,620 |
| 2016 | $2,012 +0.4% | $38,620 |
| 2015 | $2,004 -0.6% | $38,620 |
| 2014 | $2,015 +0.4% | $38,620 |
| 2013 | $2,007 | $38,620 |
| 2012 | $2,007 | $38,620 |
Find assessor info on the county website
Neighborhood: 63701
Nearby homes
- $146,0002 bd3 ba2.2k sqft323 Themis St, Cape Girardeau, MO 63701Off Market
- $217,6325 bd-- ba4.9k sqft301 Themis St, Cape Girardeau, MO 63701Off Market

- $249,9004 bd2 ba2.4k sqft34 N Fountain St, Cape Girardeau, MO 63701For Sale
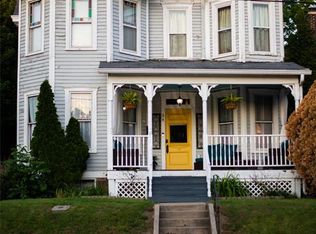
- $251,3004 bd2 ba1.6k sqft38 N Fountain St, Cape Girardeau, MO 63701Off Market
- $187,500-- bd4 ba3.8k sqft29 N Lorimier St, Cape Girardeau, MO 63701Off Market
- $327,2005 bd3 ba2.6k sqft26 N Fountain St, Cape Girardeau, MO 63701Off Market
- $194,8003 bd2 ba1.6k sqft44 N. Lorimier St. #203, Cape Girardeau, MO 63701Off Market
- $152,0003 bd2 ba1.8k sqft44 N. Lorimier St. #202, Cape Girardeau, MO 63701Off Market
Nearby schools
GreatSchools rating
- 5/10Central Middle SchoolGrades: 5-6Distance: 1.4 mi
- 4/10Central Jr. High SchoolGrades: 7-8Distance: 1.4 mi
- 4/10Central High SchoolGrades: 9-12Distance: 3.1 mi
Schools provided by the listing agent
- Elementary: Blanchard Elem.
- Middle: Central Jr. High
- High: Central High
Source: MARIS. This data may not be complete. We recommend contacting the local school district to confirm school assignments for this home.
- Missouri
- Cape Girardeau County
- Cape Girardeau
- 63701
- 313 Themis St
Nearby cities
Nearby zip codes
Other Cape Girardeau Topics
