Charming and updated 2 Bdrm. RANCH home with a HUGE OVERSIZED HEATED 2.5 Car Garage (29' x 24') + a separate shed with a single car garage door for easy access (12'x 16') and a small add'l shed on side of garage. STORAGE GALORE! Perfect for all your toys, tools, or a great workshop. The home is situated on an oversized homesite and has a beautiful NEW white kitchen with granite tops and hardwood flooring. A side cabinet niche is perfect for your coffee bar, desk or other space needs. The updated baths feature NEW on-trend fixtures and vanities, granite tops and LVP floors. The home has some great architectural nuances, with some original rustic wood floors, a skylight and decorative octagon windows which add warmth and charm to the space. The home is on a great location, nestled in a quiet neighborhood just off Rte 120, and just minutes to Lily Lake, Pistakee Lake, Chain of Lakes and more. Enjoy Lakemoor fest, July 4th parade that goes by the home. Lakemoor is a golf cart accessible community. LOW TAXES! QUICK CLOSE POSSIBLE. NEW Sump Pump, NEWER windows throughout, NEW Water tank, and fascia is aluminum wrapped for low maintenance.
Closed
$230,000
313 Tia Juana Dr, Lakemoor, IL 60051
2beds
840sqft
Single Family Residence
Built in ----
-- sqft lot
$243,200 Zestimate®
$274/sqft
$1,836 Estimated rent
Home value
$243,200
$221,000 - $265,000
$1,836/mo
Zestimate® history
Owner options
List your home for rent
$1,836/mo
Rent Zestimate®
Find your next renter with Zillow Rental Manager. Plus, with online applications, you can quickly screen prospective tenants – for free.
$1,836/mo
Rent Zestimate®
Refinance and save
$1,739/mo
Est. payment
Refinancing to a lower rate could help reduce your monthly payments and save thousands over the life of the loan.
$1,739/mo
Est. payment
Explore your selling options
Work with a Zillow partner agent
Leverage their expertise and Zillow's premium Showcase listings to get your home seen by more buyers.
Get startedList with your own agent
Get your home in front of millions of buyers by listing it on Zillow.
Learn how to do itSell it yourself
Take full control of how buyers see your home on Zillow by listing For Sale by Owner (FSBO).
List your homeWhat's special
On-trend fixturesDecorative octagon windowsOriginal rustic wood floorsUpdated bathsBeautiful new white kitchenOversized homesiteHardwood flooring
Zillow last checked:
Listing updated:
Listed by:
Cathy Oberbroeckling 815-861-4238,
Baird & Warner
Bought with:
Mary Ann Meyer, ABR
RE/MAX Suburban
Source: MRED as distributed by MLS GRID,MLS#: 12341269
Facts & features
Interior
Bedrooms & bathrooms
- Bedrooms: 2
- Bathrooms: 2
- Full bathrooms: 2
Rooms
- Room types: Walk In Closet
Primary bedroom
- Features: Flooring (Hardwood), Bathroom (Full, Shower Only)
- Level: Main
- Area: 120 Square Feet
- Dimensions: 12X10
Bedroom 2
- Features: Flooring (Vinyl)
- Level: Main
- Area: 99 Square Feet
- Dimensions: 11X9
Dining room
- Features: Flooring (Vinyl)
- Level: Main
- Area: 126 Square Feet
- Dimensions: 18X7
Kitchen
- Features: Kitchen (Granite Counters, Updated Kitchen), Flooring (Hardwood)
- Level: Main
- Area: 108 Square Feet
- Dimensions: 9X12
Living room
- Features: Flooring (Hardwood)
- Level: Main
- Area: 190 Square Feet
- Dimensions: 10X19
Walk in closet
- Features: Flooring (Vinyl)
- Level: Main
- Area: 54 Square Feet
- Dimensions: 9X6
Heating
- Natural Gas, Forced Air
Cooling
- Wall Unit(s)
Appliances
- Included: Range, Dishwasher, Refrigerator, Washer, Dryer
- Laundry: Main Level
Features
- 1st Floor Bedroom, 1st Floor Full Bath, Granite Counters
- Flooring: Hardwood, Laminate
- Windows: Skylight(s)
- Basement: Crawl Space
Interior area
- Total structure area: 0
- Total interior livable area: 840 sqft
Property
Parking
- Total spaces: 2.5
- Parking features: Asphalt, Garage Door Opener, Heated Garage, On Site, Garage Owned, Detached, Garage
- Garage spaces: 2.5
- Has uncovered spaces: Yes
Accessibility
- Accessibility features: No Disability Access
Features
- Stories: 1
Lot
- Dimensions: 75 X 107 X 75 X 100
- Features: Corner Lot, Mature Trees
Details
- Additional structures: Shed(s)
- Parcel number: 1032412054
- Special conditions: None
- Other equipment: Water-Softener Owned, Ceiling Fan(s), Sump Pump
Construction
Type & style
- Home type: SingleFamily
- Property subtype: Single Family Residence
Materials
- Aluminum Siding
- Roof: Asphalt
Condition
- New construction: No
- Major remodel year: 2025
Details
- Builder model: RANCH
Utilities & green energy
- Sewer: Public Sewer
- Water: Well
Community & HOA
Community
- Features: Park, Street Lights, Street Paved
- Security: Carbon Monoxide Detector(s)
- Subdivision: Sampson Sex
HOA
- Services included: None
Location
- Region: Lakemoor
Financial & listing details
- Price per square foot: $274/sqft
- Tax assessed value: $209,922
- Annual tax amount: $5,219
- Date on market: 4/25/2025
- Listing terms: Conventional
- Ownership: Fee Simple
Price history
| Date | Event | Price |
|---|---|---|
| 5/28/2025 | Sold | $230,000+2.2%$274/sqft |
Source:  MRED as distributed by MLS GRID #12341269 Report a problem MRED as distributed by MLS GRID #12341269 Report a problem | ||
| 5/7/2025 | Contingent | $225,000$268/sqft |
Source: MRED as distributed by MLS GRID #12341269 Report a problem | ||
| 5/3/2025 | Price change | $225,000-5.9%$268/sqft |
Source: MRED as distributed by MLS GRID #12341269 Report a problem | ||
| 4/25/2025 | Listed for sale | $239,000-8.1%$285/sqft |
Source: MRED as distributed by MLS GRID #12341269 Report a problem | ||
| 4/16/2025 | Listing removed | -- |
Source: Owner Report a problem | ||
| 3/27/2025 | Price change | $259,999-1.9%$310/sqft |
Source: Owner Report a problem | ||
| 3/4/2025 | Price change | $265,000-2.6%$315/sqft |
Source: Owner Report a problem | ||
| 1/23/2025 | Listed for sale | $272,000+88.2%$324/sqft |
Source: Owner Report a problem | ||
| 12/8/2023 | Sold | $144,500+92.7%$172/sqft |
Source: Public Record Report a problem | ||
| 2/24/2010 | Sold | $75,001$89/sqft |
Source: Public Record Report a problem | ||
Public tax history
| Year | Property taxes | Tax assessment |
|---|---|---|
| 2025 | $5,542 +3.4% | $69,974 +9% |
| 2024 | $5,358 +2.7% | $64,202 +11.6% |
| 2023 | $5,220 +327.8% | $57,519 +58% |
| 2022 | $1,220 -2.4% | $36,395 +7.4% |
| 2021 | $1,250 -0.9% | $33,894 +4.4% |
| 2020 | $1,261 | $32,481 +5.3% |
| 2019 | -- | $30,844 +4.7% |
| 2018 | $1,460 -2.8% | $29,446 +6.6% |
| 2017 | $1,502 -3.8% | $27,635 +7% |
| 2016 | $1,561 | $25,827 +1.6% |
| 2013 | $1,561 | $25,428 -15.5% |
| 2011 | -- | $30,098 +7.2% |
| 2010 | -- | $28,087 -7.2% |
| 2009 | -- | $30,260 -1.4% |
| 2008 | -- | $30,696 +6.6% |
| 2006 | -- | $28,802 +8.4% |
| 2005 | $1,431 +11.9% | $26,563 +6.9% |
| 2004 | $1,278 -4.4% | $24,858 +3.8% |
| 2003 | $1,337 +0.2% | $23,955 +4.8% |
| 2002 | $1,334 +7.3% | $22,862 +4.1% |
| 2001 | $1,243 +1.9% | $21,968 +3.4% |
| 2000 | $1,220 | $21,244 |
Find assessor info on the county website
Neighborhood: 60051
Nearby homes
- $333,5002 bd4 ba1.6k sqft605 Wegner Rd, McHenry, IL 60051Off Market
- $209,1003 bd2 ba1.4k sqft204 S Lakeshore Dr, Lakemoor, IL 60051Off Market
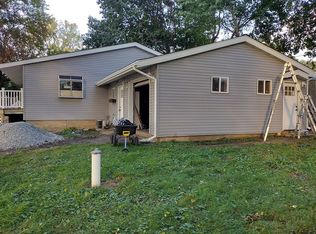
- $433,9003 bd2 ba2k sqft2891 Bayberry Ct, Lakemoor, IL 60051Off Market
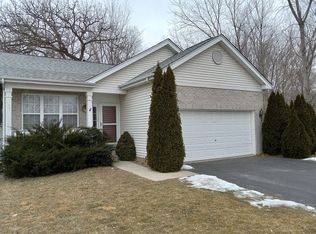
- $4,125-- bd-- ba-- sqft28797 W Sullivan Lake Rd, Lakemoor, IL 60051Off Market
- $560,6005 bd3 ba2.8k sqft204 Kings Way, McHenry, IL 60051Off Market
- $168,5003 bd2 ba900 sqft171 Windward, Lakemoor, IL 60051Off Market
- $77,9003,558 Square Feet170 Port Side, Lakemoor, IL 60051Off Market
- $105,300-- bd1 ba260 sqft169 Port Side, Lakemoor, IL 60051Off Market
Nearby schools
GreatSchools rating
- 5/10Hilltop Elementary SchoolGrades: K-3Distance: 2.5 mi
- 6/10Mchenry Middle SchoolGrades: 6-8Distance: 2.1 mi
- NAMcHenry Community High SchoolGrades: 9-12Distance: 3.4 mi
Schools provided by the listing agent
- District: 15
Source: MRED as distributed by MLS GRID. This data may not be complete. We recommend contacting the local school district to confirm school assignments for this home.
Get a cash offer in 3 minutes
Find out how much your home could sell for in as little as 3 minutes with a no-obligation cash offer.
Estimated market value
$243,200
Get a cash offer in 3 minutes
Find out how much your home could sell for in as little as 3 minutes with a no-obligation cash offer.
Estimated market value
$243,200
- Illinois
- McHenry County
- Lakemoor
- 60051
- 313 Tia Juana Dr
Nearby cities
Nearby zip codes
Other Lakemoor Topics
