Discover classic New England charm at 313 Torrington Road in historic Litchfield. Conveniently located near Litchfield's picturesque Green, the home offers easy access to locally owned shops, cafes, restaurants, and cultural attractions. This inviting three-bedroom, two-bath Cape blends timeless character with modern amenities, including an updated kitchen with updated appliances, newer heating and central air, freshly painted interior and beautiful warm hardwood floors. Just off the kitchen, a cozy covered porch overlooks the backyard-an inviting spot for morning coffee, outdoor dining, or relaxing at the end of the day. All three bedrooms are comfortable in size with great closet space. The property adjoins 92 acres of Litchfield Land Trust property, creating a peaceful natural backdrop and a wonderful connection to the outdoors. Outdoor recreation awaits at Topsmead State Forest, White Memorial Conservation Center, Bantam Lake, and nearby trails for hiking, biking, bird-watching, paddling, and seasonal activities. From quiet mornings surrounded by nature to dining in town and enjoying local events, 313 Torrington Road offers an appealing combination of classic Cape charm, modern comfort, country atmosphere, and everyday convenience.
Accepting backups
$388,000
313 Torrington Road, Litchfield, CT 06759
3beds
1,354sqft
Single Family Residence
Built in 1935
0.29 Acres Lot
$-- Zestimate®
$287/sqft
$-- HOA
What's special
Beautiful warm hardwood floorsPeaceful natural backdropInviting three-bedroom two-bath capeFreshly painted interior
- 15 days
- 1,121
- 84
Zillow last checked:
Listing updated:
Listed by:
Kathy Hamilton (203)417-2167,
Berkshire Hathaway NE Prop. 203-426-8426
Source: Smart MLS,MLS#: 24203308
Facts & features
Interior
Bedrooms & bathrooms
- Bedrooms: 3
- Bathrooms: 2
- Full bathrooms: 2
Primary bedroom
- Features: Ceiling Fan(s), Hardwood Floor
- Level: Upper
- Area: 334.11 Square Feet
- Dimensions: 25.9 x 12.9
Bedroom
- Features: Hardwood Floor
- Level: Main
- Area: 120 Square Feet
- Dimensions: 12 x 10
Bedroom
- Features: Ceiling Fan(s), Hardwood Floor
- Level: Upper
- Area: 268.14 Square Feet
- Dimensions: 21.8 x 12.3
Bathroom
- Features: Full Bath, Tub w/Shower, Laminate Floor
- Level: Main
- Area: 40.32 Square Feet
- Dimensions: 6.3 x 6.4
Bathroom
- Features: Double-Sink, Full Bath, Tub w/Shower, Laminate Floor
- Level: Upper
- Area: 51.48 Square Feet
- Dimensions: 7.8 x 6.6
Dining room
- Features: Wood Stove, Hardwood Floor
- Level: Main
- Area: 195.6 Square Feet
- Dimensions: 12 x 16.3
Kitchen
- Features: Bay/Bow Window, Breakfast Nook, Ceiling Fan(s), Granite Counters, Tile Floor
- Level: Main
- Area: 192.34 Square Feet
- Dimensions: 16.3 x 11.8
Living room
- Features: Hardwood Floor
- Level: Main
- Area: 147.6 Square Feet
- Dimensions: 12 x 12.3
Heating
- Forced Air, Propane
Cooling
- Ceiling Fan(s), Central Air
Appliances
- Included: Gas Range, Oven/Range, Microwave, Refrigerator, Dishwasher, Washer, Dryer, Water Heater, Tankless Water Heater
- Laundry: Lower Level
Features
- Wired for Data, Entrance Foyer, Smart Thermostat
- Basement: Full,Unfinished,Sump Pump,Storage Space,Interior Entry,Concrete
- Attic: None
- Number of fireplaces: 1
Interior area
- Total structure area: 1,354
- Total interior livable area: 1,354 sqft
- Finished area above ground: 1,354
Property
Parking
- Total spaces: 3
- Parking features: Attached, Driveway, Private
- Attached garage spaces: 1
- Has uncovered spaces: Yes
Features
- Patio & porch: Porch
- Exterior features: Sidewalk, Rain Gutters, Lighting, Stone Wall
- Fencing: Partial,Chain Link
Lot
- Size: 0.29 Acres
- Features: Borders Open Space, Sloped, Open Lot
Details
- Parcel number: 820301
- Zoning: RR
Construction
Type & style
- Home type: SingleFamily
- Architectural style: Cape Cod
- Property subtype: Single Family Residence
Materials
- Shake Siding, Vinyl Siding
- Foundation: Stone
- Roof: Asphalt
Condition
- New construction: No
- Year built: 1935
Utilities & green energy
- Sewer: Septic Tank
- Water: Well
Green energy
- Energy efficient items: Thermostat
Community & HOA
Community
- Features: Golf, Health Club, Lake, Medical Facilities, Park, Private School(s), Pool, Tennis Court(s)
- Security: Security System
HOA
- Has HOA: No
Location
- Region: Litchfield
Financial & listing details
- Price per square foot: $287/sqft
- Tax assessed value: $237,420
- Annual tax amount: $4,867
- Date on market: 9/10/2026
Estimated market value
Not available
Estimated sales range
Not available
Not available
Price history
| Date | Event | Price |
|---|---|---|
| 9/13/2026 | Contingent | $388,000$287/sqft |
Source:  Berkshire Hathaway HomeServices New England Properties #24203308 Report a problem Berkshire Hathaway HomeServices New England Properties #24203308 Report a problem | ||
| 9/10/2026 | Listed for sale | $388,000+10.9%$287/sqft |
Source:  Smart MLS #24203308 Report a problem Smart MLS #24203308 Report a problem | ||
| 8/30/2023 | Sold | $350,000-5.4%$258/sqft |
Source: Smart MLS #170573539 Report a problem | ||
| 8/15/2023 | Pending sale | $369,900$273/sqft |
Source: Smart MLS #170573539 Report a problem | ||
| 7/25/2023 | Contingent | $369,900$273/sqft |
Source: Smart MLS #170573539 Report a problem | ||
| 7/11/2023 | Price change | $369,900-1.4%$273/sqft |
Source: Smart MLS #170573539 Report a problem | ||
| 5/30/2023 | Listed for sale | $375,000+36.4%$277/sqft |
Source: Smart MLS #170573539 Report a problem | ||
| 8/27/2021 | Sold | $275,000+3.8%$203/sqft |
Source: Smart MLS #170410535 Report a problem | ||
| 3/24/2021 | Listing removed | -- |
Source: Owner Report a problem | ||
| 1/9/2020 | Listing removed | $265,000$196/sqft |
Source: Owner Report a problem | ||
| 10/11/2019 | Price change | $265,000-2.6%$196/sqft |
Source: Owner Report a problem | ||
| 7/18/2019 | Listed for sale | $272,000+123%$201/sqft |
Source: Owner Report a problem | ||
| 6/3/1999 | Sold | $122,000-6.1%$90/sqft |
Source: Public Record Report a problem | ||
| 7/14/1989 | Sold | $129,900$96/sqft |
Source: Public Record Report a problem | ||
Public tax history
| Year | Property taxes | Tax assessment |
|---|---|---|
| 2025 | $4,748 +8.1% | $237,420 |
| 2024 | $4,392 +40.7% | $237,420 +103.1% |
| 2023 | $3,121 -0.4% | $116,890 |
| 2022 | $3,133 -2.9% | $116,890 |
| 2021 | $3,226 -0.4% | $116,890 |
| 2020 | $3,238 -1.8% | $116,890 |
| 2019 | $3,296 -0.1% | $116,890 -1.8% |
| 2018 | $3,298 +0.4% | $119,050 |
| 2017 | $3,286 +3.4% | $119,050 |
| 2016 | $3,179 | $119,050 |
Find assessor info on the county website
Monthly payment
Est. payment
Payment breakdown
Explore the cost of this home by adjusting the details. Changes won't be saved.Climate risks
Neighborhood: 06759
Nearby schools
Schools provided by the listing agent
- Elementary: Litchfield Center School
- Middle: Plumb Hill,Litchfield Intermediate School
- High: Lakeview High School
Source: Smart MLS. This data may not be complete. We recommend contacting the local school district to confirm school assignments for this home.
Similar homes
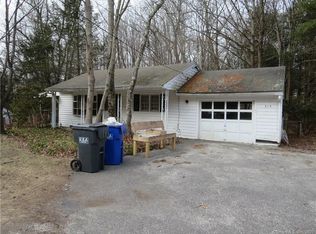
- $359,9993 bd2 ba1.3k sqft234 East Street, Litchfield, CT 06759For Sale

 MLS ID #24197253, John Daikus, eXp Realty. Smart MLS
 - $425,0004 bd2 ba1.7k sqft85 East Litchfield Road, Litchfield, CT 06759For Sale
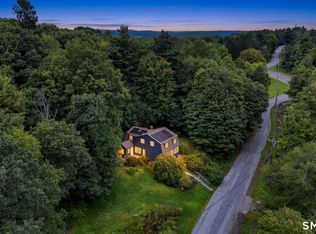 MLS ID #24167780, Jadan L. Canada, Coldwell Banker Realty. Smart MLS
 - $315,0002 bd1 ba1.1k sqft67 East Litchfield Road South, Litchfield, CT 06759For Sale
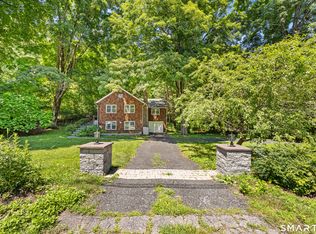 MLS ID #24189928, Mustafa Muaremi, Coldwell Banker Realty. Smart MLS
 - $379,5003 bd1 ba1.3k sqft112 Greenfield Drive, Torrington, CT 06790For Sale
 MLS ID #24185134, Fernando Barreiro, Lamacchia Realty. Smart MLS
 - $375,0003 bd3 ba1.4k sqft124 Beverly Road, Torrington, CT 06790For SaleMLS ID #24203097, Kristen Duchene, Litchfield County Real Estate. Smart MLS
- $379,0003 bd1 ba1.1k sqft168 County Road, Torrington, CT 06790For SaleMLS ID #24196825, Kyle Neumann, Houlihan Lawrence. Smart MLS
- $379,9003 bd2 ba1.3k sqft17 Rhoda Lane, Bristol, CT 06010For SaleMLS ID #24206908, Ryan D. Smith, Tier 1 Real Estate. Smart MLS
- $375,0003 bd2 ba1.4k sqft95 Pilgrim Road, Bristol, CT 06010For SaleMLS ID #24184775, Karlyn Cyr, Berkshire Hathaway NE Prop.. Smart MLS
- $339,9003 bd2 ba1.1k sqft63 Birney Brook Road, Torrington, CT 06790For SaleMLS ID #24198275, Michele Isenberg, Coldwell Banker Realty. Smart MLS
- $399,0003 bd2 ba1.6k sqft286 North Street, Watertown, CT 06795For SaleMLS ID #24204811, Taylor O'Keefe-Hamel, Drakeley Real Estate, Inc.. Smart MLS
- $299,9003 bd2 ba1.3k sqft33 Maplewood Street, Waterbury, CT 06708For SaleMLS ID #24208976, Lynn LaForme, Regency Real Estate, LLC. Smart MLS
- $420,0004 bd2 ba1.5k sqft34 Pilgrim Trail, Woodbury, CT 06798For SaleMLS ID #24203216, Karen Gilmore, Redfin Corporation. Smart MLS
- $389,9003 bd2 ba1.4k sqft21 Lancaster Street, Watertown, CT 06779For SaleMLS ID #24203142, Antonio Marrero, Dave Jones Realty, LLC. Smart MLS
- $425,0003 bd2 ba1.9k sqft120 Moore Avenue, Winchester, CT 06098For SaleMLS ID #24198146, Liza C. Reiss, Elyse Harney Real Estate. Smart MLS
- $359,9002 bd2 ba1.4k sqft170 West Mountain Road, Simsbury, CT 06070For SaleMLS ID #24204262, Suzy Couture, Better Homes and Gardens Real Estate Executive Real Estate. Smart MLS
- $339,9002 bd1 ba1.4k sqft170 Dawes Avenue, Torrington, CT 06790For SaleMLS ID #24202128, Derek J. Savoy, Coldwell Banker Realty. Smart MLS
- $425,0003 bd2 ba1.5k sqft83 Glendale Drive, Bristol, CT 06010For SaleMLS ID #24197430, Sean Greger, Country Manor Realty. Smart MLS
- $399,9004 bd2 ba1.4k sqft11 Frisbie Circle, Wolcott, CT 06716For SaleMLS ID #24205876, Lynn Lombardi, Fercodini Properties, Inc.. Smart MLS
- $379,9003 bd2 ba1.3k sqft38 Linwood Street, Bristol, CT 06010For SaleMLS ID #24197127, Arben Belica, William Raveis Real Estate. Smart MLS
- $450,0003 bd2 ba1.4k sqft130 Riverton Road, Winchester, CT 06098For SaleMLS ID #24204002, Kelly S. Ryan, William Raveis Real Estate. Smart MLS
