Skip main navigation
Sold co op member
  • $339,000

    313 Tracy Ct, Wellford, SC 29385

    3beds
    1,656sqft
    Single Family Residence
    Built in 2026
    0.41 Acres Lot
    $337,900 Zestimate®
    $205/sqft
    $2,026 Estimated rent

    Home value

    $337,900

    Estimated sales range

    Not available

    $2,026/mo

    Zestimate® history
    Loading
    Loading...

    Owner options

    List your home for rent

    $2,026/mo

    Rent Zestimate®

    Find your next renter with Zillow Rental Manager. Plus, with online applications, you can quickly screen prospective tenants – for free.

    Learn more

    $2,026/mo

    Rent Zestimate®

    Refinance and save

    $1,993/mo

    Est. payment

    Refinancing to a lower rate could help reduce your monthly payments and save thousands over the life of the loan.

    See today's rates

    $1,993/mo

    Est. payment

    Explore your selling options

    Work with a Zillow partner agent

    Leverage their expertise and Zillow's premium Showcase listings to get your home seen by more buyers.

    Get started

    List with your own agent

    Get your home in front of millions of buyers by listing it on Zillow.

    Learn how to do it

    Sell it yourself

    Take full control of how buyers see your home on Zillow by listing For Sale by Owner (FSBO).

    List your home

    What's special

    Level lotCovered patioDedicated laundry roomLarge showerDouble vanityWalk-in closet
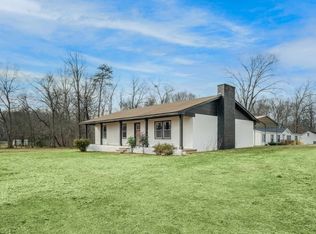
    Under construction and coming this spring, this beautifully designed 3-bedroom, 2-bath home blends high-end upgrades with thoughtful details to provide comfort and convenience throughout. Situated on a large, nearly half-acre level lot with NO HOA. The property is zoned for award-winning District 5 schools. It offers easy access to shopping, dining, and the interstate. Inside, you’ll find a dedicated laundry room, 9-foot ceilings in every bedroom for a spacious, airy feel, and an open-concept living room with dramatic 10-foot ceilings that elevate the main living space. Luxury vinyl flooring runs throughout the home for durability and style. The main suite features a full bath with a double vanity, a large shower, and a walk-in closet. Step outside to relax on the covered patio. With no HOA restrictions, this home offers the flexibility and freedom you’ve been looking for. Don’t miss your opportunity to make it yours. Level lot!

    Zillow last checked:

    Listing updated:

    Listed by:

    Irina A Pasko 864-921-1230,

    Affinity Group Realty

    Bought with:

    Mark Ivanov, SC

    Affinity Group Realty

    Source: SAR as distributed by MLS GRID,MLS#: 333742MLS Logo

    Facts & features

    Interior

    Bedrooms & bathrooms
    • Bedrooms: 3
    • Bathrooms: 2
    • Full bathrooms: 2
    Rooms
    • Room types: Main Fl Master Bedroom
    Cooling
    • Central Air, Electricity
    Appliances
    • Laundry: 1st Floor, Walk-In
    Features
    • Ceiling Fan(s), Fireplace, Ceiling - Smooth, Open Floorplan, Split Bedroom Plan
    • Flooring: Ceramic Tile, Luxury Vinyl
    • Windows: Insulated Windows
    • Has basement: No
    • Has fireplace: No
    Interior area
    • Total interior livable area: 1,656 sqft
    • Finished area above ground: 1,656
    • Finished area below ground: 0

    Property

    Parking
    • Total spaces: 2
    • Parking features: 2 Car Attached, Driveway, Attached Garage
    • Attached garage spaces: 2
    • Has uncovered spaces: Yes
    Features
    • Levels: One
    • Patio & porch: Porch
    Lot
    • Size: 0.41 Acres
    • Features: Level
    • Topography: Level

    Construction

    Type & style
    • Home type: SingleFamily
    • Architectural style: Craftsman,Ranch
    • Property subtype: Single Family Residence
    Materials
    • Vinyl Siding
    • Foundation: Slab
    • Roof: Architectural
    Condition
    • New construction: Yes
    • Year built: 2026

    Utilities & green energy

    • Electric: Duke
    • Water: Public, SJWD

    Community & HOA

    Community
    • Features: None
    • Security: Smoke Detector(s)
    • Subdivision: None
    HOA
    • Has HOA: No
    Location
    • Region: Wellford

    Financial & listing details

    • Price per square foot: $205/sqft
    • Annual tax amount: $1,248
    • Date on market: 2/18/2026
    • Cumulative days on market: 49 days

    Price history

    DateEventPrice
    5/11/2026Sold$339,000-0.3%$205/sqft
    Source: SAR as distributed by MLS GRID #333742 Report a problem
    4/9/2026Pending sale$339,900$205/sqft
    Source: SAR as distributed by MLS GRID #333742 Report a problem
    2/18/2026Listed for sale$339,900$205/sqft
    Source: SAR as distributed by MLS GRID #333742 Report a problem

    Public tax history

    Tax history is unavailable.

    Neighborhood: 29385

    Nearby schools

    GreatSchools rating
    Schools provided by the listing agent
    • Elementary: 5-Wellford Academy
    • Middle: 5-Dr Hill Middle
    • High: 5-Byrnes High

    Source: SAR as distributed by MLS GRID. This data may not be complete. We recommend contacting the local school district to confirm school assignments for this home.

    Get a cash offer in 3 minutes
    Find out how much your home could sell for in as little as 3 minutes with a no-obligation cash offer.
    Estimated market value
    $337,900
    Get a cash offer in 3 minutes
    Find out how much your home could sell for in as little as 3 minutes with a no-obligation cash offer.
    Estimated market value
    $337,900