Skip main navigation
Sold for $1,150,000
Street View
  • Listed by: Bullock Russell RE Services • Susan Stoker • Contact: 949-510-8917
    Bought with: California Dream Group
    $1,150,000

    313 Trailblazer, Mission Viejo, CA 92692

    3beds
    1,900sqft
    Townhouse
    Built in 2000
    -- sqft lot
    $1,160,200 Zestimate®
    $605/sqft
    $4,419 Estimated rent

    Home value

    $1,160,200

    $1.07M - $1.26M

    $4,419/mo

    Zestimate® history
    Loading
    Loading...

    Owner options

    List your home for rent

    $4,419/mo

    Rent Zestimate®

    Find your next renter with Zillow Rental Manager. Plus, with online applications, you can quickly screen prospective tenants – for free.

    Learn more

    $4,419/mo

    Rent Zestimate®

    Refinance and save

    $7,451/mo

    Est. payment

    Refinancing to a lower rate could help reduce your monthly payments and save thousands over the life of the loan.

    See today's rates

    $7,451/mo

    Est. payment

    Explore your selling options

    Work with a Zillow partner agent

    Leverage their expertise and Zillow's premium Showcase listings to get your home seen by more buyers.

    Get started

    List with your own agent

    Get your home in front of millions of buyers by listing it on Zillow.

    Learn how to do it

    Sell it yourself

    Take full control of how buyers see your home on Zillow by listing For Sale by Owner (FSBO).

    List your home

    What's special

    Basketball courtsCozy fireplacePrivate patioPicnic areasCommunity pools and spaExpansive loftStylish plank flooring
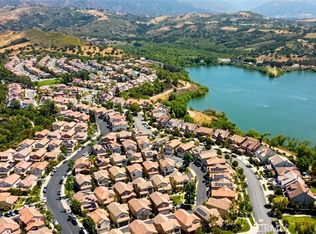
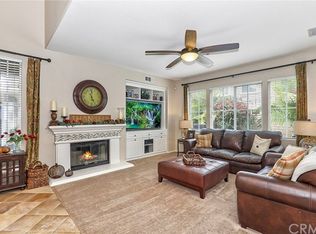
    Discover this stunning corner lot townhome nestled in the highly desirable Sienna Ridge development of Painted Trails. Step inside to find an open concept floor plan that exudes modern elegance. The home presents like a model with stylish plank flooring throughout the downstairs area. The spacious living room is enhanced with built-ins, a cozy fireplace, and recessed lighting, creating a light and bright atmosphere. The beautifully upgraded kitchen is the showpiece, featuring a large island with glass-front storage and seating for eight. New shaker white cabinets are complemented by gorgeous quartz countertops and Kitchen Aid appliances, providing ample counter space and storage. Enjoy dining outside on the private patio, surrounded by lush landscaping situated next to a beautiful park that provides the perfect retreat to relax. Back inside, visiting guests will love the downstairs bedroom (currently used as an office/den), with an adjacent fully upgraded bath with custom cabinetry, quartz counters, and a walk-in frameless shower. Upstairs, the primary suite offers park views, a spacious bath with dual vanity, and two walk-in closets. The expansive loft on the upper level, which is the fourth bedroom according to the floor plan, offers a secondary family room. Adjacent to the loft is the third bedroom, which features its own private bath. Additional improvements include: a completely customized garage with epoxy-coated flooring, new cabinetry and electric car charging circuit. The entire home has had a full PEX REPIPE, upgraded shower valves, Climate controlled thermostats, whisper control exhaust fans in all restrooms, accent lighting throughout and a fully remodeled downstairs bath. This community boasts landscaped greenbelts, parks, community pools and spa, basketball courts, walking trails, picnic areas, barbecues, no Mello Roos, and is conveniently close to toll road access. Mission Viejo Lake privileges are included. Don't miss out on this gorgeous, turn-key home—it won't last long!

    Zillow last checked:

    Listing updated:

    Listed by:

    Susan Stoker DRE #01738521 949-510-8917,

    Bullock Russell RE Services,

    Brock Stoker DRE #02042566,

    Bullock Russell RE Services

    Bought with:

    Negin Rowshankhah, DRE #01920887

    California Dream Group

    Source: CRMLS,MLS#: OC24240502MLS LogoOriginating MLS: California Regional MLS

    Facts & features

    Interior

    Bedrooms & bathrooms
    • Bedrooms: 3
    • Bathrooms: 3
    • Full bathrooms: 3
    • Main level bathrooms: 1
    • Main level bedrooms: 1
    Rooms
    • Room types: Bonus Room, Bedroom, Converted Bedroom, Family Room, Great Room, Kitchen, Laundry, Loft, Primary Bathroom, Primary Bedroom, Other
    Bedroom
    • Features: Bedroom on Main Level
    Bathroom
    • Features: Bathtub, Closet, Dual Sinks, Full Bath on Main Level, Remodeled, Separate Shower, Upgraded, Vanity
    Kitchen
    • Features: Kitchen Island, Kitchen/Family Room Combo, Quartz Counters, Remodeled, Self-closing Drawers, Updated Kitchen
    Heating
    • Central
    Cooling
    • Central Air
    Appliances
    • Included: Dishwasher, Gas Range, Microwave, Refrigerator
    • Laundry: Laundry Room
    Features
    • Built-in Features, Ceiling Fan(s), Open Floorplan, Quartz Counters, Recessed Lighting, Bedroom on Main Level, Loft
    • Flooring: Carpet, Vinyl
    • Has fireplace: Yes
    • Fireplace features: Family Room
    • Common walls with other units/homes: 1 Common Wall
    Interior area
    • Total interior livable area: 1,900 sqft

    Property

    Parking
    • Total spaces: 2
    • Parking features: Door-Multi, Direct Access, Garage
    • Attached garage spaces: 2
    Features
    • Levels: Two
    • Stories: 2
    • Entry location: foyer
    • Patio & porch: Patio
    • Pool features: Community, Association
    • Has spa: Yes
    • Spa features: Association, Community
    • Fencing: Block,Wrought Iron
    • Has view: Yes
    • View description: Park/Greenbelt
    Lot
    • Features: Near Park
    Details
    • Parcel number: 93875238
    • Special conditions: Standard

    Construction

    Type & style
    • Home type: Townhouse
    • Architectural style: Patio Home
    • Property subtype: Townhouse
    • Attached to another structure: Yes
    Materials
    • Roof: Tile
    Condition
    • Additions/Alterations,Updated/Remodeled,Turnkey
    • New construction: No
    • Year built: 2000

    Utilities & green energy

    • Sewer: Sewer Tap Paid
    • Water: Public

    Community & HOA

    Community
    • Features: Curbs, Foothills, Hiking, Preserve/Public Land, Street Lights, Sidewalks, Park, Pool
    • Security: Carbon Monoxide Detector(s), Smoke Detector(s)
    • Subdivision: Sienna Ridge (Sier)
    HOA
    • Has HOA: Yes
    • Amenities included: Pool, Spa/Hot Tub
    • HOA fee: $249 monthly
    • HOA name: Sienna Ridge
    • HOA phone: 949-715-3998
    • Second HOA fee: $189 monthly
    • Second HOA name: Painted Trails
    • Second HOA phone: 949-715-3998
    • Third HOA fee: $127 semi-annually
    • Third HOA name: Mission Viejo Lake
    Location
    • Region: Mission Viejo

    Financial & listing details

    • Price per square foot: $605/sqft
    • Tax assessed value: $719,561
    • Annual tax amount: $7,465
    • Date on market: 12/2/2024
    • Cumulative days on market: 10 days
    • Listing terms: Cash,Cash to New Loan,Conventional
    • Exclusions: washer/dryer, patio furniture.

    Price history

    DateEventPrice
    1/21/2025Sold$1,150,000+0.1%$605/sqft
    Source: CRMLS #OC24240502 Report a problem
    12/13/2024Contingent$1,149,000$605/sqft
    Source: CRMLS #OC24240502 Report a problem
    12/2/2024Listed for sale$1,149,000+85.3%$605/sqft
    Source: CRMLS #OC24240502 Report a problem
    4/13/2017Sold$620,000$326/sqft
    Source: Public Record Report a problem
    3/14/2017Pending sale$620,000$326/sqft
    Source: Regency Real Estate Brokers #OC17032403 Report a problem
    3/8/2017Listed for sale$620,000+116.8%$326/sqft
    Source: Regency Real Estate Brokers #OC17032403 Report a problem
    3/14/2001Sold$286,000$151/sqft
    Source: Public Record Report a problem

    Public tax history

    YearProperty taxesTax assessment
    2025$7,465 +2.7%$719,561 +2%
    2024$7,268 +2.4%$705,452 +2%
    2023$7,097 +1.8%$691,620 +2%
    2022$6,971 +2%$678,059 +2%
    2021$6,833 +2%$664,764 +1%
    2020$6,700 $657,948 +2%
    2019$6,700 +2.1%$645,048 +2%
    2018$6,565 +74.7%$632,400 +70.3%
    2017$3,757 $371,307 +2%
    2016$3,757 +6.5%$364,027 +1.5%
    2015$3,529 -1.6%$358,559 +2%
    2014$3,585 $351,536 +0.5%
    2013-- $349,948 +2%
    2012-- $343,087 +2%
    2011-- $336,360 +0.8%
    2010-- $333,847 -0.2%
    2009-- $334,641 +2%
    2008-- $328,080 +2%
    2007-- $321,648 +2%
    2006-- $315,342 +2%
    2005-- $309,159 +2%
    2004-- $303,098 +1.9%
    2003-- $297,543 +2%
    2002-- $291,709 +124.5%
    2001$1,906 $129,918
    Find assessor info on the county website

    Neighborhood: 92692

    Nearby schools

    GreatSchools rating
    Get a cash offer in 3 minutes
    Find out how much your home could sell for in as little as 3 minutes with a no-obligation cash offer.
    Estimated market value
    $1,160,200
    Get a cash offer in 3 minutes
    Find out how much your home could sell for in as little as 3 minutes with a no-obligation cash offer.
    Estimated market value
    $1,160,200