Welcome to 313 Treadway Trail, a stunning custom built home situated on 4.86 +/- level acres in the heart of Jonesborough. Built in 2019, this exceptional property offers over 5,900 + square feet of total space, with 3,462 +/- square feet of finished living area and an additional 2,502 +/- square feet of unfinished basement, providing endless opportunities for expansion or storage. From the moment you arrive, you'll appreciate the private, scenic setting and the mountain views that surround the property. The interior boasts beautiful hardwood floors, oversized windows that flood the home with natural light, and a seamless open-concept layout ideal for both everyday living and entertaining. The living room features a beautifully designed stone fireplace that anchors the space, while the gourmet kitchen offers granite countertops, stainless steel appliances, and custom cabinetry. The spacious primary suite offers a spa-like retreat with double vanities, a walk-in shower, and a large walk-in closet. Not to mention plumbing is in place for adding a soaking tub! Additional rooms include a heated sunroom with panoramic views, a dedicated bonus or recreation room with a full bathroom offering comfort and flexibility throughout the home. The unfinished basement provides over 2,500+ square feet of potential, for storage space, workshop with 220v power, or could be finished into more living space. The home features a total of three car garages, covered back deck with stone fireplace and a long private drive with beautifully maintained landscaping. With public water, a septic system, and no HOA restrictions, this property combines modern comfort with rural freedom. Located just minutes from Lamar School and David Crockett High School, and only a short drive to downtown Jonesborough, this home blends luxury, privacy, and convenience in one of East Tennessee's most desirable settings. Buyer/buyers agent to verify all info.
Sold for $1,110,000
$1,110,000
313 Treadway Trl, Jonesborough, TN 37659
3beds
3,462sqft
Single Family Residence, Residential
Built in 2019
4.86 Acres Lot
$1,130,900 Zestimate®
$321/sqft
$3,095 Estimated rent
Home value
$1,130,900
$916,000 - $1.39M
$3,095/mo
Zestimate® history
Owner options
List your home for rent
$3,095/mo
Rent Zestimate®
Find your next renter with Zillow Rental Manager. Plus, with online applications, you can quickly screen prospective tenants – for free.
$3,095/mo
Rent Zestimate®
Refinance and save
$5,127/mo
Est. payment
Refinancing to a lower rate could help reduce your monthly payments and save thousands over the life of the loan.
$5,127/mo
Est. payment
Explore your selling options
Work with a Zillow partner agent
Leverage their expertise and Zillow's premium Showcase listings to get your home seen by more buyers.
Get startedList with your own agent
Get your home in front of millions of buyers by listing it on Zillow.
Learn how to do itSell it yourself
Take full control of how buyers see your home on Zillow by listing For Sale by Owner (FSBO).
List your homeWhat's special
Mountain viewsPanoramic viewsStone fireplaceBeautifully maintained landscapingStainless steel appliancesOpen-concept layoutLarge walk-in closet
Zillow last checked:
Listing updated:
Listed by:
Dylan Holly 423-430-7807,
The Elite Team Agency,
Jason Day 423-656-0333,
The Elite Team Agency
Bought with:
Cathy Armstrong, TN 252528 VA 0225057305
Heritage Homes at Sixth St., Inc.
Source: TVRMLS,MLS#: 9981573
Facts & features
Interior
Bedrooms & bathrooms
- Bedrooms: 3
- Bathrooms: 3
- Full bathrooms: 3
Heating
- Electric, Heat Pump
Cooling
- Central Air, Heat Pump
Appliances
- Included: Dishwasher, Electric Range, Microwave, Refrigerator
- Laundry: Electric Dryer Hookup, Washer Hookup
Features
- Central Vacuum, Granite Counters, Kitchen/Dining Combo, Solid Surface Counters, Walk-In Closet(s)
- Flooring: Ceramic Tile, Hardwood
- Basement: Concrete,Unfinished
- Has fireplace: Yes
- Fireplace features: Living Room
Interior area
- Total structure area: 5,964
- Total interior livable area: 3,462 sqft
Property
Parking
- Total spaces: 3
- Parking features: Garage Door Opener
- Garage spaces: 3
Features
- Levels: Two
- Stories: 2
- Patio & porch: Back, Covered
- Has view: Yes
- View description: Mountain(s)
Lot
- Size: 4.86 Acres
- Dimensions: 4.86
- Topography: Level
Details
- Parcel number: 082 047.01
- Zoning: Residential
- Other equipment: Satellite Dish
Construction
Type & style
- Home type: SingleFamily
- Architectural style: Raised Ranch
- Property subtype: Single Family Residence, Residential
Materials
- HardiPlank Type, Stone Veneer
- Foundation: Block
- Roof: Shingle
Condition
- Above Average
- New construction: No
- Year built: 2019
Utilities & green energy
- Sewer: Septic Tank
- Water: Public
Community & HOA
Community
- Security: Smoke Detector(s)
- Subdivision: Not In Subdivision
HOA
- Has HOA: No
Location
- Region: Jonesborough
Financial & listing details
- Price per square foot: $321/sqft
- Tax assessed value: $824,200
- Annual tax amount: $3,523
- Date on market: 6/12/2025
- Listing terms: Cash,Conventional,FHA,VA Loan
Price history
| Date | Event | Price |
|---|---|---|
| 2/9/2026 | Sold | $1,110,000-3.5%$321/sqft |
Source: TVRMLS #9981573 Report a problem | ||
| 12/11/2025 | Pending sale | $1,150,000$332/sqft |
Source: TVRMLS #9981573 Report a problem | ||
| 10/21/2025 | Price change | $1,150,000-4.2%$332/sqft |
Source: TVRMLS #9981573 Report a problem | ||
| 6/12/2025 | Listed for sale | $1,200,000$347/sqft |
Source: TVRMLS #9981573 Report a problem | ||
Public tax history
| Year | Property taxes | Tax assessment |
|---|---|---|
| 2025 | $3,523 | $206,050 |
| 2024 | $3,523 +41.2% | $206,050 +77.5% |
| 2023 | $2,496 | $116,100 |
| 2022 | $2,496 | $116,100 |
| 2021 | $2,496 +4.5% | $116,100 +4.5% |
| 2020 | $2,389 +883.2% | $111,100 |
| 2019 | $243 | $111,100 +883.2% |
| 2018 | -- | $11,300 |
| 2017 | $269 | $11,300 |
| 2016 | $269 +20.2% | $11,300 |
| 2015 | $224 | $11,300 |
Find assessor info on the county website
Neighborhood: 37659
Nearby homes
- $1,129,700-- bd3 ba3.4k sqft301 Treadway Trl, Jonesborough, TN 37659Off Market
- $872,600-- bd2 ba2.1k sqft321 Treadway Trl, Jonesborough, TN 37659Off Market
- $--5 acresTreadway Trl, Jonesborough, TN 37659Off Market
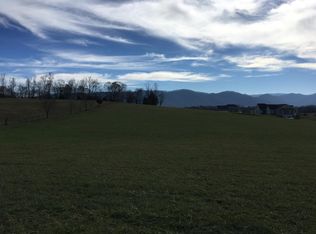
- $225,600-- bd-- ba-- sqft275 Treadway Trl, Jonesborough, TN 37659Off Market
- $348,000-- bd-- ba1.3k sqft400 Treadway Trl, Telford, TN 37690Off Market
- $232,000-- bd-- ba-- sqft144 May Rd, Telford, TN 37690Off Market
- $396,1003 bd1 ba1k sqft727 Mayberry Rd, Jonesborough, TN 37659Off Market
- $718,500-- bd2 ba2.7k sqft116 May Rd, Telford, TN 37690Off Market
Nearby schools
GreatSchools rating
- 5/10Lamar Elementary SchoolGrades: PK-8Distance: 1.4 mi
- 5/10David Crockett High SchoolGrades: 9-12Distance: 3 mi
Schools provided by the listing agent
- Elementary: Lamar
- Middle: Lamar
- High: David Crockett
Source: TVRMLS. This data may not be complete. We recommend contacting the local school district to confirm school assignments for this home.


Get pre-qualified for a loan
At Zillow Home Loans, we can pre-qualify you in as little as 5 minutes with no impact to your credit score.An equal housing lender. NMLS #10287.
- Tennessee
- Washington County
- Jonesborough
- 37659
- 313 Treadway Trl
