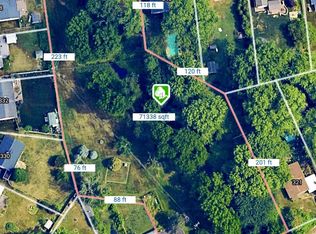
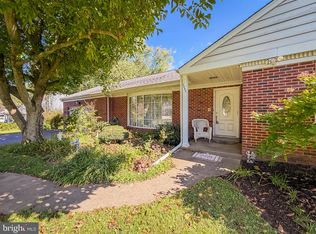
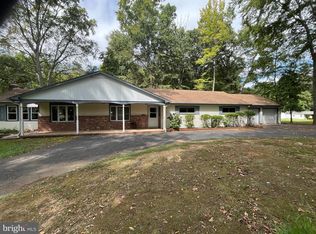
313 Trenton Road in Fairless Hills has an impressively large, SIX - bedroom layout and floor plan across two levels of living space close to all major highways for an easy commute to New York , New Jersey and Philadelphia with an adjacent parcel for sale. There is an opportunity to acquire an adjacent vacant lot adjacent to the main residence, ideal for added privacy, extended yard space or open outdoor enjoyment. The main floor features the remodeled kitchen, formal living room, family room, three bedrooms, laundry and a full bathroom providing convenient and true main floor living. While the upper level features three additional bedrooms, a full hallway bath (needs all fixtures) and a remarkably large primary en suite with a primary bathroom and sitting room. The sheer size and excellent floor plan offers ideal multi - generational living. There is a generous sized attic with an attic exhaust fan for additional storage. The second floor full bathroom includes all rough ins, core fixtures are needed. Upgrades include and not limited to crown moldong, a newer Weil McLain heater, an attic exhaust fan,pocket doors, stainless steel appliances including Viking oven and microwave and as the double oven an Electrolux oven. There is an opportunity to acquire an adjacent vacant lot alongside the main residence, ideal for added privacy, extended yard space or open outdoor enjoyment. Municipal Zoning: Neighborhood Conservation Residential District. Complete due diligence with Township of Falls. Land Parcel offering 1.7 acres. The adjacent lot Tax ID 13-006-130 and Tax ID 13-006-100 with potential, additional access on Doone Road with required township approval. The agent/buyer complete due diligence to confirm utilities, insurance and responsible for U & O.
For sale
Price cut: $7.5K (9/27)
$517,500
313 Trenton Rd, Fairless Hills, PA 19030
6beds
3,200sqft
Single Family Residence
Built in 1953
0.25 Acres Lot
$508,100 Zestimate®
$162/sqft
$-- HOA
What's special
Family roomRemodeled kitchenSix-bedroom layoutNewer weil mclain heaterPocket doors
- 117 days
- 1,700
- 80
Zillow last checked:
Listing updated:
Listed by:
JoAnn Rakowski 215-470-3504,
BHHS Fox & Roach -Yardley/Newtown (215) 860-9300
Source: Bright MLS,MLS#: PABU2111586
Facts & features
Interior
Bedrooms & bathrooms
- Bedrooms: 6
- Bathrooms: 3
- Full bathrooms: 3
- Main level bathrooms: 1
- Main level bedrooms: 3
Rooms
- Room types: Living Room, Primary Bedroom, Bedroom 2, Bedroom 3, Bedroom 5, Kitchen, Family Room, Bedroom 1, Laundry, Bedroom 6, Bathroom 1, Bathroom 2
Primary bedroom
- Features: Bathroom - Stall Shower, Primary Bedroom - Sitting Area
- Level: Upper
Bedroom 1
- Level: Main
Bedroom 2
- Level: Main
Bedroom 3
- Level: Main
Bedroom 5
- Level: Upper
Bedroom 6
- Level: Upper
Bathroom 1
- Features: Bathroom - Tub Shower
- Level: Main
Bathroom 2
- Level: Upper
Family room
- Level: Main
Kitchen
- Features: Eat-in Kitchen, Breakfast Bar, Granite Counters, Dining Area
- Level: Main
Laundry
- Level: Main
Living room
- Level: Main
Heating
- Central, Baseboard, Natural Gas
Cooling
- Central Air, Electric, Natural Gas
Appliances
- Included: Microwave, Trash Compactor, Dishwasher, Dryer, Oven, Refrigerator, Cooktop, Washer, Gas Water Heater, Electric Water Heater
- Laundry: Has Laundry, Main Level, Laundry Room
Features
- Additional Stairway, Attic, Attic/House Fan, Ceiling Fan(s), Entry Level Bedroom, Family Room Off Kitchen, Floor Plan - Traditional, Eat-in Kitchen, Primary Bath(s), Upgraded Countertops, Walk-In Closet(s)
- Flooring: Carpet, Ceramic Tile, Hardwood, Wood, Tile/Brick, Vinyl
- Doors: Six Panel, Sliding Glass
- Windows: Bay/Bow, Window Treatments
- Has basement: No
- Number of fireplaces: 1
- Fireplace features: Gas/Propane
Interior area
- Total structure area: 3,200
- Total interior livable area: 3,200 sqft
- Finished area above ground: 3,200
- Finished area below ground: 0
Property
Parking
- Total spaces: 6
- Parking features: Asphalt, Concrete, Driveway, Gravel, Paved
- Uncovered spaces: 6
Accessibility
- Accessibility features: 2+ Access Exits
Features
- Levels: Two
- Stories: 2
- Patio & porch: Deck
- Exterior features: Sidewalks, Street Lights
- Has private pool: Yes
- Pool features: In Ground, Private
- Fencing: Full,Partial,Back Yard,Wood
- Has view: Yes
- View description: Creek/Stream, Garden, Trees/Woods
- Has water view: Yes
- Water view: Creek/Stream
- Frontage type: Road Frontage
Lot
- Size: 0.25 Acres
- Dimensions: 75.00 x 117.00
- Features: Additional Lot(s), Front Yard, Level, Wooded, Open Lot, Rear Yard, SideYard(s), Stream/Creek, Suburban
Details
- Additional structures: Above Grade, Below Grade
- Additional parcels included: Adjacent Land 13006100
- Parcel number: 13006130
- Zoning: NCR
- Zoning description: Lot 193 AND Lot J
- Special conditions: Standard
Construction
Type & style
- Home type: SingleFamily
- Architectural style: Traditional,Straight Thru
- Property subtype: Single Family Residence
Materials
- Frame
- Foundation: Slab, Permanent
- Roof: Shingle
Condition
- New construction: No
- Year built: 1953
Utilities & green energy
- Sewer: Public Sewer
- Water: Public
- Utilities for property: Cable Connected, Electricity Available
Community & HOA
Community
- Security: Exterior Cameras, Security System
- Subdivision: Oxford Valley
HOA
- Has HOA: No
Location
- Region: Fairless Hills
- Municipality: FALLS TWP
Financial & listing details
- Price per square foot: $162/sqft
- Tax assessed value: $28,800
- Annual tax amount: $6,698
- Date on market: 6/5/2026
- Listing agreement: Exclusive Right To Sell
- Listing terms: Cash,Conventional
- Inclusions: Washer, Dryer, Refrigerator As Is Condition
- Ownership: Fee Simple
Estimated market value
$508,100
$483,000 - $534,000
$4,086/mo
Price history
| Date | Event | Price |
|---|---|---|
| 9/27/2026 | Price change | $517,500-1.4%$162/sqft |
Source:  Bright MLS #PABU2111586 Report a problem Bright MLS #PABU2111586 Report a problem | ||
| 9/11/2026 | Listed for sale | $525,000$164/sqft |
Source: Bright MLS #PABU2111586 Report a problem | ||
Public tax history
| Year | Property taxes | Tax assessment |
|---|---|---|
| 2026 | $7,016 +4.7% | $28,800 |
| 2025 | $6,698 | $28,800 |
| 2024 | $6,698 +9% | $28,800 |
| 2023 | $6,145 +3.2% | $28,800 |
| 2022 | $5,954 +2% | $28,800 |
| 2021 | $5,839 | $28,800 |
| 2020 | $5,839 +3.1% | $28,800 |
| 2018 | $5,666 +2.6% | $28,800 |
| 2017 | $5,523 | $28,800 |
| 2016 | $5,523 +9.1% | $28,800 |
| 2015 | $5,062 | $28,800 |
| 2014 | $5,062 | $28,800 |
| 2013 | -- | $28,800 |
| 2012 | -- | $28,800 |
| 2011 | -- | $28,800 |
| 2010 | -- | $28,800 |
| 2009 | -- | $28,800 |
| 2008 | -- | $28,800 |
| 2007 | -- | $28,800 |
| 2006 | -- | $28,800 |
| 2005 | -- | $28,800 +300% |
| 2004 | -- | $7,200 |
| 2003 | -- | $7,200 |
| 2002 | -- | $7,200 |
| 2000 | -- | $7,200 |
Find assessor info on the county website
Monthly payment
Est. payment
Payment breakdown
Explore the cost of this home by adjusting the details. Changes won't be saved.Climate risks
Neighborhood: 19030
Nearby schools
Schools provided by the listing agent
- High: Pennsbury
- District: Pennsbury
Source: Bright MLS. This data may not be complete. We recommend contacting the local school district to confirm school assignments for this home.
Similar homes
- $495,0003 bd2 ba2.1k sqft3695 Grandview Ave, Bensalem, PA 19020For Sale
 MLS ID #PABU2131544, Bill Eaves, Keller Williams Real Estate - Newtown. Bright MLS
 - $465,0004 bd2 ba1.7k sqft105 Queen Lily Rd, Levittown, PA 19057For Sale
 MLS ID #PABU2130002, Sue Edger, Long & Foster Real Estate, Inc.. Bright MLS
 - $529,5004 bd3 ba2.1k sqft230 Burrs Rd, Burlington, NJ 08016For Sale
 MLS ID #NJBL2120814, Linda Burke, RE/MAX ONE Realty-Moorestown. Bright MLS
 - $545,0003 bd3 ba1.8k sqft718 Bridgeview Rd, Feasterville Trevose, PA 19053For Sale
 MLS ID #PABU2123222, Brittney Dumont, Compass RE. Bright MLS
 - $399,9004 bd2 ba1.6k sqft16 Honeysuckle Ln, Levittown, PA 19055For SaleMLS ID #PABU2130856, Albin Garcia, Garcia Realtors. Bright MLS
- $550,0004 bd3 ba3.2k sqft5 Church St, Edgewater Park, NJ 08010For SaleMLS ID #NJBL2118114, Yael Wise, HomeSmart First Advantage Realty. Bright MLS
- $599,0005 bd2 ba3.7k sqft4517 Route 130 S, Burlington Township, NJ 08016For SaleMLS ID #NJBL2117874, Steve Jones, Keller Williams Realty - Cherry Hill. Bright MLS
- $449,9004 bd4 ba3.7k sqft1916 Fernbrook Ave, Trevose, PA 19053For SaleMLS ID #PABU2123194, Amber Watson-Tardiff, Keller Williams Realty - Moorestown. Bright MLS
- $585,0005 bd3 ba2.5k sqft1437 Byberry Rd, Huntingdon Valley, PA 19006For SaleMLS ID #PAMC2184746, Paul Augustine, RE/MAX Centre Realtors. Bright MLS
- $679,0006 bd3 ba3.4k sqft563 Broadview Rd, Holland, PA 18966For SaleMLS ID #PABU2127544, Ruth Ann Roche, RE/MAX Centre Realtors. Bright MLS
- $485,0003 bd3 ba2k sqft18 Diane Dr, Ewing, NJ 08628For SaleMLS ID #NJME2082606, Marjorie Owens, BHHS Fox & Roach Hopewell Valley. Bright MLS
- $539,0003 bd3 ba2.1k sqft1104 Almshouse Rd, Ivyland, PA 18974For SaleMLS ID #PABU2127136, Cary Simons, Kurfiss Sotheby's International Realty. Bright MLS
- $509,0003 bd2 ba1.9k sqft215 Maple St, Warminster, PA 18974For SaleMLS ID #PABU2129252, Brian McKendry, EXP Realty, LLC. Bright MLS
- $674,9004 bd4 ba2.6k sqft1053 Florida Ave, Bensalem, PA 19020For SaleMLS ID #PABU2131372, Nate Stutzman, True Haven Real Estate. Bright MLS
- $529,9004 bd2 ba1.7k sqft11 Nettletree Dr, Ewing, NJ 08638For SaleMLS ID #NJME2082460, Ray Montgomery, Master Keys Realty Group. Bright MLS
- $525,0003 bd3 ba2.3k sqft16 Saint Martins Rd, Cherry Hill, NJ 08002For SaleMLS ID #NJCD2123794, Joan George, REMAX Welcome Home. Bright MLS
- $460,0004 bd2 ba2k sqft251 Tiffany Ln, Willingboro, NJ 08046For SaleMLS ID #NJBL2121118, Lizzie Biddle, Weichert Realtors - Moorestown. Bright MLS
- $537,0005 bd4 ba2.2k sqft659 Roberts Ave, Glenside, PA 19038For SaleMLS ID #PAMC2190072, Bob Teeling, Homestarr Realty. Bright MLS
- $575,0006 bd3 ba2.8k sqft302 8th St, Riverton, NJ 08077For SaleMLS ID #NJBL2118480, Darlene Mayernik, Keller Williams Premier. Bright MLS
