MOVE NOW near Lewisville Lake’s nearest wooded community offering elegant homes on oversized home-sites. A bonus flex space in the front can be used as an office or formal living. The Tulane floor plan offers ample storage and counter space, stainless steel appliances, a large walk-in pantry, and a large chef island that overlooks the great room and a sunny casual dining area. The owner's suite is nestled at the back with a private en-suite that flaunts a split vanity, soaking tub, boasting a spacious private closet. Nestled strategically near major thoroughfares, Lakeshore Bluffs offers easy access to local amenities. Interstate 35E is a dynamic hub for shopping, employment opportunities, healthcare services, dining, and entertainment. This community's strategic positioning at Interstate 35E provides immediate access to the DFW metroplex, while the nearby Sam Rayburn Tollway ensures a seamless commute to employment hubs in north Dallas, Plano, and Frisco. But that's not all – nearby Denton and Lewisville boast diverse industries, from medical to retail. Located north of downtown Dallas, Lakeshore Bluff is situated just minutes away from the sparkling waters of Lake Lewisville.
Sold
Price Unknown
313 Trinity Ct, Shady Shores, TX 76208
3beds
2,430sqft
Single Family Residence
Built in 2025
0.34 Acres Lot
$590,700 Zestimate®
$--/sqft
$3,901 Estimated rent
Home value
$590,700
$561,000 - $620,000
$3,901/mo
Zestimate® history
Owner options
List your home for rent
$3,901/mo
Rent Zestimate®
Find your next renter with Zillow Rental Manager. Plus, with online applications, you can quickly screen prospective tenants – for free.
$3,901/mo
Rent Zestimate®
Refinance and save
$512/mo
Est. payment
Refinancing to a lower rate could help reduce your monthly payments and save thousands over the life of the loan.
$512/mo
Est. payment
Explore your selling options
Work with a Zillow partner agent
Leverage their expertise and Zillow's premium Showcase listings to get your home seen by more buyers.
Get startedList with your own agent
Get your home in front of millions of buyers by listing it on Zillow.
Learn how to do itSell it yourself
Take full control of how buyers see your home on Zillow by listing For Sale by Owner (FSBO).
List your homeWhat's special
Office or formal livingStainless steel appliancesSpacious private closetSoaking tubSunny casual dining areaLarge walk-in pantry
Zillow last checked:
Listing updated:
Listed by:
Chaquia Thomas 0851895 (512)364-5196,
DRB Group Realty, LLC 240-457-9391
Bought with:
Non-NTREIS MLS Licensee
NON MLS
Source: NTREIS,MLS#: 21145611
Facts & features
Interior
Bedrooms & bathrooms
- Bedrooms: 3
- Bathrooms: 3
- Full bathrooms: 2
- 1/2 bathrooms: 1
Primary bedroom
- Features: Garden Tub/Roman Tub, Separate Shower, Walk-In Closet(s)
- Level: First
- Dimensions: 15 x 16
Bedroom
- Features: Walk-In Closet(s)
- Level: First
- Dimensions: 12 x 12
Bedroom
- Features: Walk-In Closet(s)
- Level: Second
- Dimensions: 12 x 13
Dining room
- Level: First
- Dimensions: 13 x 18
Living room
- Level: First
- Dimensions: 18 x 20
Office
- Level: First
- Dimensions: 10 x 13
Heating
- Central, Heat Pump, Natural Gas, Zoned
Cooling
- Central Air, Ceiling Fan(s), Electric, Heat Pump, Zoned
Appliances
- Included: Dishwasher, Gas Cooktop, Gas Range, Microwave, Tankless Water Heater, Vented Exhaust Fan
- Laundry: Laundry in Utility Room
Features
- Decorative/Designer Lighting Fixtures, Double Vanity, Eat-in Kitchen, Kitchen Island, Open Floorplan, Pantry, Walk-In Closet(s)
- Flooring: Carpet, Ceramic Tile, Wood
- Has basement: No
- Has fireplace: No
Interior area
- Total interior livable area: 2,430 sqft
Property
Parking
- Total spaces: 2
- Parking features: Direct Access, Door-Single, Driveway, Garage Faces Front, Garage, Garage Door Opener, Inside Entrance, Kitchen Level
- Attached garage spaces: 2
Features
- Levels: One and One Half
- Patio & porch: Covered
- Exterior features: Rain Gutters
- Pool features: None
- Fencing: Back Yard,Fenced,Full,Gate,Wood
Lot
- Size: 0.34 Acres
- Dimensions: 96 x 155
- Features: Back Yard, Interior Lot, Lawn, Landscaped, Subdivision, Sprinkler System
Details
- Parcel number: TBD
Construction
Type & style
- Home type: SingleFamily
- Architectural style: Detached
- Property subtype: Single Family Residence
Materials
- Brick, Fiber Cement, Rock, Stone
- Foundation: Slab
- Roof: Composition
Condition
- New construction: Yes
- Year built: 2025
Utilities & green energy
- Utilities for property: Natural Gas Available, Municipal Utilities, Sewer Available, Separate Meters, Water Available
Green energy
- Energy efficient items: Appliances, HVAC, Insulation, Rain/Freeze Sensors, Thermostat, Water Heater, Windows
- Water conservation: Low-Flow Fixtures
Community & HOA
Community
- Features: Curbs, Sidewalks
- Security: Carbon Monoxide Detector(s), Fire Alarm, Smoke Detector(s)
- Subdivision: Lakeshore Bluffs
HOA
- Has HOA: Yes
- Services included: All Facilities, Association Management, Maintenance Structure
- HOA fee: $512 quarterly
- HOA name: Vision Community Management
- HOA phone: 972-612-2303
Location
- Region: Shady Shores
Financial & listing details
- Date on market: 1/6/2026
- Cumulative days on market: 614 days
- Listing terms: Cash,Conventional,FHA,Texas Vet,VA Loan
Price history
| Date | Event | Price |
|---|---|---|
| 7/29/2026 | Sold | -- |
Source: NTREIS #21145611 Report a problem | ||
| 6/29/2026 | Pending sale | $594,000$244/sqft |
Source: NTREIS #21145611 Report a problem | ||
| 6/10/2026 | Price change | $594,000-0.7%$244/sqft |
Source: NTREIS #21145611 Report a problem | ||
| 6/4/2026 | Price change | $597,990-2.7%$246/sqft |
Source: NTREIS #21145611 Report a problem | ||
| 5/15/2026 | Price change | $614,2900%$253/sqft |
Source: NTREIS #21145611 Report a problem | ||
| 5/6/2026 | Price change | $614,3900%$253/sqft |
Source: NTREIS #21145611 Report a problem | ||
| 4/15/2026 | Price change | $614,4900%$253/sqft |
Source: NTREIS #21145611 Report a problem | ||
| 4/1/2026 | Price change | $614,5900%$253/sqft |
Source: NTREIS #21145611 Report a problem | ||
| 3/25/2026 | Price change | $614,6900%$253/sqft |
Source: NTREIS #21145611 Report a problem | ||
| 3/18/2026 | Price change | $614,7900%$253/sqft |
Source: NTREIS #21145611 Report a problem | ||
| 3/7/2026 | Price change | $614,8900%$253/sqft |
Source: NTREIS #21145611 Report a problem | ||
| 2/26/2026 | Price change | $614,990+0.3%$253/sqft |
Source: NTREIS #21145611 Report a problem | ||
| 1/6/2026 | Listed for sale | $612,916$252/sqft |
Source: NTREIS #21145611 Report a problem | ||
Public tax history
Tax history is unavailable.
Neighborhood: Lakeview Ranch
Nearby homes
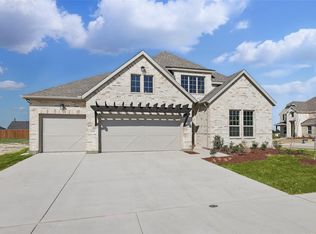
- $--4 bd3 ba2.6k sqft307 Trinity Ct, Shady Shores, TX 76208Sold
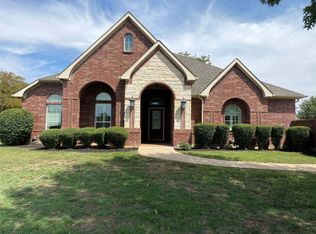
- $--4 bd3 ba3.2k sqft7601 Oak Creek Ln, Denton, TX 76208Sold
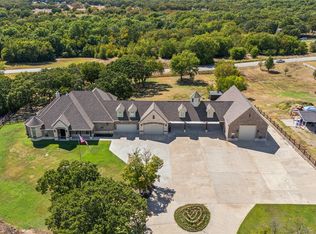
- $--4 bd6 ba4.7k sqft265 N Trinity Rd, Denton, TX 76208Sold
- $1,250,1003 bd4 ba4.7k sqft265 N Trinity Rd, Roanoke, TX 76208Off Market
- $822,0004 bd3 ba3.5k sqft325 N Trinity Rd, Denton, TX 76208Off Market
- $739,7006 bd5 ba4.1k sqft7701 Oak Creek Ln, Denton, TX 76208Off Market
- $--2 bd2 ba1.4k sqft400 Lakeview Blvd #B, Denton, TX 76208Off Market
- $--5 bd5 ba3.3k sqft7600 Rodeo Dr, Denton, TX 76208Sold
Nearby schools
GreatSchools rating
- 4/10Hodge Elementary SchoolGrades: PK-5Distance: 3 mi
- 4/10Strickland Middle SchoolGrades: 6-8Distance: 4.5 mi
- 6/10Ryan High SchoolGrades: 9-12Distance: 1.1 mi
Schools provided by the listing agent
- Elementary: Lake Dallas
- Middle: Lake Dallas
- High: Lake Dallas
- District: Lake Dallas ISD
Source: NTREIS. This data may not be complete. We recommend contacting the local school district to confirm school assignments for this home.
Get a cash offer in 3 minutes
Find out how much your home could sell for in as little as 3 minutes with a no-obligation cash offer.
Estimated market value
$590,700
Get a cash offer in 3 minutes
Find out how much your home could sell for in as little as 3 minutes with a no-obligation cash offer.
Estimated market value
$590,700
- Texas
- Denton County
- Denton
- 76208
- Lakeview Ranch
- 313 Trinity Ct
