First, the yard of this cute cottage is outstanding & unique, especially at this price! It sits on a double lot and has not one, but TWO workshops (with electricity)! One is currently used for storage, and one is set up as a home gym. The privacy-fenced backyard also has double-gate access and a concrete pad for boat/RV/other parking. A huge covered patio & mature trees ensure you can enjoy the outdoors anytime, rain or shine. Now for the inside! The 3 bed 2 bath home has been updated over time w/granite countertops & stainless steel appliances; fresh paint & crown molding; no carpet. Split floorplan includes 2 generous spare rooms & bath; the primary suite has ensuite bath, 2 closets, and a dresser nook. Back at the front of the home, a spare room currently serves as an office but could be dining, playroom, or den. Lovely updated kitchen has bar seating & leads to a large pantry/utility room. The AC is brand new, and the roof was installed in 2017. The sellers have worked hard to make this one move-in ready for YOU! Schedule a private showing today!
Sold
Price Unknown
313 Triple Crown Cir, Carencro, LA 70520
3beds
1,550sqft
Single Family Residence
Built in 1986
0.29 Acres Lot
$214,800 Zestimate®
$--/sqft
$1,681 Estimated rent
Home value
$214,800
$200,000 - $232,000
$1,681/mo
Zestimate® history
Owner options
List your home for rent
$1,681/mo
Rent Zestimate®
Find your next renter with Zillow Rental Manager. Plus, with online applications, you can quickly screen prospective tenants – for free.
$1,681/mo
Rent Zestimate®
Refinance and save
Refinancing to a lower rate could help reduce your monthly payments and save thousands over the life of the loan.
Explore your selling options
Work with a Zillow partner agent
Leverage their expertise and Zillow's premium Showcase listings to get your home seen by more buyers.
Get startedList with your own agent
Get your home in front of millions of buyers by listing it on Zillow.
Learn how to do itSell it yourself
Take full control of how buyers see your home on Zillow by listing For Sale by Owner (FSBO).
List your homeWhat's special
Privacy-fenced backyardPrimary suiteSplit floorplanDouble-gate accessHuge covered patioStainless steel appliancesGranite countertops
Zillow last checked:
Listing updated:
Listed by:
Anne-Marie Drouant,
Real Broker, LLC.
Source: RAA,MLS#: 2500000714
Facts & features
Interior
Bedrooms & bathrooms
- Bedrooms: 3
- Bathrooms: 2
- Full bathrooms: 2
Heating
- Central, Electric
Cooling
- Central Air
Appliances
- Included: Dishwasher, Disposal, Microwave, Electric Stove Con
- Laundry: Electric Dryer Hookup, Washer Hookup
Features
- High Ceilings, Beamed Ceilings, Crown Molding, Dual Closets, Varied Ceiling Heights, Vaulted Ceiling(s), Walk-in Pantry, Granite Counters
- Flooring: Vinyl Plank
- Windows: Double Pane Windows
- Has fireplace: No
Interior area
- Total interior livable area: 1,550 sqft
Property
Parking
- Parking features: Attached, Open
- Has uncovered spaces: Yes
Accessibility
- Accessibility features: Handicap Acc
Features
- Stories: 1
- Patio & porch: Covered
- Exterior features: Lighting
- Fencing: Full,Privacy,Wood,Gate
Lot
- Size: 0.29 Acres
- Dimensions: 122 x 100
- Features: 0 to 0.5 Acres, Level
Details
- Additional structures: RV/Boat Storage, Shed(s), Storage, Workshop
- Parcel number: 6014707
- Special conditions: Arms Length
Construction
Type & style
- Home type: SingleFamily
- Architectural style: Traditional
- Property subtype: Single Family Residence
Materials
- Vinyl Siding, Frame
- Foundation: Slab
- Roof: Composition
Condition
- Resale
- Year built: 1986
Utilities & green energy
- Electric: Elec: Entergy
- Sewer: Public Sewer
Community & HOA
Community
- Subdivision: Hialeah Heights
Location
- Region: Carencro
Financial & listing details
- Tax assessed value: $164,450
- Annual tax amount: $1,502
- Date on market: 6/30/2025
- Electric utility on property: Yes
Price history
| Date | Event | Price |
|---|---|---|
| 8/14/2025 | Sold | -- |
Source:  RAA #2500000714 Report a problem RAA #2500000714 Report a problem | ||
| 7/9/2025 | Pending sale | $215,000$139/sqft |
Source: RAA #2500000714 Report a problem | ||
| 6/30/2025 | Listed for sale | $215,000$139/sqft |
Source: RAA #2500000714 Report a problem | ||
| 4/27/2010 | Sold | -- |
Source: Public Record Report a problem | ||
Public tax history
| Year | Property taxes | Tax assessment |
|---|---|---|
| 2024 | $1,502 +4.3% | $16,445 +4% |
| 2023 | $1,440 0% | $15,807 |
| 2022 | $1,440 -0.4% | $15,807 |
| 2021 | $1,446 +0.1% | $15,807 |
| 2020 | $1,444 +5% | $15,807 |
| 2019 | $1,376 -2.1% | $15,807 |
| 2018 | $1,405 +82% | $15,807 |
| 2017 | $772 | $15,807 +16.3% |
| 2015 | $772 +34.6% | $13,590 |
| 2013 | $573 +5.9% | $13,590 +3% |
| 2011 | $541 +0.1% | $13,190 |
| 2010 | $541 +1.5% | $13,190 |
| 2008 | $533 +136.7% | $13,190 +37.5% |
| 2006 | $225 +0.8% | $9,590 |
| 2005 | $223 +252.3% | $9,590 +16.1% |
| 2002 | $63 +5.6% | $8,260 |
| 2001 | $60 | $8,260 +34.7% |
| 2000 | -- | $6,130 |
Find assessor info on the county website
Neighborhood: 70520
Nearby homes
- $194,000-- bd-- ba1.6k sqft315 Triple Crown Cir, Carencro, LA 70520Off Market
- $211,4003 bd2 ba1.4k sqft309 Triple Crown Cir, Carencro, LA 70520Off Market
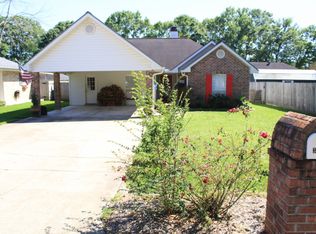
- $1,8503 bd2 ba1.2k sqft111 Triple Crown Cir, Carencro, LA 70520For Rent
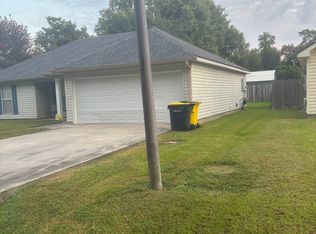
- $196,4003 bd2 ba1.3k sqft109 Triple Crown Cir, Carencro, LA 70520Off Market
- $179,3003 bd2 ba1.2k sqft113 Triple Crown Cir, Carencro, LA 70520Off Market
- $193,9004 bd2 ba1.8k sqft314 Triple Crown Cir, Carencro, LA 70520Off Market
- $15,420-- bd-- ba-- sqft317 Triple Crown Cir, Carencro, LA 70520Off Market
- $--3 bd2 ba1.4k sqft307 Triple Crown Cir, Carencro, LA 70520Sold
Nearby schools
GreatSchools rating
- 3/10Carencro Middle SchoolGrades: 5-8Distance: 0.3 mi
- 5/10Carencro High SchoolGrades: 9-12Distance: 1.9 mi
- 7/10Carencro Heights Elementary SchoolGrades: PK-5Distance: 0.5 mi
Schools provided by the listing agent
- Elementary: Carencro Bob Lilly
- Middle: Carencro
- High: Carencro
Source: RAA. This data may not be complete. We recommend contacting the local school district to confirm school assignments for this home.
Sell for more on Zillow
Get a Zillow Showcase℠ listing at no additional cost and you could sell for .
$214,800
2% more
+$4,296
With Zillow Showcase(estimated)
$219,096
- Louisiana
- Lafayette Parish
- Carencro
- 70520
- 313 Triple Crown Cir
Nearby cities
Nearby zip codes
Other Carencro Topics
