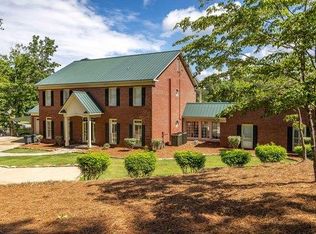
Welcome to 313 Troop Drive, where space, privacy, and exceptional amenities come together on a truly unique property. Beautifully remodeled in 2021, this home sits on 7.5 acres with an additional 25.89 acres, creating a private setting with room to enjoy both indoor and outdoor living. The remodeled main kitchen is designed for entertaining and features quartzite countertops and backsplash, an oversized island with sink, dual dishwashers, a Viking refrigerator, Viking gas cooktop, warming drawer, and KitchenAid double ovens. The Viking gas cooktop, warming drawer, and dishwashers are original to 2003, while the KitchenAid double ovens were updated in 2022. The spacious primary suite offers a relaxing retreat with a soaking tub, separate shower, dual vanities, quartz countertops, and two walk-in closets. Downstairs, the possibilities are endless with an additional living area, kitchenette with breakfast bar, sink, ice maker and refrigerator, oversized dining area, and a versatile bonus room ideal for a game room, office, or workout space. Two additional bedrooms feature custom built-in bunk beds, and abundant storage can be found throughout. Outside is where this property truly shines! Enjoy a remodeled pool surrounded by approximately 2,000 square feet of cool decking, new Trex decking, covered porches, a courtyard, fenced yard, a dedicated play area for the kiddos, and a stocked lake. With plenty of room to swim, play, explore, and entertain, the outdoor spaces offer something for everyone. A two-car garage and outdoor storage provide even more functionality. With expansive acreage, incredible entertaining spaces, and amenities rarely found in one property, 313 Troop Drive offers an opportunity that is truly one of a kind!
Active
$1,600,000
313 Troop Dr, Fortson, GA 31808
4beds
--sqft
Single Family Residence
Built in 2004
33 Acres Lot
$1,560,500 Zestimate®
$--/sqft
$50/mo HOA
What's special
Remodeled poolStocked lakeExpansive acreageFenced yardTwo-car garageSpacious primary suiteCovered porches
- 42 days
- 580
- 32
Zillow last checked:
Listing updated:
Listed by:
Tracy Dean 7062216900,
Keller Williams River Cities
Source: GAMLS,MLS#: 10828521
Facts & features
Interior
Bedrooms & bathrooms
- Bedrooms: 4
- Bathrooms: 5
- Full bathrooms: 3
- 1/2 bathrooms: 2
- Main level bathrooms: 2
- Main level bedrooms: 2
Rooms
- Room types: Bonus Room, Family Room, Other
Dining room
- Features: Dining Rm/Living Rm Combo
Kitchen
- Features: Breakfast Area, Kitchen Island, Second Kitchen
Heating
- Electric, Forced Air
Cooling
- Ceiling Fan(s), Electric
Appliances
- Included: Dishwasher, Disposal, Double Oven, Microwave, Refrigerator
- Laundry: Other
Features
- Double Vanity, High Ceilings, Master On Main Level, Rear Stairs, Separate Shower, Split Foyer, Entrance Foyer, Walk-In Closet(s)
- Flooring: Hardwood, Laminate
- Basement: Finished
- Number of fireplaces: 1
- Fireplace features: Family Room
Interior area
- Total structure area: 0
- Finished area above ground: 0
- Finished area below ground: 0
Video & virtual tour
Property
Parking
- Parking features: Attached, Garage
- Has attached garage: Yes
Features
- Levels: Two
- Stories: 2
- Patio & porch: Deck, Patio
- Exterior features: Garden, Sprinkler System
- Has private pool: Yes
- Pool features: Heated, In Ground
Lot
- Size: 33 Acres
- Features: Other, Private
Details
- Additional structures: Outbuilding
- Parcel number: 031 075A
Construction
Type & style
- Home type: SingleFamily
- Architectural style: Traditional
- Property subtype: Single Family Residence
Materials
- Brick
- Foundation: Slab
- Roof: Composition
Condition
- Resale
- New construction: No
- Year built: 2004
Utilities & green energy
- Sewer: Septic Tank
- Water: Public
- Utilities for property: Cable Available, High Speed Internet, Underground Utilities
Community & HOA
Community
- Features: Clubhouse, Lake, Pool, Street Lights
- Security: Security System
- Subdivision: CALLAWAY WOODS
HOA
- Has HOA: Yes
- Services included: Other
- HOA fee: $600 annually
Location
- Region: Fortson
Financial & listing details
- Tax assessed value: $857,526
- Annual tax amount: $9,820
- Date on market: 8/14/2026
- Cumulative days on market: 42 days
- Listing agreement: Exclusive Right To Sell
Estimated market value
$1,560,500
$1.48M - $1.64M
$3,190/mo
Price history
| Date | Event | Price |
|---|---|---|
| 8/17/2026 | Listed for sale | $1,600,000+61.6% |
Source:  CBORGA #233629 Report a problem CBORGA #233629 Report a problem | ||
| 6/22/2021 | Listing removed | -- |
Source: CBORGA Report a problem | ||
| 5/12/2021 | Listed for sale | $989,900 |
Source: CBORGA #185418 Report a problem | ||
Public tax history
| Year | Property taxes | Tax assessment |
|---|---|---|
| 2025 | $9,969 +13.9% | $343,010 +6.1% |
| 2024 | $8,756 +4.2% | $323,192 +4.3% |
| 2023 | $8,402 | $309,920 |
| 2022 | $8,402 +36.7% | $309,920 +40.3% |
| 2021 | $6,148 +8% | $220,902 +4.1% |
| 2020 | $5,694 | $212,145 |
| 2019 | $5,694 -2% | $212,145 |
| 2018 | $5,811 0% | $212,145 |
| 2017 | $5,813 | $212,145 -0.5% |
| 2016 | $5,813 +9.3% | $213,234 -3.7% |
| 2015 | $5,320 | $221,503 |
Find assessor info on the county website
Monthly payment
Est. payment
Payment breakdown
Explore the cost of this home by adjusting the details. Changes won't be saved.Climate risks
Neighborhood: 31808
Nearby schools
Schools provided by the listing agent
- Elementary: Mountain Hill
- Middle: Harris
- High: Harris
Source: GAMLS. This data may not be complete. We recommend contacting the local school district to confirm school assignments for this home.

Similar homes
- $1,690,0004 bd7 ba4.4k sqft52 Creekwood Ct, Fortson, GA 31808Active
 MLS ID #10677076, Lisa Raines, Keller Williams River Cities. GAMLS
 - $1,875,0005 bd6 ba6.6k sqft244 Grey Rock Dr, Midland, GA 31820For Sale
 MLS ID #232797, Pryor And Snow Team, Coldwell Banker / Kennon, Parker, Duncan & Davis. CBORGA
 - $1,275,0005 bd5 ba6.5k sqft2000 Poplar Dr, Columbus, GA 31906For Sale
 MLS ID #234373, Melissa Thomas, Coldwell Banker / Kennon, Parker, Duncan & Davis. CBORGA
 - $1,799,9904 bd5 ba4.7k sqft219 Broken Rock Rd, Hamilton, GA 31811For Sale
 MLS ID #232786, Sandi Green, Champions Realty. CBORGA
 - $1,649,9006 bd5 ba5.4k sqft8511 Lake Bright Dr, Columbus, GA 31904For SaleMLS ID #227806, Morgan Scarbrough, Coldwell Banker / Kennon, Parker, Duncan & Davis. CBORGA
- $1,279,0005 bd4 ba4.2k sqft7281 Stillwater Dr, Columbus, GA 31904For SaleMLS ID #230923, Frank Velez, Land, Inc.. CBORGA
- $1,399,9004 bd4 ba4.3k sqft1268 State Highway 208, Hamilton, GA 31811ActiveMLS ID #10719162, Julie G'Vitale, Meadows Hale Realty Inc. GAMLS
- $1,150,0004 bd4 ba6.9k sqft4043 Piedmont Lake Rd, Pine Mountain, GA 31822ActiveMLS ID #10849659, Sheree Macaroni, Dwelli. GAMLS
- $2,140,0003 bd7 ba5.1k sqft7209 Williams Hill Rd, Columbus, GA 31904For SaleMLS ID #222261, Lauren Averett, Normand Real Estate, LLC. CBORGA
- $1,365,0005 bd5 ba4.2k sqft222 Cascade Rd, Columbus, GA 31904For SaleMLS ID #234392, Sandi Haskin, Haskin Realty Group, LLC. CBORGA
- $2,300,0006 bd8 ba7.3k sqft311 Double Churches Rd Lot 4, Columbus, GA 31904For SaleMLS ID #231183, Mary Varner, Bickerstaff Parham, LLC. CBORGA
- $985,0004 bd3 ba-- sqft877 McKee Rd, Waverly Hall, GA 31831ActiveMLS ID #10820444, Melissa Jones, Keller Williams River Cities. GAMLS
- $1,999,9505 bd7 ba8.8k sqft595 Grey Rock Dr, Midland, GA 31820ActiveMLS ID #10741489, Tranisha Brathwaite, Keller Williams River Cities. GAMLS
- $1,075,0005 bd7 ba6k sqft7633 Grand Ridge Rd, Columbus, GA 31904For SaleMLS ID #228097, Lakshmi Karthik, G2 Commercial Real Estate. CBORGA
- $849,9005 bd5 ba5.4k sqft1608 Mason Ct, Phenix City, AL 36867ActiveMLS ID #10818940, Angelica Rozwadowski, CENTURY 21 Premier Real Estate. GAMLS
- $950,0005 bd7 ba8.4k sqft306 Cascade Rd, Columbus, GA 31904ActiveMLS ID #10808017, Linda Bradley, Coldwell Banker Kennon & Parker. GAMLS
- $950,0004 bd4 ba3.4k sqft1057 Standing Boy Ct, Columbus, GA 31904For SaleMLS ID #232753, Lynda Worthington, Coldwell Banker / Kennon, Parker, Duncan & Davis. CBORGA
- $839,9006 bd4 ba5.4k sqft38 Rolling Farm Ct, Midland, GA 31820For SaleMLS ID #232799, Linda Calcote, Coldwell Banker / Kennon, Parker, Duncan & Davis. CBORGA
