Skip main navigation
Closed
  • $310,000

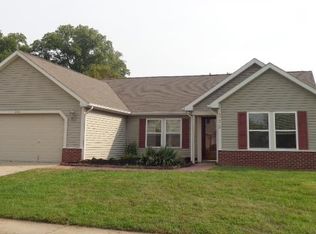
    313 Trowbridge Dr, Lafayette, IN 47909

    3beds
    1,982sqft
    Single Family Residence
    Built in 1999
    0.31 Acres Lot
    $310,000 Zestimate®
    $--/sqft
    $2,179 Estimated rent

    Home value

    $310,000

    $295,000 - $326,000

    $2,179/mo

    Zestimate® history
    Loading
    Loading...

    Owner options

    List your home for rent

    $2,179/mo

    Rent Zestimate®

    Find your next renter with Zillow Rental Manager. Plus, with online applications, you can quickly screen prospective tenants – for free.

    Learn more

    $2,179/mo

    Rent Zestimate®

    Refinance and save

    $1,853/mo

    Est. payment

    Refinancing to a lower rate could help reduce your monthly payments and save thousands over the life of the loan.

    See today's rates

    $1,853/mo

    Est. payment

    Explore your selling options

    Work with a Zillow partner agent

    Leverage their expertise and Zillow's premium Showcase listings to get your home seen by more buyers.

    Get started

    List with your own agent

    Get your home in front of millions of buyers by listing it on Zillow.

    Learn how to do it

    Sell it yourself

    Take full control of how buyers see your home on Zillow by listing For Sale by Owner (FSBO).

    List your home

    What's special

    Built in electric fireplaceLarge shedOffice spaceShelves for storageSpacious kitchenAll stainless appliancesCompletely remodeled bathroom
    Check out this gorgeous 3 bedroom home with a loft and office space just outside the city limits! This home has lots of custom touches that will separate it from all the others! In the living room, there is a built in electric fireplace with a spot for your TV and shelves for storage. The spacious kitchen has all stainless appliances, new in the last 2 years, a large deep sink, and a custom built dog crate area with a dog door to the outside. Outside enjoy the enormous fenced back yard with a large shed, oversized concreate patio area and a pergola. The primary suite gives spa vibes as you relax in the completely remodeled bathroom that features a huge glass walk in shower with dual shower heads! The A/C and the tankless water heater are only 2 years old, and the roof was replaced 3 years ago.

    Zillow last checked:

    Listing updated:

    Listed by:

    Austin Brown Agt:765-586-7128,

    Keller Williams Lafayette

    Bought with:

    Michelle Rainey, RB14047878

    Keller Williams Lafayette

    Source: IRMLS,MLS#: 202621150MLS Logo

    Facts & features

    Interior

    Bedrooms & bathrooms
    • Bedrooms: 3
    • Bathrooms: 3
    • Full bathrooms: 2
    • 1/2 bathrooms: 1
    Bedroom 1
    • Level: Upper
    Bedroom 2
    • Level: Upper
    Dining room
    • Level: Main
    • Area: 132
    • Dimensions: 12 x 11
    Kitchen
    • Level: Main
    • Area: 210
    • Dimensions: 15 x 14
    Living room
    • Level: Main
    • Area: 266
    • Dimensions: 19 x 14
    Office
    • Level: Upper
    • Area: 70
    • Dimensions: 7 x 10
    Heating
    • Natural Gas, Forced Air
    Cooling
    • Central Air
    Appliances
    • Included: Disposal, Dishwasher, Microwave, Refrigerator, Washer, Dryer-Electric, Electric Oven, Electric Range, Gas Water Heater
    Features
    • Ceiling Fan(s), Walk-In Closet(s), Laminate Counters, Eat-in Kitchen, Open Floorplan, Tub and Separate Shower, Tub/Shower Combination, Formal Dining Room
    • Flooring: Carpet, Tile, Vinyl
    • Doors: Six Panel Doors
    • Windows: Window Treatments, Blinds
    • Basement: Concrete
    • Attic: Storage
    • Has fireplace: No
    • Fireplace features: Living Room, Electric, Vented
    Interior area
    • Total structure area: 1,982
    • Total interior livable area: 1,982 sqft
    • Finished area above ground: 1,982
    • Finished area below ground: 0

    Property

    Parking
    • Total spaces: 2
    • Parking features: Attached, Garage Door Opener, Concrete
    • Attached garage spaces: 2
    • Has uncovered spaces: Yes
    Features
    • Levels: Two
    • Stories: 2
    • Patio & porch: Deck, Covered
    • Fencing: Full,Privacy,Wood
    Lot
    • Size: 0.31 Acres
    • Dimensions: 75 x 182
    • Features: Level, Rolling Slope, 0-2.9999
    Details
    • Additional structures: Shed, Gazebo
    • Parcel number: 791118255007.000030

    Construction

    Type & style
    • Home type: SingleFamily
    • Architectural style: Traditional
    • Property subtype: Single Family Residence
    Materials
    • Vinyl Siding
    • Foundation: Slab
    • Roof: Asphalt,Dimensional Shingles
    Condition
    • New construction: No
    • Year built: 1999

    Utilities & green energy

    • Sewer: City
    • Water: City

    Community & HOA

    Community
    • Features: Sidewalks
    • Security: Smoke Detector(s)
    • Subdivision: Buckingham Estates
    Location
    • Region: Lafayette

    Financial & listing details

    • Tax assessed value: $252,500
    • Annual tax amount: $1,540
    • Date on market: 6/2/2026
    • Listing terms: Cash,Conventional,FHA,VA Loan

    Price history

    DateEventPrice
    7/17/2026Sold$310,000-1.6%
    Source: IRMLS #202621150 Report a problem
    6/17/2026Pending sale$314,900
    Source: IRMLS #202621150 Report a problem
    6/9/2026Price change$314,900-1.6%
    Source: IRMLS #202621150 Report a problem
    6/2/2026Listed for sale$319,900+93.9%
    Source: IRMLS #202621150 Report a problem
    5/21/2019Sold$165,000+4.4%$83/sqft
    Source: MIBOR as distributed by MLS GRID #21628260 Report a problem
    5/21/2019Listed for sale$158,000$80/sqft
    Source: CENTURY 21 Scheetz #21628260 Report a problem
    3/25/2019Pending sale$158,000$80/sqft
    Source: CENTURY 21 Scheetz #21628260 Report a problem
    3/22/2019Listed for sale$158,000+21.6%$80/sqft
    Source: MIBOR REALTOR Association #21628260 Report a problem
    6/14/2010Sold--0
    Source: Agent Provided Report a problem
    3/18/2010Price change$129,900-3.7%$66/sqft
    Source: Lafayette Success Group LLC d/b/a Keller Williams Realty Signature Partners #9943906 Report a problem
    3/6/2010Listed for sale$134,900$68/sqft
    Source: Lafayette Success Group LLC d/b/a Keller Williams Realty Signature Partners #9943906 Report a problem

    Public tax history

    YearProperty taxesTax assessment
    2025$1,746 +26.3%$252,500 +1.1%
    2024$1,383 +21.9%$249,700 +19.8%
    2023$1,134 +12%$208,500 +17.9%
    2022$1,013 +12.3%$176,900 +8.9%
    2021$902 +13.2%$162,400
    2020$797 +6.3%--
    2019$750 +1.9%$144,600 +2.8%
    2018$736 +2.8%$140,700 +2.1%
    2017$716 $137,800 +1.2%
    2016$716 +2.6%$136,200 +4.9%
    2014$698 +4.2%$129,800 +2.3%
    2013$670 $126,900 +4.3%
    2012-- $121,700 -7.7%
    2011-- $131,800 -1.6%
    2010-- $133,900 +0.8%
    2009$2,133 +168.4%$132,800 -3.1%
    2008$795 -31%$137,100 +0.6%
    2007$1,153 +3%$136,300 +5.7%
    2006$1,120 -40.3%$128,900
    2005$1,874 +74.6%$128,900
    2004$1,073 +2.5%$128,900
    2003$1,047 -11.8%$128,900 +60.7%
    2002$1,187 $80,200
    2001-- $80,200
    Find assessor info on the county website

    Neighborhood: 47909

    Nearby schools

    GreatSchools rating
    Schools provided by the listing agent
    • Elementary: Mayflower Mill
    • Middle: Southwestern
    • High: Mc Cutcheon
    • District: Tippecanoe School Corp.

    Source: IRMLS. This data may not be complete. We recommend contacting the local school district to confirm school assignments for this home.

    Get pre-qualified for a loan
    At Zillow Home Loans, we can pre-qualify you in as little as 5 minutes with no impact to your credit score.

    An equal housing lender. NMLS #10287.