Located in Little Elm’s popular Paloma Creek community, this home offers a well-designed layout, desirable amenities, and convenient access to US-380. The main level features a private primary suite, a dedicated front flex space ideal for a home office, a formal dining room, and an open living area centered around a cozy fireplace. The kitchen overlooks the living room and includes a center island with breakfast bar seating, a pantry, and a casual breakfast nook.
The primary suite is tucked away on the first floor and includes dual sinks, a soaking tub, separate shower, and a generous walk-in closet. Upstairs, a versatile loft provides additional living space that works well as a game room, media space, or lounge area. Three secondary bedrooms and two full bathrooms are also located upstairs, offering plenty of room to spread out.
Outside, the fenced backyard includes a fully enclosed covered porch with stone flooring, creating a comfortable space for outdoor dining, relaxing, or entertaining. Paloma Creek offers a wide variety of neighborhood amenities, including resort-style pools, fitness centers, clubhouses, parks, playgrounds, walking trails, and open green spaces.
Everyday conveniences are close by, with shopping, dining, and entertainment options along the expanding US-380 corridor. Lake Lewisville, Little Elm Park, Cottonwood Creek Marina, nearby boat ramps, beaches, trails, and lakeside recreation are also just a short drive away. With a functional floor plan, main-level primary suite, enclosed outdoor living space, and access to extensive community amenities, this home is a great opportunity to enjoy convenience and recreation in Little Elm.
Sold
Price Unknown
313 Turnstone Dr, Little Elm, TX 75068
4beds
3,125sqft
Single Family Residence
Built in 2011
6,534 Square Feet Lot
$393,900 Zestimate®
$--/sqft
$2,944 Estimated rent
Home value
$393,900
$374,000 - $414,000
$2,944/mo
Zestimate® history
Owner options
List your home for rent
$2,944/mo
Rent Zestimate®
Find your next renter with Zillow Rental Manager. Plus, with online applications, you can quickly screen prospective tenants – for free.
$2,944/mo
Rent Zestimate®
Refinance and save
$550/mo
Est. payment
Refinancing to a lower rate could help reduce your monthly payments and save thousands over the life of the loan.
$550/mo
Est. payment
Explore your selling options
Work with a Zillow partner agent
Leverage their expertise and Zillow's premium Showcase listings to get your home seen by more buyers.
Get startedList with your own agent
Get your home in front of millions of buyers by listing it on Zillow.
Learn how to do itSell it yourself
Take full control of how buyers see your home on Zillow by listing For Sale by Owner (FSBO).
List your homeWhat's special
Formal dining roomEnclosed outdoor living spaceFunctional floor planWell-designed layoutGenerous walk-in closetSoaking tubFenced backyard
Zillow last checked:
Listing updated:
Listed by:
Billy Vaselo Happy 0658634 817-946-9789,
Keller Williams Realty 817-329-8850,
Matt Hughart 0833927 817-946-4140,
Keller Williams Realty
Bought with:
Uzoma Onyenonachi, 0813807
Keller Williams Rockwall
Source: NTREIS,MLS#: 21267220
Facts & features
Interior
Bedrooms & bathrooms
- Bedrooms: 4
- Bathrooms: 4
- Full bathrooms: 3
- 1/2 bathrooms: 1
Primary bedroom
- Features: Ceiling Fan(s), Dual Sinks, En Suite Bathroom, Garden Tub/Roman Tub, Separate Shower, Walk-In Closet(s)
- Level: First
- Dimensions: 18 x 13
Bedroom
- Features: Ceiling Fan(s)
- Level: Second
- Dimensions: 10 x 12
Bedroom
- Features: Ceiling Fan(s)
- Level: Second
- Dimensions: 17 x 22
Bedroom
- Features: Ceiling Fan(s)
- Level: Second
- Dimensions: 13 x 13
Primary bathroom
- Level: First
- Dimensions: 10 x 14
Dining room
- Level: First
- Dimensions: 19 x 19
Other
- Level: Second
- Dimensions: 5 x 12
Other
- Level: Second
- Dimensions: 9 x 6
Half bath
- Level: First
- Dimensions: 3 x 7
Kitchen
- Features: Breakfast Bar, Built-in Features, Eat-in Kitchen, Kitchen Island, Pantry, Stone Counters
- Level: First
- Dimensions: 17 x 23
Laundry
- Level: First
- Dimensions: 6 x 8
Living room
- Features: Ceiling Fan(s), Fireplace
- Level: First
- Dimensions: 23 x 17
Living room
- Features: Ceiling Fan(s)
- Level: Second
- Dimensions: 21 x 20
Office
- Features: Ceiling Fan(s)
- Level: First
- Dimensions: 12 x 12
Heating
- Central, Electric
Cooling
- Central Air, Ceiling Fan(s), Electric
Appliances
- Included: Dishwasher, Electric Range, Microwave, Refrigerator
Features
- Double Vanity, Eat-in Kitchen, Granite Counters, High Speed Internet, Kitchen Island, Pantry, Walk-In Closet(s)
- Flooring: Carpet, Tile, Wood
- Windows: Window Coverings
- Has basement: No
- Number of fireplaces: 1
- Fireplace features: Living Room
Interior area
- Total interior livable area: 3,125 sqft
Property
Parking
- Total spaces: 3
- Parking features: Door-Single, Driveway, Garage Faces Front, Garage
- Attached garage spaces: 3
Features
- Levels: Two
- Stories: 2
- Patio & porch: Rear Porch, Enclosed, Screened, Covered
- Exterior features: Rain Gutters
- Pool features: None, Community
Lot
- Size: 6,534 Square Feet
- Features: Interior Lot
Details
- Parcel number: R530966
Construction
Type & style
- Home type: SingleFamily
- Architectural style: Traditional,Detached
- Property subtype: Single Family Residence
Materials
- Brick, Other, Stone Veneer
- Foundation: Slab
- Roof: Composition
Condition
- Year built: 2011
Utilities & green energy
- Sewer: Public Sewer
- Water: Public
- Utilities for property: Electricity Connected, Sewer Available, Underground Utilities, Water Available
Community & HOA
Community
- Features: Clubhouse, Fitness Center, Other, Playground, Park, Pool, Curbs, Sidewalks
- Subdivision: Paloma Creek South
HOA
- Has HOA: Yes
- Services included: All Facilities, Association Management
- HOA fee: $550 annually
- HOA name: First Service Residential
- HOA phone: 972-347-9160
Location
- Region: Little Elm
Financial & listing details
- Tax assessed value: $475,691
- Annual tax amount: $9,222
- Date on market: 5/14/2026
- Cumulative days on market: 20 days
- Listing terms: Cash,Conventional,FHA,VA Loan
Price history
| Date | Event | Price |
|---|---|---|
| 7/2/2026 | Sold | -- |
Source: NTREIS #21267220 Report a problem | ||
| 6/9/2026 | Pending sale | $400,000$128/sqft |
Source: NTREIS #21267220 Report a problem | ||
| 6/4/2026 | Contingent | $400,000$128/sqft |
Source: NTREIS #21267220 Report a problem | ||
| 5/14/2026 | Listed for sale | $400,000-5.9%$128/sqft |
Source: NTREIS #21267220 Report a problem | ||
| 4/8/2026 | Listing removed | $425,000$136/sqft |
Source: NTREIS #21026320 Report a problem | ||
| 2/18/2026 | Price change | $425,000-5.6%$136/sqft |
Source: NTREIS #21026320 Report a problem | ||
| 1/8/2026 | Price change | $450,000-2.8%$144/sqft |
Source: NTREIS #21026320 Report a problem | ||
| 9/15/2025 | Price change | $463,000-1.1%$148/sqft |
Source: NTREIS #21026320 Report a problem | ||
| 8/23/2025 | Price change | $468,000-2.1%$150/sqft |
Source: NTREIS #21026320 Report a problem | ||
| 8/8/2025 | Listed for sale | $478,000+67.8%$153/sqft |
Source: NTREIS #21026320 Report a problem | ||
| 1/17/2017 | Sold | -- |
Source: Agent Provided Report a problem | ||
| 12/19/2016 | Pending sale | $284,900$91/sqft |
Source: RE/MAX Legacy #13502030 Report a problem | ||
| 12/10/2016 | Listed for sale | $284,900$91/sqft |
Source: RE/MAX Legacy #13502030 Report a problem | ||
| 12/6/2016 | Pending sale | $284,900$91/sqft |
Source: RE/MAX Legacy #13502030 Report a problem | ||
| 12/1/2016 | Listed for sale | $284,900$91/sqft |
Source: RE/MAX Legacy #13502030 Report a problem | ||
Public tax history
| Year | Property taxes | Tax assessment |
|---|---|---|
| 2025 | $7,523 -1.2% | $468,512 +10% |
| 2024 | $7,615 +8.9% | $425,920 +10% |
| 2023 | $6,995 -10.7% | $387,200 +10% |
| 2022 | $7,831 +3.3% | $352,000 +6.6% |
| 2021 | $7,583 +0.9% | $330,294 +6.2% |
| 2020 | $7,513 +1.6% | $311,000 +4% |
| 2019 | $7,392 +2.5% | $299,000 +4.9% |
| 2018 | $7,212 +11.6% | $285,000 -10.8% |
| 2017 | $6,464 | $319,472 +9.9% |
| 2016 | $6,464 +3.3% | $290,713 +9.6% |
| 2015 | $6,257 | $265,225 +6.5% |
| 2014 | $6,257 | $249,102 +2.3% |
| 2013 | $6,257 | $243,446 +0.1% |
| 2012 | -- | $243,172 +1225.2% |
| 2011 | -- | $18,350 -18% |
| 2010 | -- | $22,378 |
Find assessor info on the county website
Neighborhood: Paloma Creek
Nearby homes
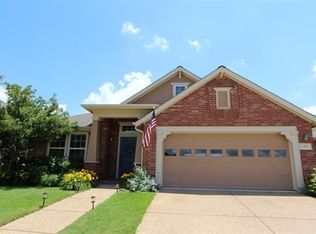
- $341,6003 bd2 ba2.2k sqft309 Turnstone Dr, Little Elm, TX 75068Off Market
- $324,3003 bd2 ba2.2k sqft317 Turnstone Dr, Little Elm, TX 75068Off Market

- $375,8003 bd3 ba3k sqft300 Willet Ct, Little Elm, TX 75068Off Market

- $338,0004 bd2 ba2.2k sqft304 Willet Ct, Little Elm, TX 75068Off Market

- $353,5003 bd2 ba2.4k sqft305 Turnstone Dr, Little Elm, TX 75068Off Market
- $--3 bd2 ba2.2k sqft321 Turnstone Dr, Little Elm, TX 75068Sold
- $285,3003 bd2 ba1.8k sqft216 Willet Ct, Little Elm, TX 75068Off Market
- $278,4003 bd2 ba1.8k sqft216 Willet Ct, Little Elm, TX 75068Off Market
Nearby schools
GreatSchools rating
- 4/10Catherine Bell Elementary SchoolGrades: PK-5Distance: 0.7 mi
- 5/10Navo Middle SchoolGrades: 6-8Distance: 0.9 mi
- 4/10Ray E Braswell High SchoolGrades: 9-12Distance: 0.9 mi
Schools provided by the listing agent
- Elementary: Paloma Creek
- Middle: Navo
- High: Ray Braswell
- District: Denton ISD
Source: NTREIS. This data may not be complete. We recommend contacting the local school district to confirm school assignments for this home.
Get a cash offer in 3 minutes
Find out how much your home could sell for in as little as 3 minutes with a no-obligation cash offer.
Estimated market value
$393,900
Get a cash offer in 3 minutes
Find out how much your home could sell for in as little as 3 minutes with a no-obligation cash offer.
Estimated market value
$393,900
- Texas
- Denton County
- Little Elm
- 75068
- Paloma Creek
- 313 Turnstone Dr
Nearby cities
Nearby neighborhoods
Nearby zip codes
Other Little Elm Topics
