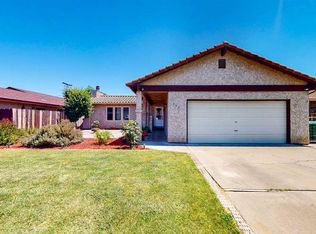
313 Tuve Cir, Orland, CA 95963
Home value
$393,900
Estimated sales range
Not available
$2,341/mo
Owner options
$2,341/mo
Rent Zestimate®
Find your next renter with Zillow Rental Manager. Plus, with online applications, you can quickly screen prospective tenants – for free.
$2,341/mo
Rent Zestimate®
$2,459/mo
Est. payment
Refinancing to a lower rate could help reduce your monthly payments and save thousands over the life of the loan.
$2,459/mo
Est. payment
Explore your selling options
Work with a Zillow partner agent
Leverage their expertise and Zillow's premium Showcase listings to get your home seen by more buyers.
Get startedList with your own agent
Get your home in front of millions of buyers by listing it on Zillow.
Learn how to do itSell it yourself
Take full control of how buyers see your home on Zillow by listing For Sale by Owner (FSBO).
List your homeWhat's special
Zillow last checked:
Listing updated:
Clint Johns DRE #02140942 5305197509,
Johns Group - eXp of Northern CA,
Becky Johns DRE #01496335 530-809-3730,
Johns Group - eXp of Northern CA
Chris Hummell, DRE #01770871
NONMEMBER MRML
Facts & features
Interior
Bedrooms & bathrooms
- Bedrooms: 3
- Bathrooms: 2
- Full bathrooms: 2
- Main level bathrooms: 2
- Main level bedrooms: 3
Rooms
- Room types: Bedroom, Entry/Foyer, Kitchen, Living Room, Primary Bathroom, Primary Bedroom, Office
Primary bedroom
- Features: Main Level Primary
Bedroom
- Features: All Bedrooms Down
Bedroom
- Features: Bedroom on Main Level
Bathroom
- Features: Bathroom Exhaust Fan, Separate Shower, Tub Shower, Upgraded
Kitchen
- Features: Kitchen/Family Room Combo, Pots & Pan Drawers
Heating
- Central, Natural Gas, Solar, Wood Stove
Cooling
- Central Air, Whole House Fan
Appliances
- Included: Dishwasher, Electric Range, Microwave, Water Heater
- Laundry: Washer Hookup, Electric Dryer Hookup, In Garage
Features
- Beamed Ceilings, Ceiling Fan(s), Coffered Ceiling(s), Country Kitchen, Sunken Living Room, All Bedrooms Down, Bedroom on Main Level, Main Level Primary
- Flooring: Laminate
- Doors: Sliding Doors
- Windows: Double Pane Windows
- Has fireplace: Yes
- Fireplace features: Insert, Living Room, Wood Burning Stove
- Common walls with other units/homes: No Common Walls
Interior area
- Total interior livable area: 1,412 sqft
Property
Parking
- Total spaces: 5
- Parking features: Concrete, Door-Multi, Driveway, Garage, Garage Door Opener, RV Access/Parking
- Attached garage spaces: 2
- Uncovered spaces: 3
Features
- Levels: One
- Stories: 1
- Entry location: Front
- Patio & porch: Rear Porch, Concrete, Covered, Front Porch
- Exterior features: Awning(s), Lighting
- Has private pool: Yes
- Pool features: Fiberglass, In Ground, Private
- Spa features: None
- Fencing: Wood,Wrought Iron
- Has view: Yes
- View description: Neighborhood
Lot
- Size: 6,634 Square Feet
- Features: Back Yard, Cul-De-Sac, Front Yard, Lawn, Yard
Details
- Additional structures: Outbuilding
- Parcel number: 040101032000
- Special conditions: Standard
- Horse amenities: Riding Trail
Construction
Type & style
- Home type: SingleFamily
- Property subtype: Single Family Residence
Materials
- Drywall, Frame, Stone, Stucco
- Foundation: Combination
- Roof: Composition
Condition
- Turnkey
- New construction: No
- Year built: 1978
Utilities & green energy
- Electric: 220 Volts in Garage, 220 Volts in Kitchen, Photovoltaics on Grid, Photovoltaics Stand-Alone, Photovoltaics Seller Owned, 220 Volts
- Sewer: Public Sewer
- Water: Public
- Utilities for property: Cable Available, Electricity Connected, Phone Available, Sewer Connected, Water Connected
Community & HOA
Community
- Features: Biking, Foothills, Fishing, Golf, Hiking, Horse Trails, Hunting, Lake, Near National Forest, Rural, Street Lights, Sidewalks, Water Sports
Location
- Region: Orland
Financial & listing details
- Price per square foot: $276/sqft
- Tax assessed value: $346,376
- Annual tax amount: $3,797
- Date on market: 11/7/2025
- Cumulative days on market: 10 days
- Listing terms: Cash,Cash to New Loan,Conventional,FHA,USDA Loan,VA Loan
- Inclusions: All Kitchen Appliances, Nest Thermostat
- Exclusions: Garage Refrigerator, Chest Freezer
- Road surface type: Paved
Price history
| Date | Event | Price |
|---|---|---|
| 1/9/2026 | Sold | $390,000-2.3%$276/sqft |
Source: | ||
| 11/22/2025 | Contingent | $399,000$283/sqft |
Source: | ||
| 11/8/2025 | Listed for sale | $399,000+24.7%$283/sqft |
Source: | ||
| 2/11/2021 | Sold | $320,000+1.6%$227/sqft |
Source: Public Record Report a problem | ||
| 1/15/2021 | Pending sale | $314,900$223/sqft |
Source: | ||
| 12/29/2020 | Contingent | $314,900$223/sqft |
Source: | ||
| 12/17/2020 | Pending sale | $314,900$223/sqft |
Source: Keller Williams Realty Chico Area #SN20250617 Report a problem | ||
| 12/14/2020 | Listed for sale | $314,900+40%$223/sqft |
Source: Keller Williams Realty Chico Area #SN20250617 Report a problem | ||
| 4/14/2016 | Sold | $225,000+2.7%$159/sqft |
Source: Public Record Report a problem | ||
| 3/1/2016 | Pending sale | $219,000$155/sqft |
Source: Keller Williams - Chico #CH16039777 Report a problem | ||
| 2/27/2016 | Listed for sale | $219,000$155/sqft |
Source: Keller Williams - Chico #CH16039777 Report a problem | ||
Public tax history
| Year | Property taxes | Tax assessment |
|---|---|---|
| 2025 | $3,797 +2.8% | $346,376 +2% |
| 2024 | $3,694 +2.1% | $339,585 +2% |
| 2023 | $3,619 +2% | $332,928 +2% |
| 2022 | $3,547 +32% | $326,400 +36.7% |
| 2021 | $2,687 +0.1% | $238,685 +1% |
| 2020 | $2,685 +0.8% | $236,239 +2% |
| 2019 | $2,665 +7% | $231,608 +2% |
| 2018 | $2,490 -3.7% | $227,067 +2% |
| 2017 | $2,586 +68.3% | $222,615 +55.9% |
| 2016 | $1,536 +1.6% | $142,806 +1.5% |
| 2015 | $1,512 +2.1% | $140,662 +2% |
| 2014 | $1,482 | $137,908 +0.5% |
| 2013 | -- | $137,286 +2% |
| 2012 | -- | $134,595 +2% |
| 2011 | -- | $131,957 +0.8% |
| 2010 | -- | $130,971 -0.2% |
| 2009 | -- | $131,283 +2% |
| 2008 | -- | $128,709 +2% |
| 2007 | -- | $126,186 +2% |
| 2006 | -- | $123,713 +2% |
| 2005 | -- | $121,288 +2% |
| 2004 | -- | $118,911 +1.9% |
| 2003 | -- | $116,732 +2% |
| 2002 | -- | $114,444 +2% |
| 2001 | -- | $112,200 |
Neighborhood: 95963
Nearby homes
- $452,1004 bd3 ba2.1k sqft319 Tuve Cir, Orland, CA 95963Off Market

- $380,7003 bd2 ba1.4k sqft307 Tuve Cir, Orland, CA 95963Off Market

- $358,5003 bd2 ba1.6k sqft325 Tuve Cir, Orland, CA 95963Off Market
- $346,1003 bd2 ba1.3k sqft312 8th St, Orland, CA 95963Off Market
- $313,8003 bd2 ba1k sqft322 8th St, Orland, CA 95963Off Market
- $387,2003 bd2 ba1.5k sqft301 Tuve Cir, Orland, CA 95963Off Market
- $347,4003 bd2 ba1.3k sqft314 Tuve Cir, Orland, CA 95963Off Market
- $319,1003 bd2 ba1.1k sqft334 8th St, Orland, CA 95963Off Market
Nearby schools
GreatSchools rating
- NAMill Street Elementary SchoolGrades: K-2Distance: 0.6 mi
- 3/10Price Intermediate SchoolGrades: 6-8Distance: 0.8 mi
- 5/10Orland High SchoolGrades: 9-12Distance: 0.5 mi
Get pre-qualified for a loan
At Zillow Home Loans, we can pre-qualify you in as little as 5 minutes with no impact to your credit score.An equal housing lender. NMLS #10287.
- California
- Glenn County
- Orland
- 95963
- 313 Tuve Cir