Embrace the delightful surprise in discovering this beautifully renovated spacious 5 BRs, 3BAs detached home in lovely Clover, one of Alexandria’s most sought-after neighborhoods just a few blocks to MacArthur Elementary and Bishop Ireton High. Refined with contemporary aesthetics, this 1965 brick home with a charming side porch doubling as a carport and a fully fenced backyard delivers an exceptional high value proposition in its storybook curb appeal and timeless elegant interior enriched by today’s luxury amenities: a stylish large eat-in kitchen featuring a brand new suite of upgraded stainless steel smart appliances, granite countertops paired with a marble backsplash, deep island offering storage front and back and roomy breakfast area; an inviting living and dining room combination anchored by an radiant wood fireplace for memorable gatherings; a cheerful laundry center/mud room with a new pair of side by side full sized washer and dryer conveniently located on the main level; a sumptuous primary suite that easily accommodates a king size bed, walk in closet with organizers, double vanity and a walk in shower; two bright hall baths with marble countertops, exhaust fans with built-in Bluetooth speaker, mirrored medicine cabinets with LED lighting and USB charging; four generously sized bedrooms with wood flooring, statement overhead lighting, ample closet space; a fully finished basement with five storage closets and headroom for all to enjoy the fluid flow from the family room centered around a cozy wood fireplace, an office nook to the rec room perfect for work out and playtime. Superb location on a quiet tree-lined street combines the charm of an established upscale residential neighborhood with the convenience of easy access to major commuter routes via metro, I-395, the Beltway and the abundance of nearby lifestyle attractions offering fun dining, shopping and entertainment in Old Town, Del Ray, Shirlington, Pentagon City. Search no more for your dream home when you find your way to the enviable address that is 313 Vassar Road.
Pending
$1,098,500
313 Vassar Rd, Alexandria, VA 22314
5beds
2,684sqft
Single Family Residence
Built in 1965
8,800 Square Feet Lot
$1,077,000 Zestimate®
$409/sqft
$-- HOA
What's special
Radiant wood fireplaceFully fenced backyardStorybook curb appealTimeless elegant interiorStatement overhead lightingStylish large eat-in kitchenRoomy breakfast area
- 7 days
- 1,625
- 144
Likely to sell faster than
Zillow last checked:
Listing updated:
Listed by:
Meiling Yang 703-944-8403,
Corcoran McEnearney 7035499292
Source: Bright MLS,MLS#: VAAX2065828
Facts & features
Interior
Bedrooms & bathrooms
- Bedrooms: 5
- Bathrooms: 3
- Full bathrooms: 3
Rooms
- Room types: Living Room, Primary Bedroom, Bedroom 2, Bedroom 3, Bedroom 4, Bedroom 5, Kitchen, Family Room, Foyer, Laundry, Recreation Room, Bathroom 2, Bathroom 3, Primary Bathroom
Primary bedroom
- Features: Attached Bathroom, Flooring - Wood, Lighting - Ceiling, Lighting - LED, Recessed Lighting, Lighting - Pendants, Walk-In Closet(s)
- Level: Upper
- Area: 280 Square Feet
- Dimensions: 14 X 20
Bedroom 2
- Features: Flooring - Wood, Lighting - Ceiling, Lighting - LED, Recessed Lighting, Lighting - Pendants
- Level: Upper
- Area: 169 Square Feet
- Dimensions: 13 X 13
Bedroom 3
- Features: Flooring - Wood, Lighting - Ceiling, Lighting - LED, Lighting - Pendants, Recessed Lighting
- Level: Upper
- Area: 143 Square Feet
- Dimensions: 13 X 11
Bedroom 4
- Features: Flooring - Wood, Lighting - Ceiling, Lighting - LED, Lighting - Pendants, Recessed Lighting
- Level: Lower
- Area: 169 Square Feet
- Dimensions: 13 X 13
Bedroom 5
- Features: Flooring - Wood, Lighting - Ceiling, Lighting - LED, Lighting - Pendants, Recessed Lighting
- Level: Lower
- Area: 143 Square Feet
- Dimensions: 13 X 11
Primary bathroom
- Features: Bathroom - Walk-In Shower, Double Sink, Flooring - Marble, Lighting - Ceiling, Lighting - LED, Recessed Lighting, Lighting - Wall sconces
- Level: Upper
- Area: 130 Square Feet
- Dimensions: 10 X 13
Bathroom 2
- Features: Bathroom - Tub Shower, Flooring - Ceramic Tile, Lighting - Ceiling, Lighting - LED, Lighting - Wall sconces
- Level: Upper
- Area: 40 Square Feet
- Dimensions: 5 X 8
Bathroom 3
- Features: Bathroom - Tub Shower, Flooring - Ceramic Tile, Lighting - Ceiling, Lighting - LED, Lighting - Wall sconces
- Level: Lower
- Area: 40 Square Feet
- Dimensions: 5 X 8
Family room
- Features: Fireplace - Wood Burning, Flooring - Luxury Vinyl Plank, Lighting - Ceiling, Lighting - LED, Recessed Lighting
- Level: Lower
- Area: 440 Square Feet
- Dimensions: 20 X 22
Foyer
- Features: Flooring - Wood, Lighting - Ceiling, Lighting - Pendants
- Level: Main
- Area: 72 Square Feet
- Dimensions: 12 X 6
Kitchen
- Features: Breakfast Nook, Granite Counters, Flooring - Wood, Kitchen Island, Eat-in Kitchen, Kitchen - Gas Cooking, Lighting - Ceiling, Lighting - LED, Lighting - Pendants, Recessed Lighting, Crown Molding
- Level: Main
- Area: 260 Square Feet
- Dimensions: 20 X 13
Laundry
- Features: Flooring - Luxury Vinyl Plank, Lighting - Ceiling, Recessed Lighting, Lighting - LED
- Level: Main
- Area: 126 Square Feet
- Dimensions: 18 X 7
Living room
- Features: Crown Molding, Fireplace - Wood Burning, Flooring - Wood, Lighting - Ceiling, Lighting - LED, Lighting - Pendants, Recessed Lighting
- Level: Main
- Area: 260 Square Feet
- Dimensions: 20 X 13
Recreation room
- Features: Flooring - Luxury Vinyl Plank, Lighting - Ceiling, Lighting - LED, Recessed Lighting
- Level: Lower
- Area: 390 Square Feet
- Dimensions: 30 X 13
Heating
- Central, Forced Air, Natural Gas
Cooling
- Central Air, Electric
Appliances
- Included: Washer, Dryer, Dishwasher, Disposal, Refrigerator, Oven/Range - Gas, Microwave, Exhaust Fan, Stainless Steel Appliance(s), Tankless Water Heater, ENERGY STAR Qualified Washer, ENERGY STAR Qualified Dishwasher, ENERGY STAR Qualified Refrigerator, Ice Maker, Gas Water Heater
- Laundry: Dryer In Unit, Main Level, Washer In Unit, Laundry Room
Features
- Attic, Bathroom - Tub Shower, Bathroom - Walk-In Shower, Breakfast Area, Combination Dining/Living, Dining Area, Floor Plan - Traditional, Eat-in Kitchen, Kitchen Island, Kitchen - Table Space, Primary Bath(s), Recessed Lighting, Upgraded Countertops, Walk-In Closet(s)
- Flooring: Luxury Vinyl, Ceramic Tile, Wood
- Basement: Connecting Stairway,Exterior Entry,Finished,Improved,Heated,Walk-Out Access,Windows
- Number of fireplaces: 2
- Fireplace features: Mantel(s), Wood Burning
Interior area
- Total structure area: 2,684
- Total interior livable area: 2,684 sqft
- Finished area above ground: 2,036
- Finished area below ground: 648
Video & virtual tour
Property
Parking
- Total spaces: 4
- Parking features: Asphalt, Off Street, Attached Carport, Driveway
- Carport spaces: 2
- Uncovered spaces: 2
Accessibility
- Accessibility features: None
Features
- Levels: Five
- Stories: 5
- Patio & porch: Porch
- Exterior features: Sidewalks, Lighting
- Pool features: None
- Fencing: Full
Lot
- Size: 8,800 Square Feet
- Features: Rear Yard, Landscaped, Front Yard
Details
- Additional structures: Above Grade, Below Grade
- Parcel number: 17183500
- Zoning: R 8
- Zoning description: Single Family
- Special conditions: Standard
Construction
Type & style
- Home type: SingleFamily
- Architectural style: Traditional
- Property subtype: Single Family Residence
Materials
- Brick
- Foundation: Slab
Condition
- New construction: No
- Year built: 1965
Utilities & green energy
- Sewer: Public Sewer
- Water: Public
Community & HOA
Community
- Security: Smoke Detector(s)
- Subdivision: Clover
HOA
- Has HOA: No
Location
- Region: Alexandria
Financial & listing details
- Price per square foot: $409/sqft
- Tax assessed value: $1,219,439
- Annual tax amount: $13,840
- Date on market: 9/25/2026
- Listing agreement: Exclusive Right To Sell
- Ownership: Fee Simple
Estimated market value
$1,077,000
$1.02M - $1.13M
$5,448/mo
Price history
| Date | Event | Price |
|---|---|---|
| 9/30/2026 | Pending sale | $1,098,500$409/sqft |
Source:  Bright MLS #VAAX2065828 Report a problem Bright MLS #VAAX2065828 Report a problem | ||
| 9/25/2026 | Listed for sale | $1,098,500+25.5%$409/sqft |
Source: Bright MLS #VAAX2065828 Report a problem | ||
| 9/8/2016 | Sold | $875,000+9.4%$326/sqft |
Source: Public Record Report a problem | ||
| 5/12/2011 | Sold | $800,000+25%$298/sqft |
Source: Public Record Report a problem | ||
| 8/3/2009 | Sold | $640,000$238/sqft |
Source: Public Record Report a problem | ||
Public tax history
| Year | Property taxes | Tax assessment |
|---|---|---|
| 2026 | $13,841 +9.9% | $1,219,439 +9.9% |
| 2025 | $12,589 | $1,109,203 |
| 2024 | $12,589 +15.2% | $1,109,203 +12.6% |
| 2023 | $10,930 | $984,657 |
| 2022 | $10,930 -2.7% | $984,657 +4% |
| 2021 | $11,228 | $946,888 |
| 2020 | -- | $946,888 +11.4% |
| 2019 | -- | $849,639 |
| 2018 | $7,753 -12.9% | $849,639 -0.4% |
| 2017 | $8,898 | $853,138 |
| 2016 | $8,898 +2.8% | $853,138 +2.8% |
| 2015 | $8,659 +3.6% | $830,197 +3.6% |
| 2014 | $8,357 +13.6% | $801,282 +6.5% |
| 2013 | $7,357 +1.2% | $752,218 +1.2% |
| 2012 | $7,268 +13.7% | $743,175 +13.7% |
| 2011 | $6,390 +2.5% | $653,384 +2.5% |
| 2010 | $6,234 -0.8% | $637,380 -8.4% |
| 2009 | $6,284 +2.9% | $695,945 -3.7% |
| 2008 | $6,105 +0.4% | $722,426 -1.4% |
| 2007 | $6,079 -2.9% | $732,420 -4.7% |
| 2006 | $6,262 -14.5% | $768,300 +12.2% |
| 2005 | $7,326 +22.2% | $684,700 +22.2% |
| 2004 | $5,993 +9.6% | $560,100 +9.6% |
| 2003 | $5,469 +16.1% | $511,100 +16.1% |
| 2002 | $4,711 +19.5% | $440,300 +19.5% |
| 2001 | $3,942 | $368,400 |
Find assessor info on the county website
Monthly payment
Est. payment
Payment breakdown
Explore the cost of this home by adjusting the details. Changes won't be saved.Climate risks
Neighborhood: Taylor Run
Nearby schools
Schools provided by the listing agent
- Elementary: Douglas Macarthur
- Middle: George Washington
- High: Alexandria City
- District: Alexandria City Public Schools
Source: Bright MLS. This data may not be complete. We recommend contacting the local school district to confirm school assignments for this home.
Similar homes
- $1,295,0004 bd3 ba2.3k sqft1108 Vassar Rd, Alexandria, VA 22314For Sale

 MLS ID #VAAX2066060, Allison Goodhart, Compass. Bright MLS
 - $1,099,0004 bd3 ba3.8k sqft4001 Pine Brook Rd, Alexandria, VA 22310For Sale
 MLS ID #VAFX2342716, Leslie Church, Berkshire Hathaway HomeServices PenFed Realty. Bright MLS
 - $1,295,0004 bd4 ba2.8k sqft1106 N Howard St, Alexandria, VA 22304For Sale
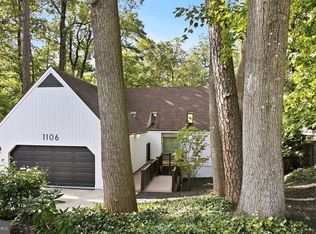 MLS ID #VAAX2066842, Bob Mathew, MXW Real Estate. Bright MLS
 - $1,250,0004 bd2 ba2.4k sqft406 Hanson Ln, Alexandria, VA 22302For Sale
 MLS ID #VAAX2063816, Elizabeth Lucchesi, Long & Foster Real Estate, Inc.. Bright MLS
 - $1,080,0003 bd3 ba1.5k sqft15 E Del Ray Ave, Alexandria, VA 22301For SaleMLS ID #VAAX2066982, Barry Murphy, Samson Properties. Bright MLS
- $1,325,0005 bd3 ba2.8k sqft802 Parkway Ter, Alexandria, VA 22302For SaleMLS ID #VAAX2065530, Roby Thompson, Long & Foster Real Estate, Inc.. Bright MLS
- $1,550,0004 bd4 ba3.2k sqft419 Summers Dr, Alexandria, VA 22301For SaleMLS ID #VAAX2066818, Kim Boyer, Compass. Bright MLS
- $1,290,0004 bd4 ba2k sqft915 Parker Gray School Way, Alexandria, VA 22314For SaleMLS ID #VAAX2066984, Allie Andrews, Chambers Theory, LLC. Bright MLS
- $1,210,0004 bd3 ba1.9k sqft2312 Valley Dr, Alexandria, VA 22302For SaleMLS ID #VAAX2064884, Jessica Richardson, Compass. Bright MLS
- $1,175,0004 bd3 ba2.1k sqft2705 Fordham Rd, Alexandria, VA 22302For SaleMLS ID #VAAX2066396, Donnan C. Wintermute, Coldwell Banker Realty. Bright MLS
- $1,300,0004 bd4 ba2.1k sqft310 S Alfred St, Alexandria, VA 22314For SaleMLS ID #VAAX2064118, Chris Craddock, EXP Realty, LLC. Bright MLS
- $1,099,0003 bd3 ba1.6k sqft906 N Columbus St, Alexandria, VA 22314For SaleMLS ID #VAAX2065608, Phyllis Patterson, TTR Sotheby's International Realty. Bright MLS
- $1,169,0002 bd3 ba1.7k sqft601 S Saint Asaph St, Alexandria, VA 22314For SaleMLS ID #VAAX2066800, Tracy Dunn, Corcoran McEnearney. Bright MLS
- $659,9993 bd2 ba1.8k sqft60 S French St, Alexandria, VA 22304For SaleMLS ID #VAAX2066890, Grant Doe JR., Long & Foster Real Estate, Inc.. Bright MLS
- $889,0004 bd2 ba2.2k sqft4636 Taney Ave, Alexandria, VA 22304For SaleMLS ID #VAAX2065096, Dana Elam, Pearson Smith Realty, LLC. Bright MLS
- $935,0006 bd6 ba3.7k sqft5600 Eleanor Ct, Alexandria, VA 22303For SaleMLS ID #VAFX2315030, Ana Soto, Fairfax Realty Premier. Bright MLS
- $1,149,0004 bd3 ba1.5k sqft519 S Saint Asaph St, Alexandria, VA 22314For SaleMLS ID #VAAX2062464, Aaron Nichols, Real Broker, LLC. Bright MLS
- $1,049,0003 bd3 ba2.8k sqft620 E Howell Ave Unit 102, Alexandria, VA 22301For SaleMLS ID #VAAX2066744, Jill DiPasquale, Long & Foster Real Estate, Inc.. Bright MLS
- $990,0002 bd3 ba1.5k sqft517 N Alfred St, Alexandria, VA 22314For SaleMLS ID #VAAX2066668, Jennifer Smith-Kilpatrick, Real Broker, LLC. Bright MLS
- $874,9993 bd4 ba2.6k sqft3534 Goddard Way, Alexandria, VA 22304For SaleMLS ID #VAAX2066724, Mrs. Maria M Cunningham, EXP Realty, LLC. Bright MLS
