Skip main navigation
For sale
  • $325,000

    313 Veri Ave, Pittsburgh, PA 15220

    3beds
    1,275sqft
    : 
    Loading
    Get pre-qualified
    Single Family Residence
    Built in 1950
    8,755 Square Feet Lot
    $-- Zestimate®
    $255/sqft
    $-- HOA

    What's special

    Timeless finishesFirst-floor bedroomRare street-level entranceFinished basementFresh neutral paintAbundant cabinet spaceBuilt-in storage
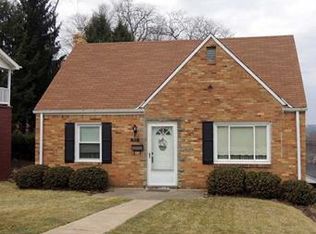
    The updates are done, the charm is intact, and the location is hard to beat - Welcome Home to Green Tree. Beautifully updated and meticulously maintained, this charming 3-bedroom, 1.5-bath Cape Cod offers the perfect combination of character, comfort, and modern efficiency. Lovingly cared for by just three owners throughout its lifetime, this home is truly move-in ready and packed with upgrades that you will appreciate. A rare street-level entrance and first-floor bedroom provide convenient accessibility and flexible living options. Inside, you'll find gleaming hardwood floors throughout much of the home - including the finished basement - along with fresh neutral paint, built-in storage, and timeless finishes that complement any décor. The updated kitchen features stainless steel appliances, a counter-depth refrigerator, and abundant cabinet space, while the refreshed bathrooms offer modern style and functionality. The finished lower level provides valuable additional living space, perfect for a family room, home office, gym, or recreation area. A separate utility and laundry room, along with extensive storage throughout the home, ensures everything has its place. Major mechanical updates offer peace of mind, including a newer roof - 2021, HVAC system - 2024, solar panels - 2021 for enhanced energy efficiency, a radon mitigation system already in place, and gutter covers for low-maintenance living. Outside, enjoy front and rear yards that are ideal for gardening, play, pets, or entertaining. The home's showstopper is the expansive covered side porch - a perfect outdoor living space for morning coffee, evening gatherings, or simply relaxing while enjoying the seasons. Conveniently located in the heart of Green Tree, you'll enjoy easy access to Downtown Pittsburgh, major highways, shopping, dining, parks, and everyday conveniences while still enjoying the feel of an established residential neighborhood. Updated, energy-efficient, and full of charm, this is the one you've been waiting for.
    10 days
    |
    944
    |
    83
    |

    Likely to sell faster than

    Zillow last checked:

    Listing updated:

    Listed by:

    Maribeth Cringle 412-262-5500,

    HOWARD HANNA REAL ESTATE SERVICES 412-262-5500

    Source: WPMLS,MLS#: 1763043MLS LogoOriginating MLS: West Penn Multi-List

    Loading...

      Facts & features

      Interior

      Bedrooms & bathrooms
      • Bedrooms: 3
      • Bathrooms: 2
      • Full bathrooms: 1
      • 1/2 bathrooms: 1
      Heating
      • Gas
      Cooling
      • Central Air
      Appliances
      • Included: Some Gas Appliances, Dryer, Dishwasher, Microwave, Refrigerator, Stove, Washer
      Features
      • Flooring: Ceramic Tile, Hardwood
      • Basement: Full,Walk-Out Access
      Interior area
      • Total structure area: 1,275
      • Total interior livable area: 1,275 sqft

      Property

      Parking
      • Total spaces: 2
      • Parking features: Built In, Off Street, Garage Door Opener
      • Has attached garage: Yes
      Features
      • Levels: Two
      • Stories: 2
      • Pool features: None
      Lot
      • Size: 8,755 Square Feet
      • Dimensions: 164 x 55

      Construction

      Type & style
      • Home type: SingleFamily
      • Architectural style: Cape Cod,Two Story
      • Property subtype: Single Family Residence
      Materials
      • Brick
      • Roof: Asphalt
      Condition
      • Resale
      • Year built: 1950

      Utilities & green energy

      • Sewer: Public Sewer
      • Water: Public

      Community & HOA

      Community
      • Features: Public Transportation
      • Subdivision: GREENTREE SCHOOL PLAN
      Location
      • Region: Pittsburgh

      Financial & listing details

      • Price per square foot: $255/sqft
      • Tax assessed value: $118,500
      • Annual tax amount: $3,315
      • Date on market: 7/2/2026

        Estimated market value

        Not available

        Estimated sales range

        Not available

        Not available

        Price history

        DateEventPrice
        7/2/2026Listed for sale$325,000$255/sqft
        Source: WPMLS #1763043 Report a problem

        Public tax history

        Tax history is unavailable.

        Monthly payment

        Est. payment

        Payment breakdown

        Explore the cost of this home by adjusting the details. Changes won't be saved.
        All calculations are estimates and provided by Zillow, Inc. for informational purposes only. Actual amounts may vary.
        HOA fees may include property taxes on listings classified as Co-Ops. Contact the listing agent and/or owner for fee details.
        Mortgage interest rates are dependent on a number of factors, including credit score, down payment, and repayment length. Interest rate data provided by Zillow Group Marketplace, Inc. as of 1/1/1970 from various mortgage lenders with which we have lead or other similar arrangements; the Estimated Payment is an average of those rates.
        See how much you could borrow to make a competitive offer.

        Climate risks

        Neighborhood: Green Tree

        Getting around

        44 / 100
        Car-Dependent
        29 / 100
        Some Transit
        17 / 100
        Somewhat Bikeable

        Nearby schools

        GreatSchools rating
        Schools provided by the listing agent
        • District: Keystone Oaks

        Source: WPMLS. This data may not be complete. We recommend contacting the local school district to confirm school assignments for this home.

        A local agent can set up tours, give advice and negotiate with sellers.

        A local lender can help you make sure your offer is ready when you are.

        Browse local experts

        Similar homes