Skip main navigation
Closed
  • $306,000

    313 Victoria Dr, Lebanon, TN 37090

    3beds
    1,387sqft
    Townhouse, Residential, Condominium
    Built in 2022
    -- sqft lot
    $296,200 Zestimate®
    $221/sqft
    $1,978 Estimated rent

    Home value

    $296,200

    $275,000 - $317,000

    $1,978/mo

    Zestimate® history
    Loading
    Loading...

    Owner options

    List your home for rent

    $1,978/mo

    Rent Zestimate®

    Find your next renter with Zillow Rental Manager. Plus, with online applications, you can quickly screen prospective tenants – for free.

    Learn more

    $1,978/mo

    Rent Zestimate®

    Refinance and save

    $1,920/mo

    Est. payment

    Refinancing to a lower rate could help reduce your monthly payments and save thousands over the life of the loan.

    See today's rates

    $1,920/mo

    Est. payment

    Explore your selling options

    Work with a Zillow partner agent

    Leverage their expertise and Zillow's premium Showcase listings to get your home seen by more buyers.

    Get started

    List with your own agent

    Get your home in front of millions of buyers by listing it on Zillow.

    Learn how to do it

    Sell it yourself

    Take full control of how buyers see your home on Zillow by listing For Sale by Owner (FSBO).

    List your home

    What's special

    Walk-in pantryFully fenced backyardSpa-like bathStainless steel appliancesLvp flooringDouble vanityTiled walk-in shower
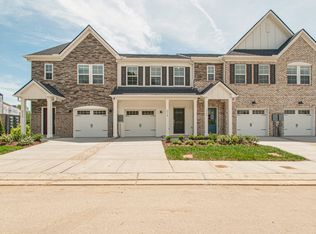
    Welcome to 313 Victoria Dr—an inviting and move-in ready home in Lebanon, just built in 2022! Step inside to find beautiful LVP flooring throughout the main level, a spacious living area flooded with natural light, and a kitchen that checks all the boxes with granite countertops, stainless steel appliances, a tile backsplash, and a walk-in pantry. Upstairs, the primary suite offers a relaxing retreat with a shiplap accent wall, walk-in closet, and a spa-like bath featuring a tiled walk-in shower with a rain shower head and double vanity. Enjoy the convenience of a fully fenced backyard with a patio, perfect for grilling or relaxing outdoors, along with an attached one-car garage for easy parking and storage. Located just across from the neighborhood pool and dog park, and steps from Publix, restaurants, and other local amenities, this home puts everyday essentials right at your fingertips. With easy interstate access, you’re only 35 minutes to Downtown Nashville and 20 minutes to BNA—ideal for both commuters and travelers alike!

    Zillow last checked:

    Listing updated:

    Listed by:

    Brianna Morant 615-484-9994,

    Benchmark Realty, LLC,

    Tara Shea 615-400-6293,

    Benchmark Realty, LLC

    Bought with:

    Bradley Schaubert, 279209

    LPT Realty LLC

    Source: RealTracs MLS as distributed by MLS GRID,MLS#: 2970809MLS Logo

    Facts & features

    Interior

    Bedrooms & bathrooms
    • Bedrooms: 3
    • Bathrooms: 3
    • Full bathrooms: 2
    • 1/2 bathrooms: 1
    Heating
    • Central, Electric
    Cooling
    • Central Air, Electric
    Appliances
    • Included: Electric Oven, Electric Range
    • Laundry: Electric Dryer Hookup, Washer Hookup
    Features
    • Entrance Foyer, Extra Closets, Pantry
    • Flooring: Carpet, Laminate, Tile
    • Basement: None
    Interior area
    • Total structure area: 1,387
    • Total interior livable area: 1,387 sqft
    • Finished area above ground: 1,387

    Property

    Parking
    • Total spaces: 1
    • Parking features: Attached
    • Attached garage spaces: 1
    Features
    • Levels: Two
    • Stories: 2
    • Patio & porch: Porch, Covered, Patio
    • Pool features: Association
    • Fencing: Privacy
    Details
    • Parcel number: 079 02700 023
    • Special conditions: Standard

    Construction

    Type & style
    • Home type: Townhouse
    • Property subtype: Townhouse, Residential, Condominium
    • Attached to another structure: Yes
    Materials
    • Fiber Cement, Brick
    Condition
    • New construction: No
    • Year built: 2022

    Utilities & green energy

    • Sewer: Public Sewer
    • Water: Public
    • Utilities for property: Electricity Available, Water Available
    Green energy
    • Green verification: ENERGY STAR Certified Homes

    Community & HOA

    Community
    • Subdivision: Hampton Chase
    HOA
    • Has HOA: Yes
    • Amenities included: Dog Park, Pool
    • HOA fee: $177 monthly
    Location
    • Region: Lebanon

    Financial & listing details

    • Price per square foot: $221/sqft
    • Tax assessed value: $196,000
    • Annual tax amount: $1,271
    • Date on market: 8/7/2025
    • Electric utility on property: Yes

    Price history

    DateEventPrice
    9/30/2025Sold$306,000+2%$221/sqft
    Source: RealTracs MLS as distributed by MLS GRID #2970809 Report a problem
    8/16/2025Contingent$300,000$216/sqft
    Source: RealTracs MLS as distributed by MLS GRID #2970809 Report a problem
    8/7/2025Listed for sale$300,000-9.7%$216/sqft
    Source: RealTracs MLS as distributed by MLS GRID #2970809 Report a problem
    6/18/2024Listing removed--
    Source: Zillow Rentals Report a problem
    5/31/2024Price change$2,095-4.6%$2/sqft
    Source: Zillow Rentals Report a problem
    5/8/2024Price change$2,195-4.5%$2/sqft
    Source: Zillow Rentals Report a problem
    4/19/2024Listed for rent$2,299$2/sqft
    Source: Zillow Rentals Report a problem
    10/5/2022Sold$332,115+7.5%$239/sqft
    Source: Public Record Report a problem
    3/1/2022Listing removed--
    Source: RealTracs MLS as distributed by MLS GRID #2352305 Report a problem
    2/15/2022Price change$308,990+1.3%$223/sqft
    Source: RealTracs MLS as distributed by MLS GRID #2352305 Report a problem
    2/2/2022Listed for sale$304,990$220/sqft
    Source: RealTracs MLS as distributed by MLS GRID #2352305 Report a problem

    Public tax history

    YearProperty taxesTax assessment
    2025$1,271 $49,000
    2024$1,271 $49,000
    2023$1,271 $49,000
    Find assessor info on the county website

    Neighborhood: 37090

    Nearby schools

    GreatSchools rating
    Schools provided by the listing agent
    • Elementary: Stoner Creek Elementary
    • Middle: West Wilson Middle School
    • High: Mt. Juliet High School

    Source: RealTracs MLS as distributed by MLS GRID. This data may not be complete. We recommend contacting the local school district to confirm school assignments for this home.

    Get a cash offer in 3 minutes
    Find out how much your home could sell for in as little as 3 minutes with a no-obligation cash offer.
    Estimated market value
    $296,200
    Get a cash offer in 3 minutes
    Find out how much your home could sell for in as little as 3 minutes with a no-obligation cash offer.
    Estimated market value
    $296,200