LOCATION! LOCATION! LOCATION! This fixer-upper has the best of both worlds! Situated in the heart of the city in the highly desirable waterfront community Mansfield Park/Mitchell Village but tucked away from the hustle and bustle of city traffic. Convenient to everything! You can walk to stores, banks, churches, and restaurants. Ride your bike, run, or walk the dog around this great neighborhood. Watch a sunset, launch a kayak or fish from Mitchell Village Park's public water access/beach on Bogue Sound. Once a quality residence, it's fallen into disrepair. However, the owners have begun the restoration already. Some of the most recent upgrades include a new architectural shingle roof, a deck, an HVAC system, vinyl windows, exterior doors, hardy board siding, a new facia, and the home's exterior was freshly painted. If you enjoy transforming a house into your dream home, this fixer-upper allows you to personalize and customize the interior space to your preferences. You can make design choices, select materials, and create a home that reflects your unique style and needs. The home features 5 bedrooms, 2 full bathrooms, a living room with a brick fireplace, beautiful wood beams, and a kitchen/dining area. The bedrooms and living room have original hardwood floors. Resurfacing the flooring, opening a couple of walls, installing a new kitchen, and painting could do wonders. The home has city water/sewer, no HOA dues, and it's not located in a flood zone. This home presents an exciting challenge allowing you to showcase your skills, learn new things, and take on a rewarding project. Turning this property into your beautiful new home can be fulfilling and satisfying. Fixer-uppers can be a great investment opportunity. By purchasing a property in need of updates, buyers can add value to the home through renovations. If done correctly, these improvements can increase the property's market value, potentially providing a return on investment when it comes time to sell.
Sold for $285,000
$285,000
313 Virginia Avenue, Morehead City, NC 28557
5beds
1,700sqft
Single Family Residence
Built in 1954
9,147 Square Feet Lot
$349,500 Zestimate®
$168/sqft
$2,466 Estimated rent
Home value
$349,500
$322,000 - $381,000
$2,466/mo
Zestimate® history
Owner options
List your home for rent
$2,466/mo
Rent Zestimate®
Find your next renter with Zillow Rental Manager. Plus, with online applications, you can quickly screen prospective tenants – for free.
$2,466/mo
Rent Zestimate®
Refinance and save
$1,679/mo
Est. payment
Refinancing to a lower rate could help reduce your monthly payments and save thousands over the life of the loan.
$1,679/mo
Est. payment
Explore your selling options
Work with a Zillow partner agent
Leverage their expertise and Zillow's premium Showcase listings to get your home seen by more buyers.
Get startedList with your own agent
Get your home in front of millions of buyers by listing it on Zillow.
Learn how to do itSell it yourself
Take full control of how buyers see your home on Zillow by listing For Sale by Owner (FSBO).
List your homeWhat's special
Couple of wallsOriginal hardwood floorsMitchell villageExterior doorsVinyl windowsBeautiful wood beamsBrick fireplace
Zillow last checked:
Listing updated:
Listed by:
Margaret Hitchcock 252-269-2893,
Hitchcock Realty & Associates, LLC,
Sylvia (Sylwia) M Rola 252-622-2294,
Hitchcock Realty & Associates, LLC
Bought with:
Ryan Ayre, 295639
Landmark Sotheby's International Realty
Source: Hive MLS,MLS#: 100395177 Originating MLS: Carteret County Association of Realtors
Originating MLS: Carteret County Association of RealtorsFacts & features
Interior
Bedrooms & bathrooms
- Bedrooms: 5
- Bathrooms: 2
- Full bathrooms: 2
Rooms
- Room types: Dining Room
Primary bedroom
- Level: Primary Living Area
Dining room
- Features: Formal
Heating
- Forced Air, Heat Pump, Other, Electric
Cooling
- Central Air, Heat Pump, Other
Features
- Master Downstairs
- Flooring: Vinyl, Wood
- Doors: Thermal Doors, Storm Door(s)
- Windows: Thermal Windows
Interior area
- Total structure area: 1,700
- Total interior livable area: 1,700 sqft
Property
Parking
- Parking features: Attached, Unpaved
- Has attached garage: Yes
Features
- Levels: One and One Half
- Stories: 2
- Patio & porch: Open, Deck
- Exterior features: Storm Doors, Thermal Doors
- Fencing: Partial
- Waterfront features: Sound Side, Water Access Comm
Lot
- Size: 9,147 Square Feet
- Dimensions: 75 x 125 x 75 x 125
- Features: Open Lot, Sound Side, Water Access Comm
Details
- Parcel number: 6366.14.43.7116000
- Zoning: R-15
- Special conditions: Standard
Construction
Type & style
- Home type: SingleFamily
- Property subtype: Single Family Residence
Materials
- Composition, Fiber Cement
- Foundation: Crawl Space
- Roof: Architectural Shingle
Condition
- New construction: No
- Year built: 1954
Utilities & green energy
- Sewer: Public Sewer
- Water: Public
- Utilities for property: Sewer Available, Water Available
Community & HOA
Community
- Subdivision: Mansfield Park
HOA
- Has HOA: No
- Amenities included: Beach Access, Park, Picnic Area
Location
- Region: Morehead City
Financial & listing details
- Price per square foot: $168/sqft
- Tax assessed value: $147,546
- Annual tax amount: $1,227
- Date on market: 8/4/2025
- Cumulative days on market: 74 days
- Listing agreement: Exclusive Right To Sell
- Listing terms: Cash,Conventional
- Road surface type: Paved
Price history
| Date | Event | Price |
|---|---|---|
| 10/27/2023 | Sold | $285,000-8.1%$168/sqft |
Source:  Hive MLS #100395177 Report a problem Hive MLS #100395177 Report a problem | ||
| 9/29/2023 | Pending sale | $310,000$182/sqft |
Source: Hive MLS #100395177 Report a problem | ||
| 9/19/2023 | Price change | $310,000-2.8%$182/sqft |
Source: Hive MLS #100395177 Report a problem | ||
| 8/25/2023 | Price change | $319,000-1.8%$188/sqft |
Source: Hive MLS #100395177 Report a problem | ||
| 8/7/2023 | Listed for sale | $325,000+441.7%$191/sqft |
Source: Hive MLS #100395177 Report a problem | ||
| 10/15/2018 | Sold | $60,000$35/sqft |
Source: Public Record Report a problem | ||
Public tax history
| Year | Property taxes | Tax assessment |
|---|---|---|
| 2025 | $1,891 +57% | $315,961 +114.1% |
| 2024 | $1,205 +133.2% | $147,546 |
| 2023 | $517 +2.9% | $147,546 |
| 2022 | $502 | $147,546 +3.7% |
| 2021 | $502 | $142,306 -3.6% |
| 2020 | -- | $147,546 +6.3% |
| 2019 | $445 | $138,744 |
| 2017 | $445 | $138,744 |
| 2016 | $445 | $138,744 |
| 2015 | $445 +3.2% | $138,744 -4% |
| 2014 | $431 | $144,480 |
| 2013 | -- | $144,480 |
| 2012 | -- | -- |
| 2011 | -- | -- |
| 2010 | -- | $182,040 |
| 2009 | -- | $182,040 |
Find assessor info on the county website
Neighborhood: 28557
Nearby homes
- $343,6003 bd2 ba1.8k sqft311 Virginia Ave, Morehead City, NC 28557Off Market
- $471,0003 bd2 ba2.1k sqft315 Virginia Ave, Morehead City, NC 28557Off Market
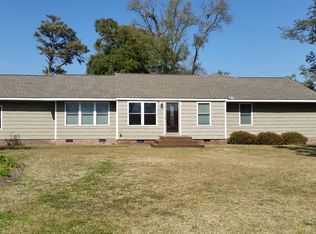
- $357,1003 bd2 ba1.8k sqft310 Florida Ave, Morehead City, NC 28557Off Market
- $250,0002 bd1 ba1.3k sqft309 Virginia Ave, Morehead City, NC 28557Off Market
- $320,5003 bd1 ba1.1k sqft314 Florida Ave, Morehead City, NC 28557Off Market
- $267,3002 bd1 ba1.2k sqft308 Florida Ave, Morehead City, NC 28557Off Market
- $439,1003 bd2 ba2.3k sqft310 Virginia Ave, Morehead City, NC 28557Off Market
- $256,3003 bd1 ba1.4k sqft314 Virginia Ave, Morehead City, NC 28557Off Market
Nearby schools
GreatSchools rating
- 8/10Morehead City Primary SchoolGrades: PK-3Distance: 0.7 mi
- 5/10West Carteret High SchoolGrades: 8-12Distance: 0.7 mi
- 5/10Morehead Elementary At Camp GlennGrades: 4-5Distance: 2.1 mi
Get a cash offer in 3 minutes
Find out how much your home could sell for in as little as 3 minutes with a no-obligation cash offer.
Estimated market value
$349,500
Get a cash offer in 3 minutes
Find out how much your home could sell for in as little as 3 minutes with a no-obligation cash offer.
Estimated market value
$349,500
- North Carolina
- Carteret County
- Morehead City
- 28557
- 313 Virginia Avenue
Nearby cities
Nearby neighborhoods
Nearby zip codes
Other Morehead City Topics
