Renovated & Move In Ready! 3 Bed 1 Bath. Fully updated top to bottom. Large backyard with private alley access parking area. Spacious rooms throughout! Formal dining room, main floor laundry, new roof, windows, doors, flooring, kitchen, bath, plumbing, electrical, HVAC: Furnace & Central Air..etc! Seller Concessions available!
Pending
$122,900
313 W 10th St, Muncie, IN 47302
3beds
1,948sqft
Residential, Single Family Residence
Built in 1905
7,405 Square Feet Lot
$-- Zestimate®
$63/sqft
$-- HOA
What's special
Main floor laundryFormal dining roomSpacious rooms throughoutLarge backyardNew roof
- 100 days
- 188
- 22
Zillow last checked:
Listing updated:
Listed by:
Grant Gorman GrantGorman@yahoo.com,
Green Forest Realty
Source: MIBOR as distributed by MLS GRID,MLS#: 22111108
Facts & features
Interior
Bedrooms & bathrooms
- Bedrooms: 3
- Bathrooms: 1
- Full bathrooms: 1
- Main level bathrooms: 1
- Main level bedrooms: 3
Primary bedroom
- Level: Main
- Area: 168 Square Feet
- Dimensions: 14x12
Bedroom 2
- Level: Main
- Area: 130 Square Feet
- Dimensions: 10x13
Bedroom 3
- Level: Main
- Area: 132 Square Feet
- Dimensions: 12x11
Dining room
- Level: Main
- Area: 182 Square Feet
- Dimensions: 13x14
Kitchen
- Level: Main
- Area: 130 Square Feet
- Dimensions: 13x10
Living room
- Level: Main
- Area: 238 Square Feet
- Dimensions: 17x14
Heating
- Forced Air, Natural Gas
Cooling
- Central Air
Appliances
- Included: None
Features
- Attic Access, Smart Thermostat
- Basement: Unfinished
- Attic: Access Only
Interior area
- Total structure area: 1,948
- Total interior livable area: 1,948 sqft
- Finished area below ground: 0
Video & virtual tour
Property
Features
- Levels: One
- Stories: 1
Lot
- Size: 7,405 Square Feet
Details
- Parcel number: 181116485010000003
- Horse amenities: None
Construction
Type & style
- Home type: SingleFamily
- Architectural style: Traditional
- Property subtype: Residential, Single Family Residence
Materials
- Vinyl Siding
- Foundation: Concrete Perimeter
Condition
- Updated/Remodeled
- New construction: No
- Year built: 1905
Utilities & green energy
- Water: Public
- Utilities for property: Electricity Connected, Sewer Connected, Water Connected
Community & HOA
Community
- Subdivision: No Subdivision
HOA
- Has HOA: No
Location
- Region: Muncie
Financial & listing details
- Price per square foot: $63/sqft
- Tax assessed value: $27,900
- Annual tax amount: $666
- Date on market: 6/30/2026
- Cumulative days on market: 102 days
- Electric utility on property: Yes
Estimated market value
Not available
Estimated sales range
Not available
Not available
Price history
| Date | Event | Price |
|---|---|---|
| 10/5/2026 | Pending sale | $122,900$63/sqft |
Source:  MIBOR as distributed by MLS GRID #22111108 Report a problem MIBOR as distributed by MLS GRID #22111108 Report a problem | ||
| 6/30/2026 | Price change | $122,900-1.7% |
Source:  IRMLS #202549429 Report a problem IRMLS #202549429 Report a problem | ||
| 6/4/2026 | Listed for sale | $125,000 |
Source: IRMLS #202549429 Report a problem | ||
| 3/18/2026 | Pending sale | $125,000 |
Source: IRMLS #202549429 Report a problem | ||
| 3/12/2026 | Listed for sale | $125,000 |
Source: IRMLS #202549429 Report a problem | ||
| 2/24/2026 | Pending sale | $125,000 |
Source: IRMLS #202549429 Report a problem | ||
| 1/28/2026 | Price change | $125,000-3.1% |
Source: IRMLS #202549429 Report a problem | ||
| 12/21/2025 | Listed for sale | $129,000+18650% |
Source: IRMLS #202549429 Report a problem | ||
| 4/17/2024 | Sold | $688+244% |
Source: Public Record Report a problem | ||
| 11/1/2011 | Sold | $200-98.6% |
Source: Public Record Report a problem | ||
| 1/16/2009 | Sold | $14,750$8/sqft |
Source: Public Record Report a problem | ||
Public tax history
| Year | Property taxes | Tax assessment |
|---|---|---|
| 2025 | $212 +0% | $27,900 +31.6% |
| 2024 | $212 -0.9% | $21,200 |
| 2023 | $214 +33.8% | $21,200 -0.9% |
| 2022 | $160 +18.5% | $21,400 +33.8% |
| 2021 | $135 -53.4% | $16,000 +18.5% |
| 2020 | $290 | $13,500 -6.9% |
| 2019 | $290 -22.9% | $14,500 |
| 2018 | $376 +13.5% | $14,500 +8.2% |
| 2017 | $331 +130% | $13,400 -6.9% |
| 2016 | $144 -33.3% | $14,400 -4.6% |
| 2014 | $216 +28.1% | $15,100 +4.1% |
| 2013 | $169 +16.3% | $14,500 +1.4% |
| 2012 | $145 -16.5% | $14,300 -17.8% |
| 2011 | $174 -62% | $17,400 -23.7% |
| 2010 | $457 -23.1% | $22,800 -23.2% |
| 2009 | $594 | $29,700 |
Find assessor info on the county website
Monthly payment
Est. payment
Payment breakdown
Explore the cost of this home by adjusting the details. Changes won't be saved.Climate risks
Neighborhood: South Central

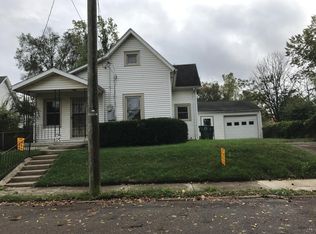
Similar homes
- $139,9004 bd2 ba2.4k sqft1708 S Mulberry St, Muncie, IN 47302Active
 MLS ID #22110809, Amber Montague, Daniels Real Estate. MIBOR as distributed by MLS GRID
 - $149,9003 bd2 ba1.8k sqft1125 E Washington St, Muncie, IN 47305For Sale
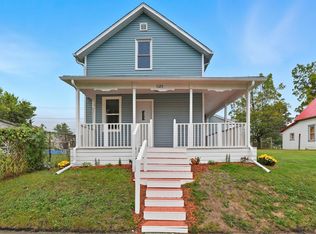 MLS ID #202641601, Jordan Wildman, eXp Realty, LLC. IRMLS
 - $159,9003 bd2 ba1.5k sqft2401 W 11th St, Muncie, IN 47302Active
 MLS ID #22129509, Richard Lee, NextHome Elite Real Estate. MIBOR as distributed by MLS GRID
 - $154,9003 bd2 ba1.4k sqft121 E Memorial Dr, Muncie, IN 47302For Sale
 MLS ID #202629446, Jennifer Richey, The Wyman Group Tipton Branch. IRMLS
