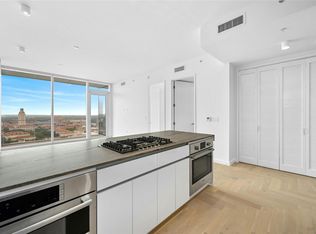
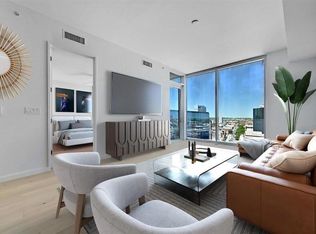
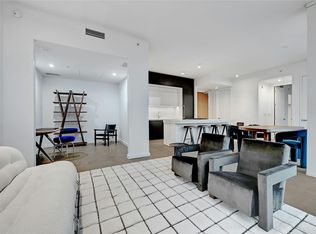
4.875% RATE BUY DOWN on a limited number of residences for a limited time!* Schedule a private tour of our furnished model units today. New Construction. Discover an exclusive collection of 117 luxury residences in the vibrant heart of Downtown Austin’s Art District. The Linden is a 28-story, contemporary tower that introduces a new concept in inspired living where world-class luxury meets Austin’s artful soul. Away from the hustle and bustle yet located in the middle of Austin’s most iconic buildings and districts. As the center of gravity of downtown Austin shifts north, enjoy being steps away from the Texas State Capitol & the Texas Mall, the traditional Central Business District, The University of Texas at Austin, the new Medical District & one of Austin’s most beloved neighborhoods, Judge’s Hill. Experience local entertainment and cultural gems within a 1 mile radius of The Linden including live music at Moody Center, University of Texas football, Second Saturdays at the Blanton Museum of Art and Waterloo Park. Designed by award-winning architecture firm Rhode Partners, enjoy all the elevated amenities The Linden has to offer including a lap pool, plunge pool, fitness facility & sauna, private dining & conference room, resident lounge, private co-working space, club room, outdoor cooking & pet park. *Prior sales excluded. Rates subject to change. Inquire for additional terms and details.
Active
$1,875,000
313 W 17th St #1607, Austin, TX 78701
3beds
1,930sqft
Condominium
Built in 2024
-- sqft lot
$-- Zestimate®
$972/sqft
$1,776/mo HOA
What's special
Private co-working spaceFitness facility and saunaLap poolResident loungePlunge poolClub room
- 13 days
- 147
- 20
Zillow last checked:
Listing updated:
Listed by:
Bailey Tipps 214-208-5178,
DEN Property Group (512) 222-3364,
Bryan Cady (512) 731-7489,
DEN Property Group
Source: Unlock MLS,MLS#: 2236769
Facts & features
Interior
Bedrooms & bathrooms
- Bedrooms: 3
- Bathrooms: 3
- Full bathrooms: 3
- Main level bedrooms: 3
Primary bedroom
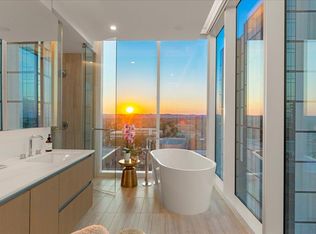
- Features: Double Vanity, Full Bath, Separate Shower, Soaking Tub, Walk-In Closet(s), Walk-in Shower
- Level: Main
Bedroom
- Level: Main
Bedroom
- Level: Main
Primary bathroom
- Features: Full Bath, Separate Shower, Soaking Tub, Walk-in Shower
- Level: Main
Bathroom
- Level: Main
Bathroom
- Level: Main
Den
- Description: The den (4th room) can serve as a versatile space, ideal for use as an office, study, overnight guest quarters, additional storage, etc. Add glass post-closing for more natural light & views of The Capitol!
- Level: Main
Kitchen
- Features: Kitchen Island
- Level: Main
Living room
- Level: Main
Heating
- Central
Cooling
- Central Air
Appliances
- Included: Built-In Gas Range, Built-In Refrigerator, Dishwasher, Microwave, Gas Oven
Features
- Double Vanity, Kitchen Island, Open Floorplan, Pantry, Primary Bedroom on Main, Recessed Lighting, Soaking Tub, Stackable W/D Connections, Storage, Walk-In Closet(s)
- Flooring: Tile, Wood
- Windows: Double Pane Windows, Insulated Windows, Low Emissivity Windows
- Fireplace features: None
Interior area
- Total interior livable area: 1,930 sqft
Video & virtual tour
Property
Parking
- Total spaces: 2
- Parking features: Assigned, Garage, See Remarks
- Garage spaces: 2
Accessibility
- Accessibility features: See Remarks
Features
- Levels: One
- Stories: 1
- Patio & porch: None
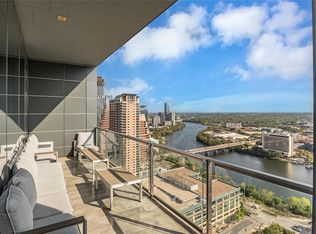
- Exterior features: Balcony
- Pool features: None
- Fencing: None
- Has view: Yes
- View description: City, City Lights, Downtown
- Waterfront features: None
Lot
- Size: 152 Square Feet
- Features: City Lot
Details
- Additional structures: None
- Parcel number: 02100234430000
- Special conditions: Standard
Construction
Type & style
- Home type: Condo
- Property subtype: Condominium
Materials
- Foundation: Slab, See Remarks
- Roof: See Remarks
Condition
- New Construction
- New construction: Yes
- Year built: 2024
Details
- Builder name: 1615 Guadalupe LLC
Utilities & green energy
- Sewer: Public Sewer
- Water: Public
- Utilities for property: See Remarks
Community & HOA
Community
- Features: BBQ Pit/Grill, Concierge, Conference/Meeting Room, Controlled Access, Dog Park, Fitness Center, Garage Parking, Kitchen Facilities, Lounge, Pet Amenities, Pool, Recycling Area/Center, Sauna, Storage, See Remarks
- Subdivision: The Linden Residences
HOA
- Has HOA: Yes
- Services included: Common Area Maintenance, Gas, Trash
- HOA fee: $1,776 monthly
- HOA name: The Linden Residences Community
Location
- Region: Austin
Financial & listing details
- Price per square foot: $972/sqft
- Tax assessed value: $2,725,062
- Annual tax amount: $44,614
- Date on market: 8/16/2026
- Listing terms: Cash,Conventional
Estimated market value
Not available
Estimated sales range
Not available
Not available
Price history
| Date | Event | Price |
|---|---|---|
| 8/16/2026 | Listed for sale | $1,875,000$972/sqft |
Source:  Unlock MLS #2236769 Report a problem Unlock MLS #2236769 Report a problem | ||
| 12/21/2024 | Listing removed | $1,875,000$972/sqft |
Source: Unlock MLS #4706197 Report a problem | ||
| 9/14/2024 | Listed for sale | $1,875,000+1.4%$972/sqft |
Source: Unlock MLS #4706197 Report a problem | ||
| 11/1/2023 | Listing removed | -- |
Source: Unlock MLS #6607394 Report a problem | ||
| 7/17/2023 | Listed for sale | $1,850,000+1.1%$959/sqft |
Source: Unlock MLS #6607394 Report a problem | ||
| 3/30/2023 | Listing removed | -- |
Source: Unlock MLS #3604137 Report a problem | ||
| 12/7/2022 | Listed for sale | $1,830,000$948/sqft |
Source: Unlock MLS #3604137 Report a problem | ||
Public tax history
| Year | Property taxes | Tax assessment |
|---|---|---|
| 2025 | $44,614 +491.1% | $2,725,062 +472.5% |
| 2024 | $7,547 +211.9% | $476,024 +184.8% |
| 2023 | $2,419 +342.2% | $167,158 +503.3% |
| 2022 | $547 | $27,705 |
Find assessor info on the county website
Monthly payment
Est. payment
Payment breakdown
Explore the cost of this home by adjusting the details. Changes won't be saved.Climate risks
Neighborhood: Downtown
Nearby schools
Schools provided by the listing agent
- Elementary: Lee
- Middle: Kealing
- High: McCallum
- District: Austin ISD
Source: Unlock MLS. This data may not be complete. We recommend contacting the local school district to confirm school assignments for this home.
Similar homes
- $1,949,0003 bd3 ba2.1k sqft210 Lavaca St APT 2903, Austin, TX 78701Active
 MLS ID #1584803, Clift Bowman, Coldwell Banker Realty. Unlock MLS
 - $1,999,9993 bd3 ba2.2k sqft222 West Ave #1901, Austin, TX 78701Active
 MLS ID #3317013, Gary Dolch, Compass RE Texas, LLC. Unlock MLS
 - $1,595,0002 bd2 ba1.5k sqft313 W 17th St Unit 1104, Austin, TX 78701Active
 MLS ID #6493086, Bryan Cady, DEN Property Group. Unlock MLS
 - $1,668,0003 bd3 ba2k sqft501 West Ave #1604, Austin, TX 78701Active
 MLS ID #3001248, Kyle Robertson, Coldwell Banker Realty. Unlock MLS
 - $1,895,0003 bd3 ba1.9k sqft44 East Ave #3707, Austin, TX 78701ActiveMLS ID #1245624, Courtney Nichols, Christie's Lone Star. Unlock MLS
- $2,190,0002 bd2 ba1.5k sqft313 W 17th St #2304, Austin, TX 78701ActiveMLS ID #6774667, Bryan Cady, DEN Property Group. Unlock MLS
- $1,699,9003 bd3 ba2k sqft501 West Ave #2404, Austin, TX 78701ActiveMLS ID #7739502, Michael Reisor, Compass RE Texas, LLC. Unlock MLS
- $1,950,0002 bd2 ba1.4k sqft301 West Ave #4607, Austin, TX 78701ActiveMLS ID #2355337, Leslie Gossett, Kuper Sotheby's Int'l Realty. Unlock MLS
- $1,674,9992 bd3 ba1.5k sqft210 Lavaca St APT 1912, Austin, TX 78701ActiveMLS ID #4769988, Nolan Stahl, All City Real Estate Ltd. Co. Unlock MLS
- $1,695,0002 bd2 ba1.6k sqft70 Rainey St #2201, Austin, TX 78701ActiveMLS ID #3344216, Bridget Ramey, Kuper Sotheby's Int'l Realty. Unlock MLS
- $1,650,0002 bd2 ba1.4k sqft222 West Ave Unit 2802, Austin, TX 78701ActiveMLS ID #5990130, Kelly Martin, Moreland Properties. Unlock MLS
- $1,295,0002 bd2 ba1.2k sqft313 W 17th St #2101, Austin, TX 78701ActiveMLS ID #1051655, Bailey Tipps, DEN Property Group. Unlock MLS
- $1,599,0003 bd3 ba1.7k sqft70 Rainey St #1306, Austin, TX 78701ActiveMLS ID #7862593, Alan Holt, Compass RE Texas, LLC. Unlock MLS
- $1,625,0003 bd3 ba1.5k sqft44 East Ave #4205, Austin, TX 78701ActiveMLS ID #6987395, Paul Scheuer, Urbanspace. Unlock MLS
- $1,050,0002 bd2 ba1.3k sqft501 West Ave #1304, Austin, TX 78701ActiveMLS ID #9739442, Paola Masso, Coldwell Banker Realty. Unlock MLS
- $2,395,0003 bd3 ba2.2k sqft222 West Ave Unit 2301, Austin, TX 78701ActiveMLS ID #8078568, Carolyn Skyles, Compass RE Texas, LLC. Unlock MLS
- $2,395,0003 bd3 ba2.2k sqft222 West Ave Unit 2201, Austin, TX 78701ActiveMLS ID #7432996, William Steakley, DEN Property Group. Unlock MLS
- $1,375,0003 bd3 ba2k sqft1010 W 10th St #302, Austin, TX 78703ActiveMLS ID #9106955, Trey Phillips, Moreland Properties. Unlock MLS
- $2,599,0003 bd3 ba2.1k sqft210 Lavaca St APT 2706, Austin, TX 78701ActiveMLS ID #7230273, Patrick Mullins, TX Brokers. Unlock MLS
- $1,120,0002 bd3 ba1.7k sqft555 5th St #2901, Austin, TX 78701ActiveMLS ID #5057719, Monica Fabbio, Christies Intl Real Estate Lone Star. Unlock MLS
