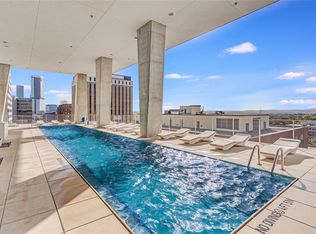
*** MOVE-IN READY, NEW CONSTRUCTION OPPORTUNITY *** The Linden is a 28-story, contemporary tower that introduces a new concept in inspired living where world-class luxury meets Austin’s artful soul. Designed by award-winning firm Rhode Partners, this new building brings a clean & polished aesthetic that’s as striking as it is charming *** LOCATION AWAY FROM THE HUSTLE & BUSTLE *** Located at the nexus of the Texas State Capitol & the new Texas Mall, the traditional Central Business District, The University of Texas at Austin, the new Medical District & one of Austin’s most beloved neighborhoods, Judge’s Hill. This coveted locale offers residents an unparalleled lifestyle, seamlessly blending cultural richness, culinary delights, and entertainment vibrancy *** VIEWS OF HILL COUNTRY & UT *** Breathtaking views of the Texas Hill Country as well as UT campus & tower. Enjoy sunsets year round *** INTERIOR FEATURES *** Step inside to discover an open-concept layout filled w/ natural light, premium finishes throughout, and a sleek chef’s kitchen featuring integrated Bosch appliances, Silestone countertops, and custom cabinetry. The expansive living area flows effortlessly to a private balcony, perfect for morning coffee or evening cocktails. The spacious primary suite offers a spa-inspired bathroom w/ a double vanity, soaking tub, walk-in shower, and generous walk-in closet. Additional highlights include hardwood floors, floor-to-ceiling windows, compact parking, and an option to purchase additional storage. *** FIRST-CLASS AMENITIES *** Elevated amenities on 10th floor include a 65’-long lap pool, cold plunge pool & sauna, private dining & conference room, owner’s lounge, outdoor cooking & dog park *** INCENTIVES FOR A LIMITED TIME ***Seller will pay title policy if cash or loan w/ preferred lender. Offering a RATE BUY DOWN (4.875%) on a limited number of residences for a limited time. Rates are subject to change. We look forward to welcoming you home to The Linden!
Active
$1,295,000
313 W 17th St #2101, Austin, TX 78701
2beds
1,251sqft
Condominium
Built in 2024
-- sqft lot
$-- Zestimate®
$1,035/sqft
$1,151/mo HOA
What's special
Floor-to-ceiling windowsHardwood floorsPremium finishes throughoutSilestone countertopsGenerous walk-in closetCustom cabinetrySpacious primary suite
- 11 days |
- 141 |
- 4 |
Zillow last checked:
Listing updated:
Listed by:
Bailey Tipps 214-208-5178,
DEN Property Group (512) 222-3364,
Bryan Cady (512) 731-7489,
DEN Property Group
Source: Unlock MLS,MLS#: 1051655
Facts & features
Interior
Bedrooms & bathrooms
- Bedrooms: 2
- Bathrooms: 2
- Full bathrooms: 2
- Main level bedrooms: 2
Primary bedroom
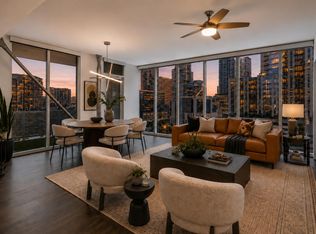
- Description: Stunning primary bedroom featuring dramatic floor-to-ceiling corner windows that flood the space with natural light and showcase panoramic downtown views. Light-toned hardwood floors and clean modern finishes enhance the bright, minimalist aesthetic—perfect for a serene city retreat.
- Features: Double Vanity, Full Bath, Soaking Tub, Walk-In Closet(s), Walk-in Shower
- Level: Main
Bedroom
- Description: Step into the sun-drenched bedroom, featuring expansive floor-to-ceiling windows that offer breathtaking panoramic views of the city skyline. The clean, modern design is highlighted by light hardwood flooring, crisp white walls, and a striking exposed concrete column that adds a touch of industrial elegance.
- Features: Full Bath, Soaking Tub, Walk-In Closet(s)
- Level: Main
Primary bathroom
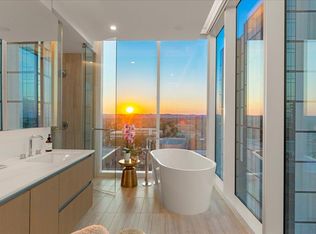
- Description: Experience elevated luxury in the stunning primary bathroom, which features a sleek, modern design and panoramic views of the Texas State Capitol. A deep soaking tub invites relaxation beside floor-to-ceiling windows that bathe the space in natural light. Clean lines, contemporary vanities with ample storage, and sophisticated tilework create a serene, spa-like retreat in the heart of downtown Austin.
- Features: Double Vanity, Full Bath, Separate Shower, Soaking Tub, Walk-In Closet(s), Walk-in Shower
- Level: Main
Bathroom
- Description: Sleek and functional bathroom featuring a modern soaking tub with vertical tile surround, neutral stone flooring, and a clean white vanity. A stacked Bosch washer and dryer set is conveniently located just off the bathroom, offering an efficient and space-saving laundry solution.
- Features: Full Bath, Soaking Tub, Walk-In Closet(s)
- Level: Main
Kitchen
- Description: Sophisticated open-concept kitchen featuring sleek Bosch appliances, integrated wood-paneled cabinetry, and a glossy white island ideal for casual dining or entertaining—all seamlessly connected to the main living space with clean, modern lines.
- Features: Kitchen Island
- Level: Main
Living room
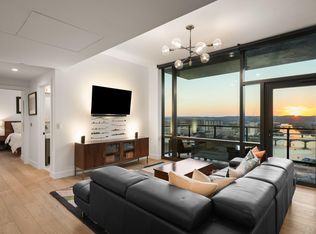
- Description: Expansive living space with wide-plank oak flooring, floor-to-ceiling windows, and uninterrupted views of the UT Tower and city skyline. Step onto your private balcony and take in the best of downtown Austin living.
- Features: Recessed Lighting
- Level: Main
Heating
- Central
Cooling
- Central Air
Appliances
- Included: Built-In Electric Oven, Built-In Gas Range, Dishwasher, Disposal, Dryer, Microwave, Refrigerator, Washer
Features
- Double Vanity, Kitchen Island, Open Floorplan, Primary Bedroom on Main, Soaking Tub, Walk-In Closet(s)
- Flooring: Tile, Wood
- Windows: See Remarks
Interior area
- Total interior livable area: 1,251 sqft
Property
Parking
- Total spaces: 2
- Parking features: Assigned
- Garage spaces: 2
Accessibility
- Accessibility features: None
Features
- Levels: One
- Stories: 1
- Patio & porch: None
- Exterior features: Balcony
- Pool features: None
- Fencing: None
- Has view: Yes
- View description: City, City Lights, Downtown, Hill Country
- Waterfront features: None
Lot
- Size: 100 Square Feet
- Features: City Lot
Details
- Additional structures: None
- Parcel number: 02100234720000
- Special conditions: Standard
Construction
Type & style
- Home type: Condo
- Property subtype: Condominium
Materials
- Foundation: See Remarks
- Roof: See Remarks
Condition
- New Construction
- New construction: Yes
- Year built: 2024
Details
- Builder name: 1615 Guadalupe LLC
Utilities & green energy
- Sewer: Public Sewer
- Water: Public
- Utilities for property: Electricity Available, Natural Gas Available
Community & HOA
Community
- Features: BBQ Pit/Grill, Business Center, Cluster Mailbox, Common Grounds, Concierge, Conference/Meeting Room, Dog Park, Fitness Center, Garage Parking, Kitchen Facilities, Pet Amenities, Pool, Sauna
- Subdivision: The Linden Residences
HOA
- Has HOA: Yes
- Services included: See Remarks, Common Area Maintenance, Insurance, Trash
- HOA fee: $1,151 monthly
- HOA name: The Linden Residences
Location
- Region: Austin
Financial & listing details
- Price per square foot: $1,035/sqft
- Tax assessed value: $1,759,004
- Annual tax amount: $28,798
- Date on market: 8/16/2026
- Listing terms: Cash,Conventional
- Electric utility on property: Yes
Estimated market value
Not available
Estimated sales range
Not available
Not available
Price history
| Date | Event | Price |
|---|---|---|
| 8/16/2026 | Listed for sale | $1,295,000$1,035/sqft |
Source:  Unlock MLS #1051655 Report a problem Unlock MLS #1051655 Report a problem | ||
| 5/7/2026 | Listing removed | $1,295,000$1,035/sqft |
Source: Unlock MLS #9426960 Report a problem | ||
| 10/3/2025 | Listed for sale | $1,295,000+21.6%$1,035/sqft |
Source: Unlock MLS #9426960 Report a problem | ||
| 1/31/2025 | Listing removed | $6,995$6/sqft |
Source: Unlock MLS #6220412 Report a problem | ||
| 11/5/2024 | Listed for rent | $6,995$6/sqft |
Source: Unlock MLS #6220412 Report a problem | ||
| 10/26/2024 | Listing removed | $6,995$6/sqft |
Source: Unlock MLS #6220412 Report a problem | ||
| 7/22/2024 | Listed for rent | $6,995$6/sqft |
Source: Unlock MLS #6220412 Report a problem | ||
| 8/1/2021 | Listing removed | -- |
Source: Unlock MLS #9881146 Report a problem | ||
| 5/1/2021 | Price change | $1,065,000+5.4%$851/sqft |
Source: Unlock MLS #9881146 Report a problem | ||
| 1/31/2021 | Price change | $1,010,000+1.5%$807/sqft |
Source: Unlock MLS #9881146 Report a problem | ||
| 1/26/2021 | Listed for sale | $995,000$795/sqft |
Source: Unlock MLS #9881146 Report a problem | ||
Public tax history
| Year | Property taxes | Tax assessment |
|---|---|---|
| 2025 | $28,798 +490.3% | $1,759,004 +471.6% |
| 2024 | $4,879 +212.1% | $307,714 +184.9% |
| 2023 | $1,563 +339.5% | $108,007 +499.7% |
| 2022 | $356 | $18,011 |
Find assessor info on the county website
Monthly payment
Est. payment
Payment breakdown
Explore the cost of this home by adjusting the details. Changes won't be saved.Climate risks
Neighborhood: Downtown
Nearby schools
GreatSchools rating
- 9/10Lee Elementary SchoolGrades: K-6Distance: 1.3 mi
- 9/10Kealing Middle SchoolGrades: 6-8Distance: 1.3 mi
- 8/10McCallum High SchoolGrades: 9-12Distance: 3.4 mi
Schools provided by the listing agent
- Elementary: Lee
- Middle: Kealing
- High: McCallum
- District: Austin ISD
Source: Unlock MLS. This data may not be complete. We recommend contacting the local school district to confirm school assignments for this home.
- $650,0001 bd1 ba842 sqft313 W 17th St UNIT 1202, Austin, TX 78701For Sale
- $712,5001 bd1 ba910 sqft313 W 17th St #1303, Austin, TX 78701Off Market
- $1,878,6003 bd3 ba2k sqft313 W 17th St #2207, Austin, TX 78701Off Market
- $729,4001 bd1 ba1k sqft313 W 17th St UNIT 2006, Austin, TX 78701Off Market
- $1,481,6003 bd3 ba2k sqft313 W 17th St #1407, Austin, TX 78701Off Market
- $1,878,6003 bd3 ba2k sqft313 W 17th St UNIT 1207, Austin, TX 78701Off Market
- $1,966,7002 bd2 ba1.6k sqft313 W 17th St #2204, Austin, TX 78701Off Market
- $718,1001 bd2 ba1.1k sqft313 W 17th St UNIT 1805, Austin, TX 78701Off Market
A local agent can set up tours, give advice and negotiate with sellers.
Similar homes
- $1,050,0002 bd2 ba1.3k sqft501 West Ave #1304, Austin, TX 78701Active

 MLS ID #9739442, Paola Masso, Coldwell Banker Realty. Unlock MLS
 - $1,290,0002 bd2 ba1.4k sqft70 Rainey St #1908, Austin, TX 78701Active
 MLS ID #7941618, Adam Walker, Compass RE Texas, LLC. Unlock MLS
 - $1,249,9002 bd2 ba1.4k sqft301 West Ave #1204, Austin, TX 78701Active
 MLS ID #5549815, Jake Shuler, TurboHome Brokerage LLC. Unlock MLS
 - $1,595,0002 bd2 ba1.5k sqft313 W 17th St Unit 1104, Austin, TX 78701Active
 MLS ID #6493086, Bryan Cady, DEN Property Group. Unlock MLS
 - $1,095,0001 bd2 ba1.1k sqft313 W 17th St Unit 2405, Austin, TX 78701ActiveMLS ID #1983544, Kristin Armenia, DEN Property Group. Unlock MLS
- $1,120,0002 bd3 ba1.7k sqft555 5th St #2901, Austin, TX 78701ActiveMLS ID #5057719, Monica Fabbio, Christies Intl Real Estate Lone Star. Unlock MLS
- $1,425,0002 bd2 ba1.3k sqft44 East Ave #3402, Austin, TX 78701ActiveMLS ID #8202469, Kevin Kuo, eXp Realty LLC. Unlock MLS
- $1,145,0002 bd2 ba1.3k sqft222 West Ave Unit 1613, Austin, TX 78701ActiveMLS ID #6587080, Maureen Parker, Fathom Realty. Unlock MLS
- $1,049,0002 bd2 ba1.2k sqft313 W 17th St #2301, Austin, TX 78701ActiveMLS ID #9810110, Crystal Olenbush, AustinRealEstate.com. Unlock MLS
- $1,300,0001 bd1 ba1k sqft98 San Jacinto Blvd #2203, Austin, TX 78701ActiveMLS ID #2483153, Alan Holt, Compass RE Texas, LLC. Unlock MLS
- $1,300,0001 bd1 ba1k sqft98 San Jacinto Blvd #2103, Austin, TX 78701ActiveMLS ID #8286772, Theran Greer, Moreland Properties. Unlock MLS
- $1,200,0002 bd2 ba1.2k sqft48 EAST AVE #1810, Austin, TX 78701For Sale
 MLS ID #1973224, Rama Joolukuntla TREC #584326, Texas Premier Realty. LERA MLS
 - $1,500,0002 bd2 ba1.4k sqft200 Congress Ave Unit 23C, Austin, TX 78701ActiveMLS ID #9084521, Bridget Ramey, Kuper Sotheby's Int'l Realty. Unlock MLS
- $1,079,0002 bd2 ba1.1k sqft44 East Ave #3304, Austin, TX 78701ActiveMLS ID #8947667, Jenna Price, Serhant Texas, LLC. Unlock MLS
- $849,5003 bd2 ba1.5k sqft54 Rainey St APT 502, Austin, TX 78701ActiveMLS ID #4776980, Michael Frost, Compass RE Texas, LLC. Unlock MLS
- $1,464,0002 bd2 ba1.6k sqft70 Rainey St #1901, Austin, TX 78701ActiveMLS ID #1390017, Johnny Devora, Devora Realty. Unlock MLS
- $1,049,0002 bd2 ba1.1k sqft301 West Ave #2009, Austin, TX 78701ActiveMLS ID #9710532, Emily Bibby, Compass RE Texas, LLC. Unlock MLS
- $1,650,0002 bd2 ba1.4k sqft222 West Ave Unit 2802, Austin, TX 78701ActiveMLS ID #5990130, Kelly Martin, Moreland Properties. Unlock MLS
- $1,059,0002 bd2 ba1.2k sqft44 East Ave Unit 2610, Austin, TX 78701ActiveMLS ID #6405164, Mary Anne McMahon, Christies Intl Real Estate Lone Star. Unlock MLS
- $1,049,0002 bd2 ba1.2k sqft48 East Ave #1310, Austin, TX 78701ActiveMLS ID #9579134, Kelly Martin, Moreland Properties. Unlock MLS
