*** MOVE-IN READY, NEW CONSTRUCTION OPPORTUNITY *** The Linden Residences is a 28-story, contemporary tower that introduces a new concept in inspired living where world-class luxury meets Austin’s artful soul. Designed by award-winning firm Rhode Partners, this new building brings a clean and polished aesthetic that’s as striking as it is charming *** LOCATION AWAY FROM THE HUSTLE & BUSTLE *** Located at the nexus of the Texas State Capitol & the new Texas Mall, the traditional Central Business District, The University of Texas at Austin, the new Medical District & one of Austin’s most beloved neighborhoods, Judge’s Hill. This coveted locale offers residents an unparalleled lifestyle, seamlessly blending cultural richness, culinary delights, and entertainment vibrancy *** VIEWS OF HILL COUNTRY & UT *** Breathtaking views of the Texas Hill Country as well as UT campus & tower. Enjoy sunsets year round *** INTERIOR FEATURES *** Step inside to discover an open-concept layout flooded with natural light, premium finishes throughout, and a sleek chef’s kitchen equipped with integrated Bosch appliances, Silestone countertops & custom cabinetry. The expansive living area flows seamlessly to a private balcony, perfect for morning coffee or sunset cocktails. The spacious primary suite features a spa-inspired bathroom with a double vanity, walk-in shower, soaking tub, & walk-in closet. Additional highlights include hardwood floors & floor-to-ceiling windows *** FIRST-CLASS AMENITIES *** Elevated amenities on 10th floor include a 65’-long lap pool, cold plunge pool & sauna, private dining & conference room, owner’s lounge, outdoor cooking & dog park *** INCENTIVES FOR A LIMITED TIME *** Seller will pay title policy if cash or loan with preferred lender. Offering a RATE BUY DOWN (4.875%) on a limited number of residences for a limited time. Rates are subject to change. We look forward to welcoming you home to The Linden!
Active
$1,230,000
313 W 17th St #2105, Austin, TX 78701
1beds
1,130sqft
Condominium
Built in 2024
-- sqft lot
$-- Zestimate®
$1,088/sqft
$1,040/mo HOA
What's special
Floor-to-ceiling windowsHardwood floorsIntegrated bosch appliancesPremium finishes throughoutSilestone countertopsSoaking tubWalk-in closet
- 13 days
- 113
- 5
Zillow last checked:
Listing updated:
Listed by:
Bryan Cady 512-731-7489,
DEN Property Group (512) 222-3364,
Bailey Tipps (214) 208-5178,
DEN Property Group
Source: Unlock MLS,MLS#: 2680698
Facts & features
Interior
Bedrooms & bathrooms
- Bedrooms: 1
- Bathrooms: 2
- Full bathrooms: 2
- Main level bedrooms: 1
Primary bedroom
- Description: Step into the sleek and contemporary bedroom, featuring floor-to-ceiling windows that frame spectacular views of the city, Texas Hill Country & beyond. The inset balcony from the living room creates a "corner effect" that light floods the room with natural light. Take advantage of the SW orientation enjoy sunsets from the privacy & comfort of your own bedroom.
- Features: Double Vanity, Full Bath, Soaking Tub, Separate Shower, Walk-In Closet(s)
- Level: Main
Primary bedroom
- Description: The primary bathroom boasts a dual vanity with cabinets, a frameless glass shower and a bathtub as well as a walk-in closet.
- Features: Full Bath
- Level: Main
Bathroom
- Description: The second bathroom mirrors the elegance of the primary bath, seamlessly incorporating the home's overall aesthetic with matching features and finishes. And it can be closed off to function as a powder room when entertaining.
- Features: Full Bath
- Level: Main
Den
- Description: The den can serve as a versatile space, ideal for use as guest quarters, an office or study while enjoying the panoramic views of downtown Austin. Lives more like a 2/2. 1 parking space included; however, there are a limited number of compact parking spaces for sale ($35K each).
- Level: Main
Kitchen
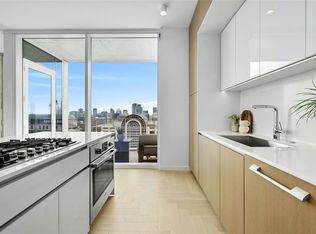
- Description: The contemporary kitchen seamlessly blends style and functionality, featuring modern light wood cabinetry, Silestone countertops, and top-of-the-line, integrated Bosch appliances. The expansive kitchen island offers ample space for meal prep or casual dining, making it the heart of the home.
- Features: Kitchen Island, Dining Area, Open to Family Room
- Level: Main
Living room
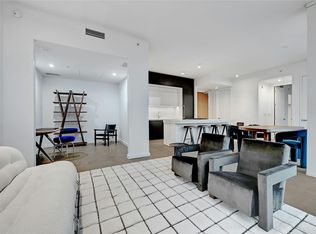
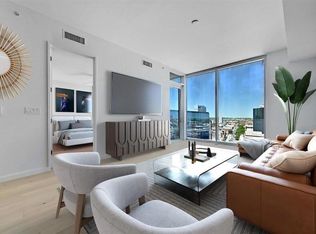
- Description: The modern corner living room offers breathtaking panoramic views of the Austin skyline through floor-to-ceiling windows. The spacious, open layout is bathed in natural light, perfect for both relaxation & entertaining. The light wood flooring adds warmth to the contemporary design. Watch the sunset over the Texas Hill Country from the comfort of your own home.
- Level: Main
Heating
- See Remarks
Cooling
- Other
Appliances
- Included: Built-In Range, Built-In Refrigerator, Dishwasher
Features
- Double Vanity, Primary Bedroom on Main, Walk-In Closet(s)
- Flooring: Tile, Wood
- Windows: See Remarks
Interior area
- Total interior livable area: 1,130 sqft
Video & virtual tour
Property
Parking
- Total spaces: 1
- Parking features: See Remarks
- Garage spaces: 1
Accessibility
- Accessibility features: See Remarks
Features
- Levels: One
- Stories: 1
- Patio & porch: Terrace
- Exterior features: Balcony, See Remarks
- Pool features: See Remarks
- Fencing: None
- Has view: Yes
- View description: Downtown, Hill Country
- Waterfront features: None
Lot
- Size: 91 Square Feet
- Features: See Remarks
Details
- Additional structures: None
- Parcel number: 02100234760000
- Special conditions: Standard
Construction
Type & style
- Home type: Condo
- Property subtype: Condominium
Materials
- Foundation: See Remarks
- Roof: See Remarks
Condition
- New Construction
- New construction: Yes
- Year built: 2024
Details
- Builder name: 1615 Guadalupe LLC
Utilities & green energy
- Sewer: See Remarks
- Water: See Remarks
- Utilities for property: See Remarks
Community & HOA
Community
- Features: Business Center, Concierge, Conference/Meeting Room, Fitness Center, Kitchen Facilities, Lounge, Pet Amenities, Sauna
- Subdivision: The Linden Residences
HOA
- Has HOA: Yes
- Services included: See Remarks
- HOA fee: $1,040 monthly
- HOA name: The Linden Residences
Location
- Region: Austin
Financial & listing details
- Price per square foot: $1,088/sqft
- Tax assessed value: $1,566,277
- Annual tax amount: $25,643
- Date on market: 8/16/2026
- Listing terms: Cash,Conventional
Estimated market value
Not available
Estimated sales range
Not available
Not available
Price history
| Date | Event | Price |
|---|---|---|
| 8/16/2026 | Listed for sale | $1,230,000$1,088/sqft |
Source:  Unlock MLS #2680698 Report a problem Unlock MLS #2680698 Report a problem | ||
| 9/30/2025 | Listing removed | $1,230,000$1,088/sqft |
Source: Unlock MLS #3248279 Report a problem | ||
| 4/11/2025 | Listed for sale | $1,230,000$1,088/sqft |
Source: Unlock MLS #3248279 Report a problem | ||
| 9/13/2024 | Listing removed | $1,230,000$1,088/sqft |
Source: Unlock MLS #5115036 Report a problem | ||
| 3/9/2024 | Listed for sale | $1,230,000$1,088/sqft |
Source: Unlock MLS #5115036 Report a problem | ||
Public tax history
| Year | Property taxes | Tax assessment |
|---|---|---|
| 2025 | $25,643 +489.7% | $1,566,277 +471.1% |
| 2024 | $4,349 +212.1% | $274,278 +184.9% |
| 2023 | $1,393 +337.7% | $96,271 +497.3% |
| 2022 | $318 | $16,118 |
Find assessor info on the county website
Monthly payment
Est. payment
Payment breakdown
Explore the cost of this home by adjusting the details. Changes won't be saved.Climate risks
Neighborhood: Downtown
Nearby schools
Schools provided by the listing agent
- Elementary: Lee
- Middle: Kealing
- High: McCallum
- District: Austin ISD
Source: Unlock MLS. This data may not be complete. We recommend contacting the local school district to confirm school assignments for this home.
Similar homes
- $1,295,0002 bd2 ba1.2k sqft313 W 17th St #2101, Austin, TX 78701Active

 MLS ID #1051655, Bailey Tipps, DEN Property Group. Unlock MLS
 - $1,095,0001 bd2 ba1.1k sqft313 W 17th St Unit 2405, Austin, TX 78701Active
 MLS ID #1983544, Kristin Armenia, DEN Property Group. Unlock MLS
 - $1,235,0002 bd2 ba1.1k sqft610 Davis St #2408, Austin, TX 78701Active
 MLS ID #7029537, Anna Yekaterynenko, Austin Marketing + Development. Unlock MLS
 - $1,050,0002 bd2 ba1.3k sqft501 West Ave #1304, Austin, TX 78701Active
 MLS ID #9739442, Paola Masso, Coldwell Banker Realty. Unlock MLS
 - $1,249,9002 bd2 ba1.4k sqft301 West Ave #1204, Austin, TX 78701ActiveMLS ID #5549815, Jake Shuler, TurboHome Brokerage LLC. Unlock MLS
- $925,0002 bd2 ba1.2k sqft360 Nueces St APT 3109, Austin, TX 78701ActiveMLS ID #7277614, Erin Lefton, DEN Property Group. Unlock MLS
- $1,290,0002 bd2 ba1.4k sqft70 Rainey St #1908, Austin, TX 78701ActiveMLS ID #7941618, Adam Walker, Compass RE Texas, LLC. Unlock MLS
- $1,295,0002 bd2 ba1.4k sqft70 Rainey St #2208, Austin, TX 78701ActiveMLS ID #2994804, Jacob Hannusch, MODUS Real Estate. Unlock MLS
- $1,145,0002 bd2 ba1.3k sqft222 West Ave Unit 1613, Austin, TX 78701ActiveMLS ID #6587080, Maureen Parker, Fathom Realty. Unlock MLS
- $1,300,0001 bd1 ba1k sqft98 San Jacinto Blvd #2103, Austin, TX 78701ActiveMLS ID #8286772, Theran Greer, Moreland Properties. Unlock MLS
- $1,300,0001 bd1 ba1k sqft98 San Jacinto Blvd #2203, Austin, TX 78701ActiveMLS ID #2483153, Alan Holt, Compass RE Texas, LLC. Unlock MLS
- $1,239,0002 bd2 ba1.1k sqft610 Davis St #1805, Austin, TX 78701ActiveMLS ID #8688426, Kevin Burns, Urbanspace. Unlock MLS
- $1,099,9991 bd1 ba1k sqft98 San Jacinto Blvd #1703, Austin, TX 78701ActiveMLS ID #9718821, Jessica Licona, eXp Realty, LLC. Unlock MLS
- $1,595,0002 bd2 ba1.5k sqft313 W 17th St Unit 1104, Austin, TX 78701ActiveMLS ID #6493086, Bryan Cady, DEN Property Group. Unlock MLS
- $675,0002 bd2 ba1.2k sqft360 Nueces St APT 1105, Austin, TX 78701ActiveMLS ID #1576867, Vlatka Auerbach, LPT Realty LLC - Ascend Group. Unlock MLS
- $1,049,0002 bd2 ba1.2k sqft313 W 17th St #2301, Austin, TX 78701ActiveMLS ID #9810110, Crystal Olenbush, AustinRealEstate.com. Unlock MLS
- $825,0001 bd1 ba942 sqft313 W 17th St #1106, Austin, TX 78701ActiveMLS ID #3145355, Bailey Tipps, DEN Property Group. Unlock MLS
- $1,275,0003 bd3 ba1.6k sqft300 Bowie St #4101, Austin, TX 78703ActiveMLS ID #3199691, Shay Millheiser, Kuper Sotheby's Int'l Realty. Unlock MLS
- $1,049,0002 bd2 ba1.1k sqft301 West Ave #2009, Austin, TX 78701ActiveMLS ID #9710532, Emily Bibby, Compass RE Texas, LLC. Unlock MLS
- $849,5003 bd2 ba1.5k sqft54 Rainey St APT 502, Austin, TX 78701ActiveMLS ID #4776980, Michael Frost, Compass RE Texas, LLC. Unlock MLS
