
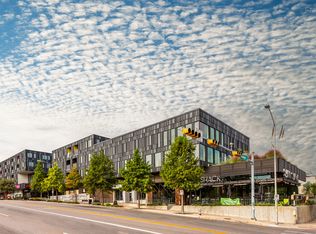
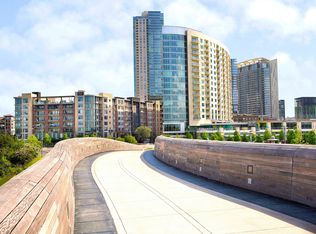

Welcome to The Linden Residences, where luxury living meets unparalleled convenience in downtown Austin. Nestled at 313 West 17th Street, this prestigious address offers the epitome of urban sophistication. Step into a world of refined elegance with our meticulously designed B1 Floorplan, boasting 1001 total square feet of exquisite living space. This one bedroom, one bathroom residence is thoughtfully crafted to provide both comfort and style. As you enter, you are greeted by a private lobby and 24/7 concierge service, ensuring your every need is met with the utmost care and attention. The exclusive amenities elevate your lifestyle to new heights, with a full level dedicated to your leisure and wellness. Take a refreshing dip in the lap pool, rejuvenate your body and mind in the fitness facility and sauna, or host unforgettable gatherings in the private dining and conference areas. Residents also enjoy access to a luxurious resident lounge, private co-working space, and club room, perfect for both work and relaxation. Outdoor enthusiasts will appreciate the outdoor cooking area and pet park, providing ample opportunities to enjoy Austin's vibrant outdoor lifestyle. The Linden Residences boast a prime location at the crossroads of culture and commerce. Situated at the nexus of the Texas State Capitol and the new Texas Mall, our residents enjoy unparalleled access to the city's most iconic landmarks. Whether you're exploring the bustling Central Business District, attending events at The University of Texas at Austin, or seeking world-class healthcare in the new Medical District, everything you need is just moments away. Experience the pinnacle of downtown luxury living at The Linden Residences. Welcome home to sophistication, convenience, and unparalleled refinement.
Condo for rent
Condo
Available now
Cats, dogs OK
Air conditioner, central air
In bathroom laundry
1 Garage space parking
What's special
Outdoor cooking areaPrivate co-working spaceLap poolLuxurious resident loungeClub roomPet park
- 51 days |
- -- |
- -- |
Zillow last checked:
Listing updated:
Travel times

Let’s turn your rent into credit progress
Build credit history with every on-time payment and get credit for the payment you’re already making.
Facts & features
Interior
Bedrooms & bathrooms
- Bedrooms: 1
- Bathrooms: 1
- Full bathrooms: 1
Cooling
- Air Conditioner, Central Air
Appliances
- Included: Built-In Freezer, Built-In Oven(s), Dishwasher, Dryer, Garbage Disposal, Microwave Oven, Refrigerator, Washer
- Laundry: In Bathroom, In Unit, Laundry Closet
Features
- High Speed Internet, Kitchen Island, Primary Bedroom on Main
- Flooring: Tile, Wood
Interior area
- Total interior livable area: 1,001 sqft
Video & virtual tour
Property
Parking
- Total spaces: 1
- Parking features: Assigned, Garage
- Has garage: Yes
- Details: Contact manager
Features
- Stories: 1
- Patio & porch: Patio
- Exterior features: Balcony, Barbecue, Cluster Mailbox, Concierge, High Speed Internet, Pet Amenities, Primary Bedroom On Main
- Pool features: Contact manager
Lot
- Features: City Lot
Details
- Additional structures: Garage(s)
- Parcel number: 953192
Construction
Type & style
- Home type: Condo
- Property subtype: Condo
Condition
- Year built: 2024
Building
Management
- Pets allowed: Yes
Community & HOA
Community
- Features: Fitness Center, Pool
HOA
- Amenities included: Dog Park, Fitness Center
Location
- Region: Austin
Financial & listing details
- Lease term: 12 Months
Nearby apartments for rent


Price history
| Date | Event | Price |
|---|---|---|
| 10/14/2026 | Price change | $3,700-5.1%$4/sqft |
Source: Unlock MLS #2814074 Report a problem | ||
| 9/16/2026 | Price change | $3,900-13.3%$4/sqft |
Source: Unlock MLS #2814074 Report a problem | ||
| 8/24/2026 | Listed for rent | $4,500+18.4%$4/sqft |
Source: Unlock MLS #2814074 Report a problem | ||
| 4/17/2025 | Listing removed | $3,800$4/sqft |
Source: Unlock MLS #5010221 Report a problem | ||
| 1/28/2025 | Price change | $3,800-9.5%$4/sqft |
Source: Unlock MLS #5010221 Report a problem | ||
| 11/14/2024 | Price change | $4,200+10.5%$4/sqft |
Source: Unlock MLS #5010221 Report a problem | ||
| 9/18/2024 | Price change | $3,800+8.6%$4/sqft |
Source: Unlock MLS #5010221 Report a problem | ||
| 9/9/2024 | Price change | $3,500-10.3%$3/sqft |
Source: Unlock MLS #5010221 Report a problem | ||
| 6/11/2024 | Price change | $3,900-9.3%$4/sqft |
Source: Unlock MLS #5010221 Report a problem | ||
| 6/1/2024 | Listed for rent | $4,300$4/sqft |
Source: Unlock MLS #5010221 Report a problem | ||
| 5/24/2024 | Listing removed | -- |
Source: Unlock MLS #5010221 Report a problem | ||
| 5/23/2024 | Price change | $4,300-14%$4/sqft |
Source: Unlock MLS #5010221 Report a problem | ||
| 5/3/2024 | Price change | $4,999-7.4%$5/sqft |
Source: Unlock MLS #5010221 Report a problem | ||
| 4/8/2024 | Listed for rent | $5,400$5/sqft |
Source: Unlock MLS #5010221 Report a problem | ||