*** MOVE-IN READY, NEW CONSTRUCTION OPPORTUNITY *** The Linden Residences is a 28-story, contemporary tower that introduces a new concept in inspired living where world-class luxury meets Austin’s artful soul. Designed by award-winning firm Rhode Partners, this new building brings a clean and polished aesthetic that’s as striking as it is charming *** LOCATION AWAY FROM THE HUSTLE & BUSTLE *** Located at the nexus of the Texas State Capitol & the new Texas Mall, the traditional Central Business District, The University of Texas at Austin, the new Medical District & one of Austin’s most beloved neighborhoods, Judge’s Hill. This coveted locale offers residents an unparalleled lifestyle, seamlessly blending cultural richness, culinary delights, and entertainment vibrancy *** VIEWS OF HILL COUNTRY & UT *** Breathtaking views of the Texas Hill Country as well as UT campus & tower. Enjoy sunsets year round *** INTERIOR FEATURES *** Step inside to discover an open-concept layout flooded with natural light, premium finishes throughout, and a sleek chef’s kitchen equipped with integrated Bosch appliances, Silestone countertops & custom cabinetry. The expansive living area flows seamlessly to a private balcony, perfect for morning coffee or sunset cocktails. The spacious primary suite features a spa-inspired bathroom with a double vanity, walk-in shower, soaking tub, & walk-in closet. Additional highlights include hardwood floors & floor-to-ceiling windows *** FIRST-CLASS AMENITIES *** Elevated amenities on 10th floor include a 65’-long lap pool, cold plunge pool & sauna, private dining & conference room, owner’s lounge, outdoor cooking & dog park *** INCENTIVES FOR A LIMITED TIME *** Seller will pay title policy if cash or loan with preferred lender. Offering a RATE BUY DOWN (4.875%) on a limited number of residences for a limited time. Rates are subject to change. We look forward to welcoming you home to The Linden!
Active
$2,190,000
313 W 17th St #2304, Austin, TX 78701
2beds
1,583sqft
Condominium
Built in 2024
-- sqft lot
$-- Zestimate®
$1,383/sqft
$1,456/mo HOA
What's special
Floor-to-ceiling windowsHardwood floorsPremium finishes throughoutClean and polished aestheticSpacious primary suite
- 14 days
- 100
- 4
Zillow last checked:
Listing updated:
Listed by:
Bryan Cady 512-731-7489,
DEN Property Group (512) 222-3364,
Bailey Tipps (214) 208-5178,
DEN Property Group
Source: Unlock MLS,MLS#: 6774667
Facts & features
Interior
Bedrooms & bathrooms
- Bedrooms: 2
- Bathrooms: 2
- Full bathrooms: 2
- Main level bedrooms: 2
Primary bedroom
- Description: Enjoy mesmerizing views of the UT campus and tower through floor-to-ceiling windows in this serene primary bedroom. Warm wood accents, soft neutral tones, and thoughtful lighting create a tranquil retreat. The spacious bedroom comfortably accommodates a king-size bed and features a unique connection to the spa-inspired primary bath, allowing natural light to flow between the spaces.
- Features: See Remarks
- Level: Main
Bedroom
- Description: The guest bedroom, with its sunset views through floor-to-ceiling windows and en-suite bathroom access from the walk-in closet, offers a versatile space that can be used as a luxurious guest retreat or a productive home office.
- Features: See Remarks
- Level: Main
Primary bathroom
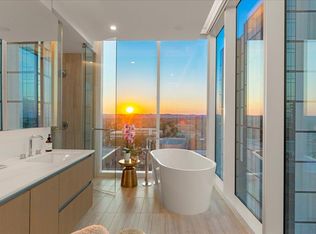
- Description: This luxurious bathroom exudes a spa-like ambiance w/ its modern design and high-end features. Floor-to-ceiling windows flood the space with natural light, showcasing the freestanding soaking tub, dual vanities & a spacious two-person walk-in shower. The enclosed water closet w/ frosted glass adds a touch of privacy, while the walk-in closet provides ample storage. Clean lines, premium materials & overall sense of openness create a serene & inviting space that is both functional & inspirational.
- Features: See Remarks
- Level: Main
Bathroom
- Description: The guest bathroom provides dual access from both the public and private public realms serving as a powder room. It also features a soaking tub / shower combination and floating cabinetry fitted with a Silestone® countertop to accommodate overnight guests as well as a dedicated closet designed to accommodate a stackable washer & dryer.
- Features: See Remarks
- Level: Main
Den
- Description: The residence features an open den that presents a view of the living room and offers the flexibility for enclosure with glass (post closing). This space is adaptable and can serve as a home office, a dining alcove, or a guest room equipped with a Murphy bed.
- Features: See Remarks
- Level: Main
Dining room
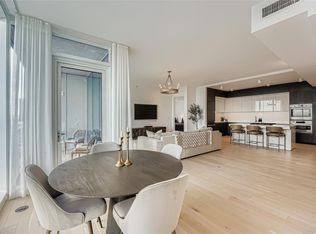
- Description: Dine with a view—this elegant dining area is set against a backdrop of expansive floor-to-ceiling windows, offering breathtaking sunset vistas over the Texas Hill Country. The sleek, modern design and warm wood tones create an inviting ambiance for intimate dinners or lively gatherings.
- Features: High Ceilings, See Remarks
- Level: Main
Kitchen
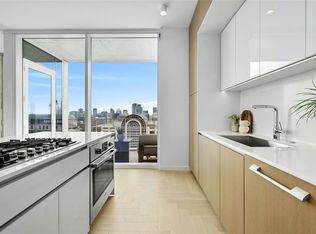
- Description: This bright & airy open-concept kitchen blends modern aesthetics w/ functional design. The Silestone® island, a centerpiece designed by award-winning firm Rhode Partners, offers ample space for meal prep & casual dining. A gas cooktop & suite of integrated Bosch® appliances maintain a streamlined look & feel and cater to culinary enthusiasts. Abundant natural light floods the space, highlighting the clean lines & premium materials, creating a kitchen that is both inviting & sophisticated.
- Features: Kitchen Island, Quartz Counters, Gourmet Kitchen, High Ceilings, Open to Family Room, See Remarks
- Level: Main
Living room
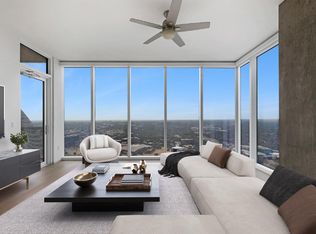
- Description: Modern elegance defines this light-filled living space, featuring floor-to-ceiling windows that frame stunning Hill Country sunset views. Tall ceilings enhance the open-concept layout, seamlessly connecting the living, dining, kitchen, and den areas. This space is perfect for entertaining, offering a sophisticated yet inviting ambiance.
- Features: High Ceilings, See Remarks
- Level: Main
Heating
- Central
Cooling
- Central Air
Appliances
- Included: See Remarks, Built-In Freezer, Built-In Range, Built-In Refrigerator, Dishwasher, Disposal, Gas Cooktop, Microwave, Oven, Vented Exhaust Fan, Washer/Dryer Stacked
Features
- See Remarks, High Ceilings, Quartz Counters, Kitchen Island, No Interior Steps, Primary Bedroom on Main, Walk-In Closet(s)
- Flooring: Tile, Wood
- Windows: See Remarks
Interior area
- Total interior livable area: 1,583 sqft
Video & virtual tour
Property
Parking
- Total spaces: 2
- Parking features: Assigned, Community Structure
- Garage spaces: 2
Accessibility
- Accessibility features: See Remarks
Features
- Levels: One
- Stories: 1
- Patio & porch: See Remarks
- Exterior features: Balcony
- Pool features: See Remarks
- Fencing: See Remarks
- Has view: Yes
- View description: See Remarks, Hill Country, Panoramic
- Waterfront features: None
Lot
- Features: None
Details
- Additional structures: None
- Parcel number: 02100234890000
- Special conditions: Standard
Construction
Type & style
- Home type: Condo
- Property subtype: Condominium
Materials
- Foundation: See Remarks
- Roof: See Remarks
Condition
- New Construction
- New construction: Yes
- Year built: 2024
Details
- Builder name: 1615 Guadalupe LLC
Utilities & green energy
- Sewer: See Remarks
- Water: See Remarks
- Utilities for property: See Remarks
Community & HOA
Community
- Features: See Remarks, BBQ Pit/Grill, Concierge, Dog Park, Fitness Center, Kitchen Facilities, Lock and Leave, On-Site Retail, Pool, Sauna, Storage
- Subdivision: The Linden Residences
HOA
- Has HOA: Yes
- Services included: See Remarks, Common Area Maintenance
- HOA fee: $1,456 monthly
- HOA name: The Linden Residences
Location
- Region: Austin
Financial & listing details
- Price per square foot: $1,383/sqft
- Tax assessed value: $2,161,284
- Annual tax amount: $35,384
- Date on market: 8/16/2026
- Listing terms: Cash,Conventional
Estimated market value
Not available
Estimated sales range
Not available
Not available
Price history
| Date | Event | Price |
|---|---|---|
| 8/16/2026 | Listed for sale | $2,190,000$1,383/sqft |
Source:  Unlock MLS #6774667 Report a problem Unlock MLS #6774667 Report a problem | ||
| 9/30/2025 | Listing removed | $2,190,000$1,383/sqft |
Source: Unlock MLS #3860351 Report a problem | ||
| 4/6/2025 | Listed for sale | $2,190,000+53.1%$1,383/sqft |
Source: Unlock MLS #3860351 Report a problem | ||
| 11/1/2021 | Listing removed | -- |
Source: Unlock MLS #7080397 Report a problem | ||
| 8/27/2021 | Listed for sale | $1,430,000$903/sqft |
Source: Unlock MLS #7080397 Report a problem | ||
Public tax history
| Year | Property taxes | Tax assessment |
|---|---|---|
| 2025 | $35,384 +487.9% | $2,161,284 +469.3% |
| 2024 | $6,019 +212.1% | $379,641 +184.9% |
| 2023 | $1,929 +332.4% | $133,241 +490% |
| 2022 | $446 | $22,584 |
Find assessor info on the county website
Monthly payment
Est. payment
Payment breakdown
Explore the cost of this home by adjusting the details. Changes won't be saved.Climate risks
Neighborhood: Downtown
Nearby schools
Schools provided by the listing agent
- Elementary: Lee
- Middle: Kealing
- High: McCallum
- District: Austin ISD
Source: Unlock MLS. This data may not be complete. We recommend contacting the local school district to confirm school assignments for this home.

Similar homes
- $1,875,0003 bd3 ba1.9k sqft313 W 17th St #1607, Austin, TX 78701Active
 MLS ID #2236769, Bailey Tipps, DEN Property Group. Unlock MLS
 - $1,595,0002 bd2 ba1.5k sqft313 W 17th St Unit 1104, Austin, TX 78701Active
 MLS ID #6493086, Bryan Cady, DEN Property Group. Unlock MLS
 - $1,950,0002 bd2 ba1.4k sqft301 West Ave #4607, Austin, TX 78701Active
 MLS ID #2355337, Leslie Gossett, Kuper Sotheby's Int'l Realty. Unlock MLS
 - $1,999,9993 bd3 ba2.2k sqft222 West Ave #1901, Austin, TX 78701Active
 MLS ID #3317013, Gary Dolch, Compass RE Texas, LLC. Unlock MLS
 - $1,295,0002 bd2 ba1.2k sqft313 W 17th St #2101, Austin, TX 78701ActiveMLS ID #1051655, Bailey Tipps, DEN Property Group. Unlock MLS
- $2,395,0003 bd3 ba2.2k sqft222 West Ave Unit 2201, Austin, TX 78701ActiveMLS ID #7432996, William Steakley, DEN Property Group. Unlock MLS
- $2,499,0002 bd2 ba1.9k sqft200 Congress Ave Unit 15E, Austin, TX 78701ActiveMLS ID #4563919, Trey Phillips, Moreland Properties. Unlock MLS
- $2,395,0003 bd3 ba2.2k sqft222 West Ave Unit 2301, Austin, TX 78701ActiveMLS ID #8078568, Carolyn Skyles, Compass RE Texas, LLC. Unlock MLS
- $1,650,0002 bd2 ba1.4k sqft222 West Ave Unit 2802, Austin, TX 78701ActiveMLS ID #5990130, Kelly Martin, Moreland Properties. Unlock MLS
- $1,949,0003 bd3 ba2.1k sqft210 Lavaca St APT 2903, Austin, TX 78701ActiveMLS ID #1584803, Clift Bowman, Coldwell Banker Realty. Unlock MLS
- $1,695,0002 bd2 ba1.6k sqft70 Rainey St #2201, Austin, TX 78701ActiveMLS ID #3344216, Bridget Ramey, Kuper Sotheby's Int'l Realty. Unlock MLS
- $2,599,0003 bd3 ba2.1k sqft210 Lavaca St APT 2706, Austin, TX 78701ActiveMLS ID #7230273, Patrick Mullins, TX Brokers. Unlock MLS
- $1,120,0002 bd3 ba1.7k sqft555 5th St #2901, Austin, TX 78701ActiveMLS ID #5057719, Monica Fabbio, Christies Intl Real Estate Lone Star. Unlock MLS
- $1,668,0003 bd3 ba2k sqft501 West Ave #1604, Austin, TX 78701ActiveMLS ID #3001248, Kyle Robertson, Coldwell Banker Realty. Unlock MLS
- $1,095,0001 bd2 ba1.1k sqft313 W 17th St Unit 2405, Austin, TX 78701ActiveMLS ID #1983544, Kristin Armenia, DEN Property Group. Unlock MLS
- $2,425,5003 bd3 ba1.9k sqft610 Davis St #4301, Austin, TX 78701ActiveMLS ID #5357248, Kevin Burns, Urbanspace. Unlock MLS
- $1,895,0003 bd3 ba1.9k sqft44 East Ave #3707, Austin, TX 78701ActiveMLS ID #1245624, Courtney Nichols, Christie's Lone Star. Unlock MLS
- $1,699,9003 bd3 ba2k sqft501 West Ave #2404, Austin, TX 78701ActiveMLS ID #7739502, Michael Reisor, Compass RE Texas, LLC. Unlock MLS
- $1,674,9992 bd3 ba1.5k sqft210 Lavaca St APT 1912, Austin, TX 78701ActiveMLS ID #4769988, Nolan Stahl, All City Real Estate Ltd. Co. Unlock MLS
- $1,249,9002 bd2 ba1.4k sqft301 West Ave #1204, Austin, TX 78701ActiveMLS ID #5549815, Jake Shuler, TurboHome Brokerage LLC. Unlock MLS
