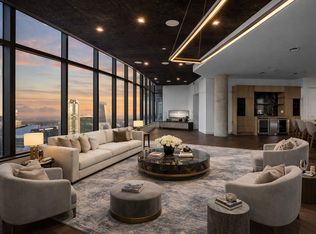
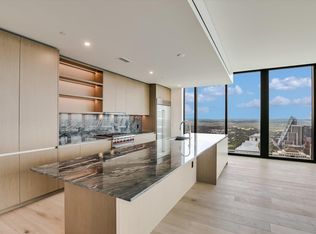
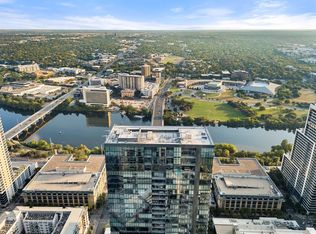
*** MOVE-IN READY, NEW CONSTRUCTION OPPORTUNITY *** The Linden is a 28-story, contemporary tower that introduces a new concept in inspired living where world-class luxury meets Austin’s artful soul. Designed by award-winning firm Rhode Partners, this new building brings a clean & polished aesthetic that’s as striking as it is charming*** LOCATION AWAY FROM THE HUSTLE & BUSTLE *** Located at the nexus of the Texas State Capitol & the new Texas Mall, the traditional Central Business District, The University of Texas at Austin, the new Medical District & one of Austin’s most beloved neighborhoods, Judge’s Hill. This coveted locale offers residents an unparalleled lifestyle, seamlessly blending cultural richness, culinary delights, and entertainment vibrancy ***INTERIOR FEATURES *** Step inside to discover an open-concept layout filled w/ natural light, premium finishes throughout, and a sleek chef’s kitchen featuring integrated Gaggenau appliances, Silestone countertops, and custom cabinetry. The expansive living area flows effortlessly to a private balcony, perfect for morning coffee or evening cocktails. The spacious primary suite offers a spa-inspired bathroom w/ a double vanity, soaking tub, walk-in shower, and generous walk-in closet. Additional highlights include hardwood floors, floor-to-ceiling windows, compact parking ,and an option to purchase additional storage. *** FIRST-CLASS AMENITIES *** Elevated amenities on 10th floor include a 65’-long lap pool, cold plunge pool & sauna, private dining & conference room, owner’s lounge, outdoor cooking & dog park *** INCENTIVES FOR A LIMITED TIME ***Seller will pay title policy if cash or loan w/ preferred lender. Offering a RATE BUY DOWN (4.875%) on a limited number of residences for a limited time. Rates are subject to change. We look forward to welcoming you home to The Linden!
Active
$4,750,000
313 W 17th St #2702, Austin, TX 78701
3beds
3,102sqft
Condominium
Built in 2024
-- sqft lot
$-- Zestimate®
$1,531/sqft
$-- HOA
What's special
Floor-to-ceiling windowsHardwood floorsPremium finishes throughoutSilestone countertopsGenerous walk-in closetClean and polished aestheticCustom cabinetry
- 7 days |
- 197 |
- 6 |
Zillow last checked:
Listing updated:
Listed by:
Bailey Tipps 214-208-5178,
DEN Property Group (512) 222-3364,
Bryan Cady (512) 731-7489,
DEN Property Group
Source: Unlock MLS,MLS#: 3483111
Facts & features
Interior
Bedrooms & bathrooms
- Bedrooms: 3
- Bathrooms: 4
- Full bathrooms: 3
- 1/2 bathrooms: 1
- Main level bedrooms: 3
Heating
- Central
Cooling
- Central Air
Appliances
- Included: Built-In Gas Range, Built-In Refrigerator, Dishwasher, Microwave, Gas Oven
Features
- Double Vanity, Kitchen Island, Open Floorplan, Pantry, Primary Bedroom on Main, Recessed Lighting, Soaking Tub, Stackable W/D Connections, Storage, Walk-In Closet(s)
- Flooring: See Remarks
- Windows: Double Pane Windows, Insulated Windows, Low Emissivity Windows
Interior area
- Total interior livable area: 3,102 sqft
Property
Parking
- Total spaces: 2
- Parking features: Garage
- Garage spaces: 2
Accessibility
- Accessibility features: See Remarks
Features
- Levels: One
- Stories: 1
- Patio & porch: None
- Exterior features: See Remarks
- Pool features: See Remarks
- Fencing: None
- Has view: Yes
- View description: City, City Lights, Downtown
- Waterfront features: None
Lot
- Size: 252 Square Feet
- Features: City Lot
Details
- Additional structures: None
- Parcel number: 02100235150000
- Special conditions: Standard
Construction
Type & style
- Home type: Condo
- Property subtype: Condominium
Materials
- Foundation: See Remarks, Slab
- Roof: See Remarks, Membrane
Condition
- New Construction
- New construction: Yes
- Year built: 2024
Details
- Builder name: 1615 Guadalupe LLC
Utilities & green energy
- Sewer: Public Sewer
- Water: Public
- Utilities for property: See Remarks
Community & HOA
Community
- Features: See Remarks, BBQ Pit/Grill, Concierge, Conference/Meeting Room, Controlled Access, Dog Park, Fitness Center, Garage Parking, Kitchen Facilities, Lounge, Pet Amenities, Pool, Recycling Area/Center, Sauna, Storage
- Subdivision: The Linden Residences
HOA
- Has HOA: Yes
- Services included: See Remarks
- HOA fee: $2,854 see remarks
- HOA name: The Linden Residences
Location
- Region: Austin
Financial & listing details
- Price per square foot: $1,531/sqft
- Tax assessed value: $4,315,166
- Annual tax amount: $88,309
- Date on market: 8/16/2026
- Listing terms: Cash,Conventional
Estimated market value
Not available
Estimated sales range
Not available
Not available
Price history
| Date | Event | Price |
|---|---|---|
| 8/16/2026 | Listed for sale | $4,750,000$1,531/sqft |
Source:  Unlock MLS #3483111 Report a problem Unlock MLS #3483111 Report a problem | ||
Public tax history
| Year | Property taxes | Tax assessment |
|---|---|---|
| 2025 | $70,647 +488.1% | $4,315,166 +469.5% |
| 2024 | $12,013 +212.1% | $757,670 +184.9% |
| 2023 | $3,849 +333% | $265,934 +490.8% |
| 2022 | $889 | $45,015 |
Find assessor info on the county website
Monthly payment
Est. payment
Payment breakdown
Explore the cost of this home by adjusting the details. Changes won't be saved.Climate risks
Neighborhood: Downtown
Nearby schools
GreatSchools rating
- 9/10Lee Elementary SchoolGrades: K-6Distance: 1.3 mi
- 9/10Kealing Middle SchoolGrades: 6-8Distance: 1.4 mi
- 8/10McCallum High SchoolGrades: 9-12Distance: 3.4 mi
Schools provided by the listing agent
- Elementary: Lee
- Middle: Kealing
- High: McCallum
- District: Austin ISD
Source: Unlock MLS. This data may not be complete. We recommend contacting the local school district to confirm school assignments for this home.
- $837,1001 bd2 ba1.1k sqft313 W 17th St #1605, Austin, TX 78701Off Market

- $6,4002 bd2 ba1.6k sqft313 W 17th St #1904, Austin, TX 78701For Rent

- $1,884,8003 bd3 ba2k sqft313 W 17th St #2207, Austin, TX 78701Off Market
- $731,7001 bd1 ba1k sqft313 W 17th St UNIT 2006, Austin, TX 78701Off Market
- $1,505,2003 bd3 ba2k sqft313 W 17th St #1407, Austin, TX 78701Off Market
- $1,884,8003 bd3 ba2k sqft313 W 17th St UNIT 1207, Austin, TX 78701Off Market
- $1,959,7002 bd2 ba1.6k sqft313 W 17th St #2204, Austin, TX 78701Off Market
- $723,7001 bd2 ba1.1k sqft313 W 17th St UNIT 1805, Austin, TX 78701Off Market
A local agent can set up tours, give advice and negotiate with sellers.
A local lender can help you make sure your offer is ready when you are.
Similar homes
- $4,750,0003 bd4 ba3.6k sqft300 Bowie St #2, Austin, TX 78703Active

 MLS ID #9402622, Jude Galligan, TOWERS.net. Unlock MLS
 - $3,999,9993 bd4 ba2.8k sqft501 West Ave #3803, Austin, TX 78701Active
 MLS ID #6826986, Rick Orr, Vince Realty. Unlock MLS
 - $4,725,0005 bd6 ba3.2k sqft610 Davis St #4704, Austin, TX 78701Active
 MLS ID #3909496, Kevin Burns, Urbanspace. Unlock MLS
 - $2,995,0003 bd4 ba2.8k sqft210 Lavaca St APT 2505, Austin, TX 78701Active
 MLS ID #9682049, Gary Dolch, Compass RE Texas, LLC. Unlock MLS
 - $2,599,0003 bd4 ba3k sqft210 Lavaca St APT 2105, Austin, TX 78701ActiveMLS ID #8714592, Trey Phillips, Moreland Properties. Unlock MLS
- $2,800,0003 bd4 ba2.8k sqft501 West Ave #3403, Austin, TX 78701ActiveMLS ID #2994545, Kasey Gilliam, Bramlett Partners. Unlock MLS
- $2,698,0003 bd3 ba3.6k sqft555 5th St #3022, Austin, TX 78701ActiveMLS ID #9031662, Mike Mogavero, Compass RE Texas, LLC. Unlock MLS
- $2,599,0003 bd3 ba2.1k sqft210 Lavaca St APT 2706, Austin, TX 78701ActiveMLS ID #7230273, Patrick Mullins, TX Brokers. Unlock MLS
- $3,495,0005 bd3 ba4k sqft1202 Belmont Pkwy, Austin, TX 78703ActiveMLS ID #6198963, Chesney Coker, Tower Realty Austin. Unlock MLS
- $3,500,0002 bd3 ba1.9k sqft210 Lavaca St APT 2301, Austin, TX 78701ActiveMLS ID #5703839, Jeff Taylor, Kuper Sotheby's Int'l Realty. Unlock MLS
- $2,395,0003 bd3 ba2.2k sqft222 West Ave Unit 2301, Austin, TX 78701ActiveMLS ID #8078568, Carolyn Skyles, Compass RE Texas, LLC. Unlock MLS
- $5,800,0004 bd4 ba4.2k sqft3418 Mount Bonnell Cir, Austin, TX 78731ActiveMLS ID #8329311, Tina Hambly, Compass RE Texas, LLC. Unlock MLS
- $5,582,0004 bd5 ba3.8k sqft610 Davis St #5003, Austin, TX 78701ActiveMLS ID #1682504, Kevin Burns, Urbanspace. Unlock MLS
- $3,547,9905 bd5 ba3.5k sqft2114 W 11th St, Austin, TX 78703ActiveMLS ID #6876017, Sean Rose, Rose & Associates Properties. Unlock MLS
- $2,395,0003 bd3 ba2.2k sqft222 West Ave Unit 2201, Austin, TX 78701ActiveMLS ID #7432996, William Steakley, DEN Property Group. Unlock MLS
- $4,850,0004 bd6 ba3.8k sqft5307 Tortuga Trl, Austin, TX 78731ActiveMLS ID #7577932, Connelly Breeland, Kuper Sotheby's Int'l Realty. Unlock MLS
- $2,499,0002 bd2 ba1.9k sqft200 Congress Ave Unit 15E, Austin, TX 78701ActiveMLS ID #4563919, Trey Phillips, Moreland Properties. Unlock MLS
- $3,266,2503 bd4 ba2.3k sqft610 Davis St #3804, Austin, TX 78701ActiveMLS ID #4325099, Kevin Burns, Urbanspace. Unlock MLS
- from $4,950,0005 bd6 ba4.1k sqft2902 Cherry Lane Plan, Tarrytown, Austin, TX 78701New ConstructionGossett & Co.
- $2,995,0002 bd3 ba1.6k sqft202 Nueces St #1405, Austin, TX 78701ActiveMLS ID #4043365, William Steakley, DEN Property Group. Unlock MLS
