Unique property in the heart of Fairmount! Close to downtown and within walking distance to all that Fairmount has to offer! Beautiful open staircase, curved wall upstairs lots of unique features! The primary bedroom has been recently added with a full bath stand up shower along with a 5x6 walk in closet. Newer windows and updated kitchen. The extra room upstairs would make a great area for a den or home office. Large 2 car detached garage that is 20x26. Covered front porch, rear porch and side porch all make great areas for entertaining. This home is ready to for some added touches to make it yours. Property is being sold in as is condition. Estate sale.
Active under contract
$125,000
313 W 1st St, Fairmount, IN 46928
3beds
1,830sqft
Single Family Residence
Built in 1925
0.29 Acres Lot
$121,000 Zestimate®
$--/sqft
$-- HOA
What's special
Side porchRear porchCovered front porchBeautiful open staircaseCurved wall upstairsUpdated kitchenNewer windows
- 21 days
- 982
- 103
Likely to sell faster than
Zillow last checked:
Listing updated:
Listed by:
Cyndi Goodpaster creneau25@hotmail.com,
Moving Real Estate
Source: IRMLS,MLS#: 202637991
Facts & features
Interior
Bedrooms & bathrooms
- Bedrooms: 3
- Bathrooms: 3
- Full bathrooms: 2
- 1/2 bathrooms: 1
- Main level bedrooms: 1
Bedroom 1
- Level: Main
Bedroom 2
- Level: Upper
Dining room
- Level: Main
- Area: 182
- Dimensions: 13 x 14
Kitchen
- Level: Main
- Area: 168
- Dimensions: 12 x 14
Living room
- Level: Main
- Area: 168
- Dimensions: 12 x 14
Heating
- Natural Gas, Forced Air
Cooling
- Central Air
Appliances
- Included: Range/Oven Hook Up Elec, Gas Water Heater
- Laundry: Electric Dryer Hookup, Main Level, Washer Hookup
Features
- Tray Ceiling(s), Ceiling Fan(s), Walk-In Closet(s), Eat-in Kitchen, Stand Up Shower, Main Level Bedroom Suite, Formal Dining Room
- Flooring: Carpet, Laminate
- Windows: Window Treatments
- Basement: Crawl Space
- Has fireplace: No
- Fireplace features: None
Interior area
- Total structure area: 1,830
- Total interior livable area: 1,830 sqft
- Finished area above ground: 1,830
- Finished area below ground: 0
Video & virtual tour
Property
Parking
- Total spaces: 2
- Parking features: Detached, Garage Door Opener, Gravel
- Garage spaces: 2
- Has uncovered spaces: Yes
Features
- Levels: Two
- Stories: 2
- Patio & porch: Patio, Porch Covered
- Fencing: None
Lot
- Size: 0.29 Acres
- Dimensions: 94X132
- Features: Level, City/Town/Suburb
Details
- Additional structures: Shed
- Parcel number: 271029203089.000004
Construction
Type & style
- Home type: SingleFamily
- Architectural style: Traditional
- Property subtype: Single Family Residence
Materials
- Vinyl Siding
- Roof: Asphalt,Shingle
Condition
- New construction: No
- Year built: 1925
Utilities & green energy
- Sewer: City
- Water: City, Fairmount Water
Community & HOA
Community
- Features: None
- Subdivision: Other
Location
- Region: Fairmount
Financial & listing details
- Tax assessed value: $123,300
- Annual tax amount: $1,292
- Date on market: 9/14/2026
- Listing terms: Cash,Conventional
Estimated market value
$121,000
$115,000 - $127,000
$1,797/mo
Price history
| Date | Event | Price |
|---|---|---|
| 9/14/2026 | Listed for sale | $125,000 |
Source:  IRMLS #202637991 Report a problem IRMLS #202637991 Report a problem | ||
Public tax history
| Year | Property taxes | Tax assessment |
|---|---|---|
| 2025 | $765 +4% | $123,300 +12.2% |
| 2024 | $736 +0.2% | $109,900 +4.7% |
| 2023 | $734 +29.3% | $105,000 +10.4% |
| 2022 | $568 +23% | $95,100 +15.6% |
| 2021 | $462 +0.6% | $82,300 +3.8% |
| 2020 | $459 +13.4% | $79,300 +0.4% |
| 2019 | $405 +7.4% | $79,000 +11.4% |
| 2018 | $377 +18.2% | $70,900 +2% |
| 2017 | $319 -6.9% | $69,500 +3.3% |
| 2016 | $343 +12.8% | $67,300 +0.7% |
| 2014 | $304 +5.4% | $66,800 +3.2% |
| 2013 | $288 +22.6% | $64,700 -3.7% |
| 2012 | $235 -23.9% | $67,200 -2.7% |
| 2011 | $309 -1.4% | $69,100 |
| 2010 | $314 +17.2% | $69,100 |
| 2009 | $268 -2.2% | $69,100 +8.3% |
| 2007 | $274 | $63,800 |
| 2006 | -- | $63,800 +6.2% |
| 2005 | -- | $60,100 |
Find assessor info on the county website
Monthly payment
Est. payment
Payment breakdown
Explore the cost of this home by adjusting the details. Changes won't be saved.Climate risks
Neighborhood: 46928
Nearby schools
Schools provided by the listing agent
- Elementary: Park
- Middle: Madison Grant
- High: Madison Grant
- District: Madison-Grant United School Corp.
Source: IRMLS. This data may not be complete. We recommend contacting the local school district to confirm school assignments for this home.
Similar homes
- $179,9003 bd2 ba1.9k sqft616 S Mill St, Fairmount, IN 46928For Sale
 MLS ID #202631474, Suzie Mack, F.C. Tucker Realty Center. IRMLS
 - $185,0004 bd2 ba1.5k sqft310 E Adams St, Fairmount, IN 46928For Sale
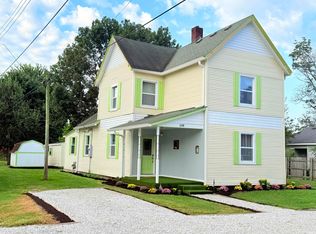 MLS ID #202637500, Cathy Hunnicutt, RE/MAX Realty One. IRMLS
 - $144,9003 bd1 ba1.2k sqft405 E Walnut St, Summitville, IN 46070For Sale
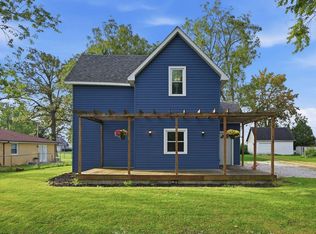 MLS ID #202640964, Rachel Tucker, RE/MAX Real Estate Groups. IRMLS
 - $150,0003 bd2 ba1.5k sqft5522 S Lincoln Blvd, Marion, IN 46953For Sale
 MLS ID #202627462, Lindsay Howell, Howell Realty Group, LLC. IRMLS
