A quality, 3-bedroom, 2-bath ranch home in Alta has just hit the market! 313 W 4th Street is a must-see! With its natural stone façade, durable metal roof, modern windows, and inviting layout, this home offers a great combination of character, functionality, and thoughtful updates. The main level features two bedrooms along with a bright, comfortable family room filled with natural light from large windows. The kitchen is both practical and welcoming, with new appliances, bar-height seating, and a lovely adjoining dining area. Large sliding glass doors lead directly from the kitchen to the gorgeous new attached back deck—a wonderful space for outdoor dining, entertaining, or simply enjoying the spacious backyard. The full, partially finished basement adds even more living space and includes a fantastic family room, a third bedroom, and a full bathroom. The lower-level bedroom offers convenient egress through a walk-out door that opens beneath the attached deck. This bedroom is currently being utilized as additional storage. A large laundry room with a utility sink provides plenty of additional workspace and storage, while the basement itself is clean, dry, and ready to enjoy. Outside, the generous yard offers plenty of room to relax, play, garden, or entertain, and a detached one-car garage provides additional parking and storage. With three bedrooms, two full levels of usable living space, attractive updates, and an impressive new deck, this Alta ranch is a comfortable and versatile home with plenty to offer.
Pending
$165,000
313 W 4th St, Alta, IA 51002
3beds
2baths
1,636sqft
Single Family Residence, Residential
Built in 1954
9,583 Square Feet Lot
$164,900 Zestimate®
$101/sqft
$-- HOA
What's special
Lovely adjoining dining areaModern windowsInviting layoutThree bedroomsSpacious backyardDurable metal roofBar-height seating
- 7 days
- 463
- 21
Likely to sell faster than
Zillow last checked:
Listing updated:
Listed by:
Bob Bauer 941-628-9143,
Compass Real Estate of NW IA
Source: Northwest Iowa Regional BOR,MLS#: 834754
Facts & features
Interior
Bedrooms & bathrooms
- Bedrooms: 3
- Bathrooms: 2
- Main level bathrooms: 1
- Main level bedrooms: 2
Rooms
- Room types: Bedroom, Full Bath, Kitchen, Dining, Living, Laundry
Heating
- Forced Air
Cooling
- Central Air
Appliances
- Included: Water Softener: Rented
- Laundry: In Basement
Features
- Flooring: Hardwood
- Basement: Full,Partially Finished
Interior area
- Total structure area: 1,636
- Total interior livable area: 1,636 sqft
- Finished area above ground: 968
- Finished area below ground: 668
Video & virtual tour
Property
Parking
- Total spaces: 1
- Parking features: Detached, Concrete
- Garage spaces: 1
Features
- Patio & porch: Deck
Lot
- Size: 9,583 Square Feet
- Features: Level
Details
- Additional structures: Storage Shed
- Parcel number: 190210926151010
Construction
Type & style
- Home type: SingleFamily
- Architectural style: Ranch
- Property subtype: Single Family Residence, Residential
Materials
- Stone, Vinyl Siding
- Roof: Metal
Condition
- New construction: No
- Year built: 1954
Utilities & green energy
- Sewer: Public Sewer
- Water: City
Community & HOA
Location
- Region: Alta
Financial & listing details
- Price per square foot: $101/sqft
- Tax assessed value: $146,560
- Annual tax amount: $2,170
- Price range: $165K - $165K
- Date on market: 9/24/2026
- Inclusions: Kitchen Appliances
Estimated market value
$164,900
$157,000 - $173,000
$1,278/mo
Price history
| Date | Event | Price |
|---|---|---|
| 9/25/2026 | Pending sale | $165,000$101/sqft |
Source:  Northwest Iowa Regional BOR #834754 Report a problem Northwest Iowa Regional BOR #834754 Report a problem | ||
| 9/24/2026 | Listed for sale | $165,000+27%$101/sqft |
Source: Northwest Iowa Regional BOR #834754 Report a problem | ||
| 12/17/2021 | Sold | $129,900+33.2%$79/sqft |
Source: Northwest Iowa Regional BOR #815250 Report a problem | ||
| 8/22/2012 | Sold | $97,500-0.5%$60/sqft |
Source: Northwest Iowa Regional BOR #44015990 Report a problem | ||
| 7/19/2012 | Listed for sale | $98,000$60/sqft |
Source: Listhub #15990 Report a problem | ||
Public tax history
| Year | Property taxes | Tax assessment |
|---|---|---|
| 2025 | $2,162 +5.6% | $146,560 |
| 2024 | $2,048 +14.7% | $146,560 |
| 2023 | $1,786 +8.4% | $146,560 +30.8% |
| 2022 | $1,648 | $112,050 |
| 2021 | -- | $112,050 +12.9% |
| 2020 | $1,512 +10.1% | $99,290 |
| 2019 | $1,373 +11.4% | $99,290 +19.9% |
| 2018 | $1,232 +4.4% | $82,780 |
| 2017 | $1,180 +1.2% | $82,780 +3.8% |
| 2016 | $1,166 | $79,720 +4% |
| 2015 | $1,166 +5.4% | $76,650 |
| 2014 | $1,106 +4.7% | $76,650 |
| 2013 | $1,056 -2.9% | -- |
| 2012 | $1,088 +1.5% | $76,650 |
| 2011 | $1,072 +4.1% | -- |
| 2010 | $1,030 -10.4% | -- |
| 2009 | $1,150 +7.3% | -- |
| 2008 | $1,072 +16% | -- |
| 2007 | $924 | -- |
Find assessor info on the county website
Monthly payment
Est. payment
Payment breakdown
Explore the cost of this home by adjusting the details. Changes won't be saved.Climate risks
Neighborhood: 51002
Nearby schools
Schools provided by the listing agent
- Elementary: Alta
- Middle: Alta-Aurelia
- High: Alta-Aurelia
Source: Northwest Iowa Regional BOR. This data may not be complete. We recommend contacting the local school district to confirm school assignments for this home.
Similar homes
- $179,0003 bd2 ba1.6k sqft409 W 7th St, Alta, IA 51002For Sale
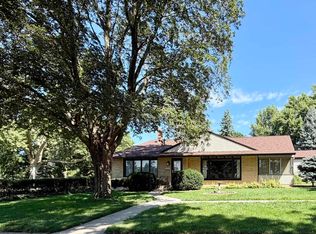
 MLS ID #834253, Joseph Aube, Real Estate Specialists of Storm Lake, Inc. Northwest Iowa Regional BOR
 - $180,0003 bd2 ba1.3k sqft410 Cherokee St, Alta, IA 51002For Sale
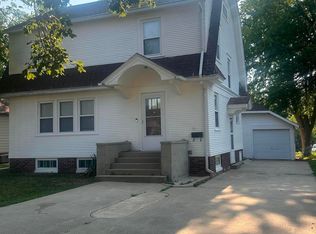 MLS ID #834317, Margie Robinson, Century 21 The Professional Gr. Northwest Iowa Regional BOR
 - $182,5003 bd1 ba1.5k sqft108 N Main St, Alta, IA 51002For Sale
 MLS ID #832995, Brenda Janssen, Century 21 ProLink - Le Mars. Northwest Iowa Regional BOR
 - $179,5002 bd1 ba1.3k sqft202 W 8th St, Alta, IA 51002For Sale
 MLS ID #833429, Spencer Bottorff, Northwest Realty Inc. Northwest Iowa Regional BOR
 - $150,0001 bd1 ba1.3k sqft110 Peterson St, Alta, IA 51002For SaleMLS ID #834544, Joseph Aube, Real Estate Specialists of Storm Lake, Inc. Northwest Iowa Regional BOR
- $204,9005 bd2 ba1.7k sqft302 Lake St, Alta, IA 51002For SaleMLS ID #834645, Holly M Diischer, Signature Real Estate Group of Iowa. Northwest Iowa Regional BOR
- $219,0002 bd2 ba1.2k sqft206 Lake St, Alta, IA 51002For SaleMLS ID #834339, Holly M Diischer, Signature Real Estate Group of Iowa. Northwest Iowa Regional BOR
- $89,0003 bd1 ba1.7k sqft217 Johnson St, Alta, IA 51002For SaleMLS ID #833984, Bob Bauer, Compass Real Estate of NW IA. Northwest Iowa Regional BOR
- $164,5003 bd2 ba1.4k sqft625 Willow St, Aurelia, IA 51005For SaleMLS ID #834640, Brian L Decker, Rasmus Realty & Auction. Northwest Iowa Regional BOR
- $159,9003 bd2 ba2.1k sqft408 E Church St, Schaller, IA 51053For SaleMLS ID #834753, Michael Modrell, Rasmus Realty & Auction. Northwest Iowa Regional BOR
- $184,5004 bd2 ba1.4k sqft803 W Milwaukee Ave, Storm Lake, IA 50588For SaleMLS ID #834644, Brian L Decker, Rasmus Realty & Auction. Northwest Iowa Regional BOR
- $149,9003 bd1 ba1.2k sqft520 Ontario St, Storm Lake, IA 50588For SaleMLS ID #834615, Bob Bauer, Compass Real Estate of NW IA. Northwest Iowa Regional BOR
- $169,5003 bd3 ba2k sqft115 N 8th St, Cherokee, IA 51012For SaleMLS ID #834785, Rusty W Rasmus, Rasmus Realty & Auction. Northwest Iowa Regional BOR
- $165,0004 bd2 ba1.4k sqft310 S Dundas St, Schaller, IA 51053For SaleMLS ID #834506, Lissett Lopez, Real Estate Specialists of Storm Lake, Inc. Northwest Iowa Regional BOR
- $205,0003 bd1 ba1.2k sqft25 N Windsor Cir, Storm Lake, IA 50588For SaleMLS ID #834766, Lissett Lopez, Real Estate Specialists of Storm Lake, Inc. Northwest Iowa Regional BOR
- $165,0003 bd2 ba2k sqft910 N Hughes Ave, Cherokee, IA 51012For SaleMLS ID #834361, Karen A Peterson, Northwest Realty Inc. Northwest Iowa Regional BOR
- $155,0003 bd1 ba1k sqft503 E 7th St, Storm Lake, IA 50588For SaleMLS ID #833430, Joseph Aube, Real Estate Specialists of Storm Lake, Inc. Northwest Iowa Regional BOR
