Fantastic opportunity on a move in ready family home! This spacious 5 bed 3.5 bath property has all the bells and whistles including an open concept living, dining, kitchen area with SS appliances, granite counters, multitude of cabinet storage with large walk in pantry, separate utility room, 2 master ensuite bed and baths featuring both walk in shower and garden tub bathing, large walk in dual closets and oversized cedar lined closet. Property offers attached carport with enclosed storage building and separate stand alone storage unit or work shop. Plenty of room for outdoor activities on a really large lot. Very spacious home for a large family or multi family with in-law friendly floor plan! Great value for all the amenities offered with this property! All major big ticket items replaced new in 2021 including: HVAC, ROOF, WINDOWS, FLOORING, and On-Demand Water Heater. Call your favorite Realtor for a look inside!
Sold
Price Unknown
313 W 4th St, Breckenridge, TX 76424
5beds
2,273sqft
Single Family Residence
Built in 1953
0.31 Acres Lot
$224,900 Zestimate®
$--/sqft
$1,504 Estimated rent
Home value
$224,900
$207,000 - $245,000
$1,504/mo
Zestimate® history
Owner options
List your home for rent
$1,504/mo
Rent Zestimate®
Find your next renter with Zillow Rental Manager. Plus, with online applications, you can quickly screen prospective tenants – for free.
$1,504/mo
Rent Zestimate®
Refinance and save
Refinancing to a lower rate could help reduce your monthly payments and save thousands over the life of the loan.
Explore your selling options
Work with a Zillow partner agent
Leverage their expertise and Zillow's premium Showcase listings to get your home seen by more buyers.
Get startedList with your own agent
Get your home in front of millions of buyers by listing it on Zillow.
Learn how to do itSell it yourself
Take full control of how buyers see your home on Zillow by listing For Sale by Owner (FSBO).
List your homeWhat's special
Big ticket itemsEnclosed storage buildingGranite countersWork shopFriendly floor planSeparate utility roomOpen concept living
Zillow last checked:
Listing updated:
Listed by:
Kipi Parks 0697108 (254)522-5790,
Mersal Realty 214-731-3163
Bought with:
Kipi Parks
Mersal Realty
Source: NTREIS,MLS#: 20539195
Facts & features
Interior
Bedrooms & bathrooms
- Bedrooms: 5
- Bathrooms: 4
- Full bathrooms: 3
- 1/2 bathrooms: 1
Primary bedroom
- Features: Cedar Closet(s), Double Vanity, En Suite Bathroom, Garden Tub/Roman Tub, Linen Closet, Separate Shower, Walk-In Closet(s)
- Level: First
- Dimensions: 18 x 18
Living room
- Level: First
- Dimensions: 19 x 15
Heating
- Central, Natural Gas
Cooling
- Central Air, Electric
Appliances
- Included: Some Gas Appliances, Dishwasher, Gas Oven, Gas Range, Gas Water Heater, Microwave, Plumbed For Gas, Tankless Water Heater
Features
- Cedar Closet(s), Decorative/Designer Lighting Fixtures, Double Vanity, Granite Counters, High Speed Internet, Open Floorplan, Pantry, Cable TV, Walk-In Closet(s), Wired for Sound
- Flooring: Ceramic Tile, Laminate
- Has basement: No
- Has fireplace: No
Interior area
- Total interior livable area: 2,273 sqft
Property
Parking
- Total spaces: 2
- Parking features: Attached Carport, Additional Parking, Covered, Carport, Driveway, Off Street
- Carport spaces: 2
- Has uncovered spaces: Yes
Features
- Levels: One
- Stories: 1
- Patio & porch: Covered
- Exterior features: Storage
- Pool features: None
- Fencing: Stone
Lot
- Size: 0.31 Acres
- Features: Back Yard, Lawn, Few Trees
Details
- Additional structures: Workshop
- Parcel number: R14025
Construction
Type & style
- Home type: SingleFamily
- Architectural style: Traditional,Detached
- Property subtype: Single Family Residence
Materials
- Foundation: Pillar/Post/Pier
- Roof: Composition
Condition
- Year built: 1953
Utilities & green energy
- Sewer: Public Sewer
- Water: Public
- Utilities for property: Electricity Connected, Natural Gas Available, Sewer Available, Separate Meters, Water Available, Cable Available
Green energy
- Energy efficient items: HVAC, Water Heater
Community & HOA
Community
- Features: Curbs
- Subdivision: Roselawn
HOA
- Has HOA: No
Location
- Region: Breckenridge
Financial & listing details
- Tax assessed value: $221,490
- Annual tax amount: $1,038
- Date on market: 3/3/2024
- Cumulative days on market: 17 days
- Listing terms: Cash,Conventional,FHA,VA Loan
- Electric utility on property: Yes
Price history
| Date | Event | Price |
|---|---|---|
| 3/26/2024 | Sold | -- |
Source: NTREIS #20539195 Report a problem | ||
| 3/16/2024 | Pending sale | $215,000$95/sqft |
Source: NTREIS #20539195 Report a problem | ||
| 3/3/2024 | Listing removed | -- |
Source: NTREIS #20539195 Report a problem | ||
| 2/22/2024 | Listed for sale | $215,000-4.8%$95/sqft |
Source: NTREIS #20539195 Report a problem | ||
| 2/3/2022 | Sold | -- |
Source: NTREIS #14662038 Report a problem | ||
| 1/14/2022 | Pending sale | $225,900$99/sqft |
Source: NTREIS #14662038 Report a problem | ||
| 1/11/2022 | Listed for sale | $225,900$99/sqft |
Source: NTREIS #14662038 Report a problem | ||
| 1/4/2022 | Listing removed | $225,900$99/sqft |
Source: NTREIS #14662038 Report a problem | ||
| 11/21/2021 | Pending sale | $225,900$99/sqft |
Source: NTREIS #14662038 Report a problem | ||
| 11/13/2021 | Contingent | $225,900$99/sqft |
Source: NTREIS #14662038 Report a problem | ||
| 9/1/2021 | Listed for sale | $225,900$99/sqft |
Source: NTREIS #14662038 Report a problem | ||
Public tax history
| Year | Property taxes | Tax assessment |
|---|---|---|
| 2025 | $4,311 -14.6% | $221,490 |
| 2024 | $5,045 -0.2% | $221,490 +17.5% |
| 2023 | $5,057 -29.9% | $188,540 -26.1% |
| 2022 | $7,218 +627% | $255,000 +703.1% |
| 2021 | $993 | $31,750 -37.7% |
| 2020 | -- | $50,940 +35.1% |
| 2018 | $1,192 | $37,700 |
| 2017 | -- | $37,700 |
| 2016 | -- | $37,700 |
| 2015 | -- | $37,700 |
| 2014 | -- | $37,700 -29.8% |
| 2012 | -- | $53,670 +1.6% |
| 2011 | -- | $52,820 |
| 2010 | -- | $52,820 |
| 2009 | -- | $52,820 +13% |
| 2008 | -- | $46,750 +9.5% |
| 2007 | -- | $42,680 |
Find assessor info on the county website
Neighborhood: 76424
Nearby homes
- $77,940-- bd-- ba1.5k sqft315 W 4th St, Breckenridge, TX 76424Off Market
- $2,000-- sqft309 W 4th St, Breckenridge, TX 76424Off Market
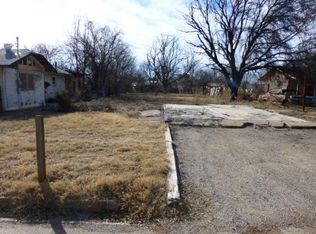
- $100,200-- bd-- ba1.5k sqft307 W 4th St, Breckenridge, TX 76424Off Market
- $--2 bd2 ba924 sqft8215 313th Rd, Breckenridge, TX 76424Sold
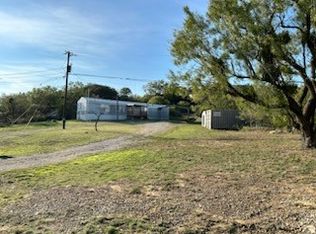
- $36,160-- bd-- ba896 sqft312 W 3rd St, Breckenridge, TX 76424Off Market
- $116,7003 bd2 ba1.5k sqft308 W 3rd St, Breckenridge, TX 76424Off Market
- $84,700-- bd-- ba2.4k sqft314 W 3rd St, Breckenridge, TX 76424Off Market
- $90,100-- bd-- ba1.1k sqft305 W 4th St, Breckenridge, TX 76424Off Market
Nearby schools
GreatSchools rating
- 5/10South Elementary SchoolGrades: 3-5Distance: 0.9 mi
- 6/10Breckenridge Junior High SchoolGrades: 6-8Distance: 0.3 mi
- 5/10Breckenridge High SchoolGrades: 9-12Distance: 0.3 mi
Schools provided by the listing agent
- Elementary: South
- High: Breckenrid
- District: Breckenridge ISD
Source: NTREIS. This data may not be complete. We recommend contacting the local school district to confirm school assignments for this home.
- Texas
- Stephens County
- Breckenridge
- 76424
- 313 W 4th St
