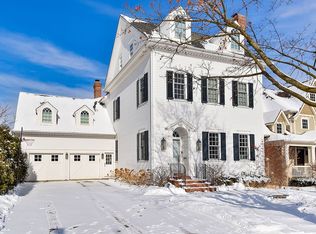
313 W Benton Ave is a charming property located in the heart of Naperville, Illinois. This beautiful home features a classic design by a reputable local custom home builder. Open the door to find a spacious and inviting interior with ample natural light and a functional floor plan. The property boasts four bedrooms and four and a half bathrooms, providing plenty of space for a growing family or for hosting guests. The master suite offers a peaceful retreat, complete with a sitting room, private ensuite bathroom and fireplace. The kitchen is a highlight of the home, featuring modern appliances, stylish cabinetry, and a convenient island for meal preparation and entertaining. Adjacent to the kitchen is a cozy breakfast nook, perfect for enjoying morning coffee or casual meals. The property also offers a comfortable family room, complete with a fireplace, ideal for relaxation and gatherings. The first floor also boasts a formal dining room that is perfect for special occasions and entertaining and a private office with outside access. The finished third floor is a great flex space with a full bath. The unfinished lookout basement is ready for the next owner's personal touch. Outdoor living is equally enjoyable at 313 W Benton Ave, with a private backyard that includes a deck area, ideal for barbecues and outdoor dining. The lush green lawn provides space for outdoor activities and gardening. The three-car tandem garage is great for extra storage. 313 W Benton is in the heart of Naperville. Just two blocks from downtown, which offers an array of shopping, dining, and entertainment options. Conveniently located near schools, parks, and major transportation routes, providing easy access to everything Naperville has to offer. Don't miss the opportunity to make this charming house your new home.
Closed
Street View
$1,662,500
313 W Benton Ave, Naperville, IL 60540
4beds
4,802sqft
Single Family Residence
Built in 2011
8,712 Square Feet Lot
$1,820,800 Zestimate®
$346/sqft
$6,006 Estimated rent
Home value
$1,820,800
$1.71M - $1.95M
$6,006/mo
Zestimate® history
Owner options
List your home for rent
$6,006/mo
Rent Zestimate®
Find your next renter with Zillow Rental Manager. Plus, with online applications, you can quickly screen prospective tenants – for free.
$6,006/mo
Rent Zestimate®
Refinance and save
$9,702/mo
Est. payment
Refinancing to a lower rate could help reduce your monthly payments and save thousands over the life of the loan.
$9,702/mo
Est. payment
Explore your selling options
Work with a Zillow partner agent
Leverage their expertise and Zillow's premium Showcase listings to get your home seen by more buyers.
Get startedList with your own agent
Get your home in front of millions of buyers by listing it on Zillow.
Learn how to do itSell it yourself
Take full control of how buyers see your home on Zillow by listing For Sale by Owner (FSBO).
List your homeWhat's special
Zillow last checked:
Listing updated:
Listed by:
Katie Minott 773-750-9535,
@properties Christies International Real Estate
Bought with:
Katie Minott
@properties Christies International Real Estate
Source: MRED as distributed by MLS GRID,MLS#: 12003543
Facts & features
Interior
Bedrooms & bathrooms
- Bedrooms: 4
- Bathrooms: 5
- Full bathrooms: 4
- 1/2 bathrooms: 1
Rooms
- Room types: Eating Area, Office, Suite, Sitting Room, Foyer, Mud Room, Bonus Room, Recreation Room
Primary bedroom
- Features: Bathroom (Full, Double Sink, Tub & Separate Shwr)
- Level: Second
- Area: 324 Square Feet
- Dimensions: 18X18
Bedroom 2
- Level: Second
- Area: 182 Square Feet
- Dimensions: 13X14
Bedroom 3
- Level: Second
- Area: 180 Square Feet
- Dimensions: 12X15
Bedroom 4
- Level: Second
- Area: 252 Square Feet
- Dimensions: 14X18
Bonus room
- Level: Third
- Area: 120 Square Feet
- Dimensions: 8X15
Dining room
- Level: Main
- Area: 168 Square Feet
- Dimensions: 12X14
Eating area
- Level: Main
- Area: 126 Square Feet
- Dimensions: 9X14
Foyer
- Level: Main
- Area: 216 Square Feet
- Dimensions: 12X18
Kitchen
- Features: Kitchen (Eating Area-Table Space, Island, Pantry-Butler, Pantry-Walk-in, Breakfast Room, Custom Cabinetry, Granite Counters)
- Level: Main
- Area: 450 Square Feet
- Dimensions: 25X18
Laundry
- Level: Second
- Area: 48 Square Feet
- Dimensions: 6X8
Living room
- Level: Main
- Area: 462 Square Feet
- Dimensions: 21X22
Mud room
- Level: Main
- Area: 130 Square Feet
- Dimensions: 10X13
Office
- Level: Main
- Area: 169 Square Feet
- Dimensions: 13X13
Recreation room
- Level: Third
- Area: 225 Square Feet
- Dimensions: 15X15
Sitting room
- Level: Second
- Area: 112 Square Feet
- Dimensions: 14X8
Other
- Level: Main
- Area: 165 Square Feet
- Dimensions: 11X15
Heating
- Natural Gas
Cooling
- Central Air
Appliances
- Laundry: Upper Level
Features
- Dry Bar, Wet Bar, Built-in Features, Walk-In Closet(s), High Ceilings, Special Millwork, Separate Dining Room, Pantry
- Flooring: Hardwood
- Basement: Unfinished,Daylight
- Number of fireplaces: 2
- Fireplace features: Family Room, Master Bedroom
Interior area
- Total structure area: 0
- Total interior livable area: 4,802 sqft
Property
Parking
- Total spaces: 3
- Parking features: Concrete, On Site, Garage Owned, Attached, Garage
- Attached garage spaces: 3
Accessibility
- Accessibility features: No Disability Access
Features
- Stories: 3
Lot
- Size: 8,712 Square Feet
- Dimensions: 66X132
- Features: Mature Trees
Details
- Parcel number: 0713408012
- Special conditions: List Broker Must Accompany
Construction
Type & style
- Home type: SingleFamily
- Property subtype: Single Family Residence
Materials
- Stone, Fiber Cement
Condition
- New construction: No
- Year built: 2011
Utilities & green energy
- Sewer: Public Sewer
- Water: Lake Michigan
Community & HOA
Community
- Features: Park, Curbs, Sidewalks, Street Lights, Street Paved
HOA
- Services included: None
Location
- Region: Naperville
Financial & listing details
- Price per square foot: $346/sqft
- Tax assessed value: $500,363
- Annual tax amount: $25,242
- Date on market: 4/17/2024
- Listing terms: Conventional
- Ownership: Fee Simple
Price history
| Date | Event | Price |
|---|---|---|
| 4/17/2024 | Sold | $1,662,500-5%$346/sqft |
Source:  MRED as distributed by MLS GRID #12003543 Report a problem MRED as distributed by MLS GRID #12003543 Report a problem | ||
| 2/15/2024 | Listed for sale | $1,750,000+483.3%$364/sqft |
Source: MRED as distributed by MLS GRID #11914007 Report a problem | ||
| 8/27/2010 | Sold | $300,000$62/sqft |
Source: MRED as distributed by MLS GRID #07494912 Report a problem | ||
Public tax history
| Year | Property taxes | Tax assessment |
|---|---|---|
| 2025 | $28,708 +4.4% | $500,363 +9.7% |
| 2024 | $27,490 +5.4% | $456,244 +11.3% |
| 2023 | $26,081 +3.3% | $409,960 +3.4% |
| 2022 | $25,242 +3.6% | $396,670 +3.7% |
| 2021 | $24,374 +0.3% | $382,520 |
| 2020 | $24,296 +3.6% | $382,520 +5.1% |
| 2019 | $23,455 +4.1% | $363,820 +3.9% |
| 2018 | $22,533 +2% | $350,240 +3.5% |
| 2017 | $22,089 +2.4% | $338,360 +4.2% |
| 2016 | $21,576 +0.3% | $324,720 +5.3% |
| 2015 | $21,516 -1% | $308,310 +2% |
| 2014 | $21,742 +0.7% | $302,230 -0.7% |
| 2013 | $21,589 +4.9% | $304,330 -2% |
| 2012 | $20,582 +79.5% | $310,640 +262.4% |
| 2011 | $11,465 +73.5% | $85,710 -27.6% |
| 2010 | $6,606 +86.7% | $118,360 -7.6% |
| 2009 | $3,538 +0.9% | $128,030 +1.8% |
| 2008 | $3,507 -2.3% | $125,760 +5.8% |
| 2007 | $3,591 -2.7% | $118,870 +11.9% |
| 2006 | $3,691 -3.9% | $106,250 +12.9% |
| 2005 | $3,840 -3.5% | $94,140 +14.2% |
| 2004 | $3,981 -5% | $82,450 +11.1% |
| 2003 | $4,189 +16.6% | $74,230 +16.2% |
| 2002 | $3,591 +12% | $63,900 +15.2% |
| 2001 | $3,207 +23.4% | $55,480 +9.6% |
| 2000 | $2,599 | $50,610 |
Find assessor info on the county website
Neighborhood: 60540
Nearby homes
- $2,026,0006 bd6 ba6k sqft321 W Benton Ave, Naperville, IL 60540Off Market
- $1,336,1004 bd5 ba2.8k sqft307 W Benton Ave, Naperville, IL 60540Off Market
- $346,8001 bd1 ba1.1k sqft312 W Franklin Ave, Naperville, IL 60540Off Market
- $611,800-- bd1 ba1.5k sqft325 W Benton Ave, Naperville, IL 60540Off Market
- $479,9002 bd2 ba1.6k sqft314 W Franklin Ave, Naperville, IL 60540Off Market
- $1,932,3005 bd6 ba4.1k sqft320 W Franklin Ave, Naperville, IL 60540Off Market
- $625,800-- bd2 ba804 sqft25 N Eagle St, Naperville, IL 60540Off Market
- $654,2002 bd1 ba1k sqft328 W Franklin Ave, Naperville, IL 60540Off Market
Nearby schools
GreatSchools rating
- 10/10Naper Elementary SchoolGrades: K-4Distance: 0.1 mi
- 7/10Washington Jr High SchoolGrades: 5-8Distance: 0.3 mi
- 9/10Naperville North High SchoolGrades: 9-12Distance: 0.6 mi
Schools provided by the listing agent
- Elementary: Naper Elementary School
- Middle: Washington Junior High School
- High: Naperville North High School
- District: 203
Source: MRED as distributed by MLS GRID. This data may not be complete. We recommend contacting the local school district to confirm school assignments for this home.
Get a cash offer in 3 minutes
Find out how much your home could sell for in as little as 3 minutes with a no-obligation cash offer.
Estimated market value
$1,820,800
Get a cash offer in 3 minutes
Find out how much your home could sell for in as little as 3 minutes with a no-obligation cash offer.
Estimated market value
$1,820,800
- Illinois
- DuPage County
- Naperville
- 60540
- 313 W Benton Ave
