Welcome to this home on Evansville's north side. The house has four bedrooms, with one currently serving as a family or game room. Currently, one bedroom is set up as a craft or office space, but it features a Murphy bed that is perfect for accommodating guests. There are two bathrooms, one upper and one lower. Master bedroom comes with a walk-in closet. As you walk into the home the main level has opened to a spacious look and feel. Beautiful cabinets, Kitchen offers a kitchen island room for three bar stools. new sliding glass back door with built in blinds leads you to a wonderful patio with a covered Pergola to enjoy the fenced back yard. Home has been beautifully landscaped. The property includes a detached two-and-a-half garage offering ample storage space. Sellers are offering a AHS Home Warranty for $515.00 for the buyers peace of mind.
Closed
$249,500
313 W Buena Vista Rd, Evansville, IN 47710
4beds
1,676sqft
Single Family Residence
Built in 1960
8,712 Square Feet Lot
$252,900 Zestimate®
$--/sqft
$1,602 Estimated rent
Home value
$252,900
$228,000 - $281,000
$1,602/mo
Zestimate® history
Owner options
List your home for rent
$1,602/mo
Rent Zestimate®
Find your next renter with Zillow Rental Manager. Plus, with online applications, you can quickly screen prospective tenants – for free.
$1,602/mo
Rent Zestimate®
Refinance and save
$1,207/mo
Est. payment
Refinancing to a lower rate could help reduce your monthly payments and save thousands over the life of the loan.
$1,207/mo
Est. payment
Explore your selling options
Work with a Zillow partner agent
Leverage their expertise and Zillow's premium Showcase listings to get your home seen by more buyers.
Get startedList with your own agent
Get your home in front of millions of buyers by listing it on Zillow.
Learn how to do itSell it yourself
Take full control of how buyers see your home on Zillow by listing For Sale by Owner (FSBO).
List your homeWhat's special
Four bedroomsFamily or game roomBeautiful cabinetsTwo bathrooms
Zillow last checked:
Listing updated:
Listed by:
Pam Muensterman Office:812-491-3721,
ERA FIRST ADVANTAGE REALTY, INC
Bought with:
Andrew Grass, RB24002067
Key Associates Signature Realty
Source: IRMLS,MLS#: 202611731
Facts & features
Interior
Bedrooms & bathrooms
- Bedrooms: 4
- Bathrooms: 2
- Full bathrooms: 2
Bedroom 1
- Level: Upper
Bedroom 2
- Level: Upper
Living room
- Level: Main
- Area: 480
- Dimensions: 24 x 20
Heating
- Natural Gas, Forced Air
Cooling
- Attic Fan, Central Air, HVAC (16 Seer+)
Appliances
- Included: Disposal, Range/Oven Hook Up Elec, Dishwasher, Microwave, Refrigerator, Washer, Dryer-Electric, Washer/Dryer Stacked, Electric Range
- Laundry: Electric Dryer Hookup, Washer Hookup
Features
- Breakfast Bar, Ceiling Fan(s), Laminate Counters, Eat-in Kitchen, Kitchen Island, Stand Up Shower, Tub/Shower Combination
- Flooring: Carpet, Laminate, Tile
- Windows: Blinds
- Basement: Sump Pump
- Has fireplace: No
- Fireplace features: None
Interior area
- Total structure area: 1,676
- Total interior livable area: 1,676 sqft
- Finished area above ground: 1,676
- Finished area below ground: 0
Property
Parking
- Total spaces: 2.5
- Parking features: Detached, Garage Door Opener
- Garage spaces: 2.5
Features
- Levels: Tri-Level
- Patio & porch: Patio, Porch
- Has spa: Yes
- Spa features: Jet/Garden Tub
- Fencing: Full,Chain Link
Lot
- Size: 8,712 Square Feet
- Dimensions: 75 x 120
- Features: Level, City/Town/Suburb, Landscaped
Details
- Parcel number: 820607034153.039020
Construction
Type & style
- Home type: SingleFamily
- Architectural style: Other
- Property subtype: Single Family Residence
Materials
- Aluminum Siding, Brick, Vinyl Siding
- Foundation: Slab
- Roof: Composition
Condition
- New construction: No
- Year built: 1960
Details
- Warranty included: Yes
Utilities & green energy
- Gas: CenterPoint Energy
- Sewer: Public Sewer
- Water: Public
- Utilities for property: Cable Available
Community & HOA
Community
- Security: Smoke Detector(s)
- Subdivision: Country Club Meadows
Location
- Region: Evansville
Financial & listing details
- Tax assessed value: $137,600
- Annual tax amount: $1,327
- Date on market: 4/7/2026
- Listing terms: Cash,Conventional,FHA,VA Loan
Price history
| Date | Event | Price |
|---|---|---|
| 5/8/2026 | Sold | $249,500 |
Source:  IRMLS #202611731 Report a problem IRMLS #202611731 Report a problem | ||
| 4/10/2026 | Pending sale | $249,500 |
Source: IRMLS #202611731 Report a problem | ||
| 4/7/2026 | Listed for sale | $249,500+93.4% |
Source: IRMLS #202611731 Report a problem | ||
| 10/27/2015 | Sold | $129,000$77/sqft |
Source: Agent Provided Report a problem | ||
Public tax history
| Year | Property taxes | Tax assessment |
|---|---|---|
| 2025 | $1,339 +2.9% | $137,600 +9% |
| 2024 | $1,302 -1.5% | $126,200 +3% |
| 2023 | $1,322 +28.6% | $122,500 -0.7% |
| 2022 | $1,028 -1.5% | $123,400 +28.4% |
| 2021 | $1,044 +0.4% | $96,100 -2.8% |
| 2020 | $1,040 -0.3% | $98,900 |
| 2019 | $1,043 +0.7% | $98,900 |
| 2018 | $1,036 +1.6% | $98,900 +1% |
| 2017 | $1,019 | $97,900 -0.1% |
| 2016 | $1,019 +0.7% | $98,000 +1.9% |
| 2014 | $1,012 +52.3% | $96,200 -0.9% |
| 2013 | $664 -0.2% | $97,100 +0.5% |
| 2012 | $666 -11.1% | $96,600 -9.9% |
| 2011 | $748 +2.7% | $107,200 -0.7% |
| 2010 | $729 +11.2% | $108,000 |
| 2009 | $655 | $108,000 |
| 2008 | -- | $108,000 -7.4% |
| 2007 | -- | $116,600 |
| 2006 | -- | -- |
| 2003 | -- | $33,200 |
| 2001 | -- | $33,200 |
Find assessor info on the county website
Neighborhood: 47710
Nearby homes
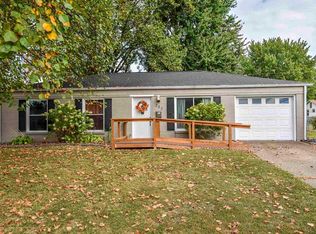
- $196,5003 bd2 ba1.1k sqft325 W Buena Vista Rd, Evansville, IN 47710Off Market
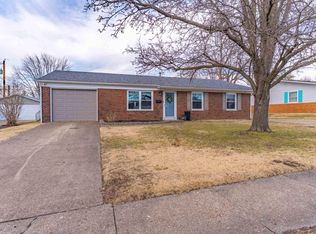
- $202,6503 bd2 ba1.3k sqft307 W Buena Vista Rd, Evansville, IN 47710Sold
- $169,6003 bd1 ba1.1k sqft306 Greenleaf Dr, Evansville, IN 47710Off Market
- $194,9002 bd1 ba1k sqft312 Greenleaf Dr, Evansville, IN 47710For Sale
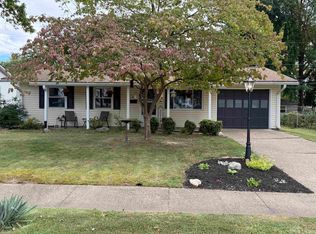
- $170,2003 bd1 ba1.3k sqft318 Greenleaf Dr, Evansville, IN 47710Off Market
- $238,4003 bd2 ba1.5k sqft331 W Buena Vista Rd, Evansville, IN 47710Off Market
- $189,9003 bd1 ba1.5k sqft301 W Buena Vista Rd, Evansville, IN 47710Off Market
- $176,3003 bd1 ba1.3k sqft304 Greenleaf Dr, Evansville, IN 47710Off Market
Nearby schools
GreatSchools rating
- 4/10Stringtown Elementary SchoolGrades: K-5Distance: 0.6 mi
- 5/10Thompkins Middle SchoolGrades: 6-8Distance: 0.9 mi
- 5/10Central High SchoolGrades: 9-12Distance: 1.1 mi
Schools provided by the listing agent
- Elementary: Stringtown
- Middle: Thompkins
- High: Central
- District: Evansville-Vanderburgh School Corp.
Source: IRMLS. This data may not be complete. We recommend contacting the local school district to confirm school assignments for this home.
Sell for more on Zillow
Get a Zillow Showcase℠ listing at no additional cost and you could sell for .
$252,900
2% more
+$5,058
With Zillow Showcase(estimated)
$257,958
Sell for more on Zillow
Get a Zillow Showcase℠ listing at no additional cost and you could sell for .
$252,900
2% more
+$5,058
With Zillow Showcase(estimated)
$257,958
- Indiana
- Vanderburgh County
- Evansville
- 47710
- 313 W Buena Vista Rd
