Step into timeless elegance with this beautifully maintained 5-bedroom, 3-bath home showcasing exquisite woodwork, classic colonnades, built-ins, and stunning hardwood floors. Large, charming windows fill the home with natural light, highlighting its turn-of-the-century character. The main floor features a spacious primary bedroom, formal dining room, generous living areas, and a kitchen with stainless steel appliances and tasteful upgrades. Upstairs, there are two oversized bedrooms and a huge full bathroom. The lower level offers two additional large bedrooms with closets, a comfortable family room, and abundant storage space.
Recent updates include a mini-split cooling system, permanent siding, roof, windows, and kitchen improvements. Set on a deep lot, the property offers ample space for outdoor entertaining, gardening, or simply enjoying the serene surroundings. This home displays classic historic charm, yet provides modern convenience and space!
Sold for $305,500
$305,500
313 W Luverne St, Luverne, MN 56156
5beds
3,122sqft
Single Family Residence
Built in 1917
10,393 Square Feet Lot
$307,500 Zestimate®
$98/sqft
$2,377 Estimated rent
Home value
$307,500
Estimated sales range
Not available
$2,377/mo
Zestimate® history
Owner options
List your home for rent
$2,377/mo
Rent Zestimate®
Find your next renter with Zillow Rental Manager. Plus, with online applications, you can quickly screen prospective tenants – for free.
$2,377/mo
Rent Zestimate®
Refinance and save
$1,943/mo
Est. payment
Refinancing to a lower rate could help reduce your monthly payments and save thousands over the life of the loan.
$1,943/mo
Est. payment
Explore your selling options
Work with a Zillow partner agent
Leverage their expertise and Zillow's premium Showcase listings to get your home seen by more buyers.
Get startedList with your own agent
Get your home in front of millions of buyers by listing it on Zillow.
Learn how to do itSell it yourself
Take full control of how buyers see your home on Zillow by listing For Sale by Owner (FSBO).
List your homeWhat's special
Zillow last checked:
Listing updated:
Listed by:
Renee K Guy,
Land and Home Realty Inc 507-449-6111
Bought with:
Non-Members Sales
Source: Realtor Association of the Sioux Empire,MLS#: 22506168
Facts & features
Interior
Bedrooms & bathrooms
- Bedrooms: 5
- Bathrooms: 3
- Full bathrooms: 1
- 3/4 bathrooms: 1
- 1/2 bathrooms: 1
- Main level bedrooms: 1
Primary bedroom
- Description: Carpet, Large Closet
- Level: Main
- Area: 195
- Dimensions: 15 x 13
Bedroom 2
- Description: Spacious
- Level: Upper
- Area: 187
- Dimensions: 17 x 11
Bedroom 3
- Description: Hardwood Floor
- Level: Upper
- Area: 143
- Dimensions: 13 x 11
Bedroom 4
- Description: Legal Bedroom, Carpet
- Level: Basement
- Area: 168
- Dimensions: 14 x 12
Bedroom 5
- Description: Legal Bedroom, Carpet
- Level: Basement
- Area: 168
- Dimensions: 14 x 12
Dining room
- Description: Hardwood Floors, Colonnades, Built-In
- Level: Main
- Area: 187
- Dimensions: 17 x 11
Family room
- Description: Carpet
- Level: Basement
- Area: 304
- Dimensions: 19 x 16
Kitchen
- Description: SS Appliances, Coffee Bar
- Level: Main
- Area: 225
- Dimensions: 15 x 15
Living room
- Description: Large, Carpet
- Level: Main
- Area: 300
- Dimensions: 20 x 15
Heating
- Hot Water
Cooling
- Other
Appliances
- Included: Dishwasher, Dryer, Range, Microwave, Refrigerator, Washer
Features
- Formal Dining Rm, Master Downstairs
- Flooring: Carpet, Wood
- Basement: Full
Interior area
- Total interior livable area: 3,122 sqft
- Finished area above ground: 2,107
- Finished area below ground: 1,015
Property
Parking
- Total spaces: 2
- Parking features: Concrete
- Garage spaces: 2
Features
- Levels: Two
- Patio & porch: Front Porch, Deck, Patio
Lot
- Size: 10,393 Square Feet
- Dimensions: 73.21 x 142
- Features: City Lot
Details
- Additional structures: Shed(s)
- Parcel number: 200928000
Construction
Type & style
- Home type: SingleFamily
- Architectural style: Two Story
- Property subtype: Single Family Residence
Materials
- Vinyl Siding
- Roof: Composition
Condition
- Year built: 1917
Utilities & green energy
- Sewer: Public Sewer
- Water: Public
Community & HOA
Community
- Subdivision: Luverne
HOA
- Has HOA: No
Location
- Region: Luverne
Financial & listing details
- Price per square foot: $98/sqft
- Tax assessed value: $290,600
- Annual tax amount: $2,928
- Date on market: 8/9/2025
- Listing terms: Cash
- Road surface type: Curb and Gutter
Price history
| Date | Event | Price |
|---|---|---|
| 10/10/2025 | Sold | $305,500-4.5%$98/sqft |
Source:  Realtor Association of the Sioux Empire #22506168 Report a problem Realtor Association of the Sioux Empire #22506168 Report a problem | ||
| 8/9/2025 | Listed for sale | $319,900$102/sqft |
Source: Realtor Association of the Sioux Empire #22506168 Report a problem | ||
Public tax history
| Year | Property taxes | Tax assessment |
|---|---|---|
| 2025 | $2,928 +5.4% | $290,600 +5.6% |
| 2024 | $2,778 +5.5% | $275,300 +10.5% |
| 2023 | $2,632 +8.3% | $249,200 +13.7% |
| 2022 | $2,430 +5.7% | $219,100 +7.2% |
| 2021 | $2,300 -3.4% | $204,400 +3.9% |
| 2020 | $2,382 +7.2% | $196,800 -3.2% |
| 2019 | $2,222 +9.1% | $203,300 +4.8% |
| 2018 | $2,036 +12% | $194,000 +9.5% |
| 2017 | $1,818 +2% | $177,100 +5.1% |
| 2016 | $1,782 +7.5% | $168,500 |
| 2015 | $1,658 | -- |
| 2014 | -- | -- |
| 2013 | -- | -- |
| 2012 | -- | -- |
Find assessor info on the county website
Neighborhood: 56156
Nearby homes
- $285,0004 bd3 ba2.5k sqft309 W Luverne St, Luverne, MN 56156Sold

- $192,9004 bd1 ba1.6k sqft315 W Luverne St, Luverne, MN 56156Sold

- $180,0003 bd1 ba1.5k sqft317 W Luverne St, Luverne, MN 56156Off Market
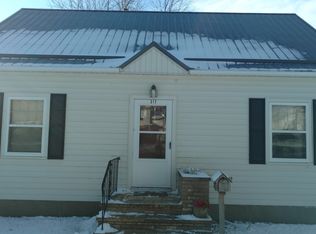
- $199,500-- bd-- ba1.1k sqft210 NE Park St, Luverne, MN 56156Off Market
- $223,7004 bd2 ba1.9k sqft312 W Luverne St, Luverne, MN 56156Off Market
- $100,200-- bd-- ba832 sqft215 N Kniss Ave, Luverne, MN 56156Off Market
- $129,9003 bd1 ba768 sqft318 W Lincoln St, Luverne, MN 56156Off Market
- $211,100-- bd-- ba924 sqft316 W Luverne St, Luverne, MN 56156Off Market
Nearby schools
GreatSchools rating
- 9/10Luverne Elementary SchoolGrades: PK-5Distance: 0.4 mi
- 7/10Luverne Middle SchoolGrades: 6-8Distance: 0.4 mi
- 8/10Luverne Senior High SchoolGrades: 9-12Distance: 0.4 mi
Schools provided by the listing agent
- Elementary: Luverne ES
- Middle: Luverne MS
- High: Luverne HS
- District: Luverne School District 29184-01
Source: Realtor Association of the Sioux Empire. This data may not be complete. We recommend contacting the local school district to confirm school assignments for this home.
Sell for more on Zillow
Get a Zillow Showcase℠ listing at no additional cost and you could sell for .
$307,500
2% more
+$6,150
With Zillow Showcase(estimated)
$313,650
Sell for more on Zillow
Get a Zillow Showcase℠ listing at no additional cost and you could sell for .
$307,500
2% more
+$6,150
With Zillow Showcase(estimated)
$313,650
- Minnesota
- Rock County
- Luverne
- 56156
- 313 W Luverne St
