Skip main navigation
Sold for $510,000
  • $510,000

    313 W Mulberry St, Duluth, MN 55811

    4beds
    2,180sqft
    Single Family Residence
    Built in 2012
    0.58 Acres Lot
    $516,400 Zestimate®
    $234/sqft
    $3,381 Estimated rent

    Home value

    $516,400

    $449,000 - $594,000

    $3,381/mo

    Zestimate® history
    Loading
    Loading...

    Owner options

    List your home for rent

    $3,381/mo

    Rent Zestimate®

    Find your next renter with Zillow Rental Manager. Plus, with online applications, you can quickly screen prospective tenants – for free.

    Learn more

    $3,381/mo

    Rent Zestimate®

    Refinance and save

    $2,611/mo

    Est. payment

    Refinancing to a lower rate could help reduce your monthly payments and save thousands over the life of the loan.

    See today's rates

    $2,611/mo

    Est. payment

    Explore your selling options

    Work with a Zillow partner agent

    Leverage their expertise and Zillow's premium Showcase listings to get your home seen by more buyers.

    Get started

    List with your own agent

    Get your home in front of millions of buyers by listing it on Zillow.

    Learn how to do it

    Sell it yourself

    Take full control of how buyers see your home on Zillow by listing For Sale by Owner (FSBO).

    List your home

    What's special

    Stunning stone gas fireplaceStorage shedWood shedLarge center islandSpacious deckSpacious primary suiteImpressive backyard
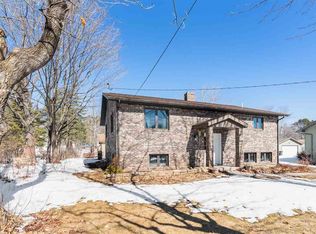
    A rare opportunity to own a newer construction, 4-bedroom, 3-bath home set on a level, partially wooded lot of over half an acre in the sought-after Duluth Heights neighborhood. Known for its larger lots and peaceful setting, this location offers the perfect balance of privacy and convenience—just minutes from the shopping, dining, and everyday amenities of the Miller Hill area, including Costco and more. This gorgeous and unique split-entry home welcomes you with an expansive foyer, vaulted ceilings, and an open-concept layout ideal for both daily living and entertaining. The kitchen features custom cabinetry, stone countertops, and a large center island, while the dining room patio door opens to a spacious deck overlooking the impressive backyard. The outdoor space is truly special, offering a fire pit area, children’s playset area, abundant green space, and a wooded backdrop that provides privacy and room to roam. Under the winter snow lies beautiful landscaping, along with six professionally installed helical piers already in place to expand the deck the full length of the home. The main level includes two bedrooms and two bathrooms, highlighted by a spacious primary suite complete with a walk-in closet and private full bathroom. The lower level features a cozy family room with a stunning stone gas fireplace, a custom mini bar perfect for entertaining, two additional generously sized bedrooms, a full bathroom, and a laundry/utility room. Don't overlook the top-of-the-line Anderson windows, central air, new carpet in the basement, an insulated and heated two-car detached garage, storage shed, and wood shed. Homes offering this combination of space, quality, lot size, and location are exceptionally rare. Offer deadline of 6:00PM March 1st!

    Zillow last checked:

    Listing updated:

    Listed by:

    Kimberly Powell 218-464-8224,

    Messina & Associates Real Estate

    Bought with:

    Nonmember NONMEMBER

    Nonmember Office

    Source: Lake Superior Area Realtors as distributed by MLS GRID,MLS#: 6123799MLS Logo

    Facts & features

    Interior

    Bedrooms & bathrooms
    • Bedrooms: 4
    • Bathrooms: 3
    • Full bathrooms: 3
    • Main level bedrooms: 1
    Primary bedroom
    • Description: Runs the width of the house & includes large walk-in closet and full ensuite bathroom
    • Level: Upper
    • Area: 318.6 Square Feet
    • Dimensions: 11.8 x 27
    Bedroom
    • Description: New plush carpet
    • Level: Lower
    • Area: 116.66 Square Feet
    • Dimensions: 10.5 x 11.11
    Bedroom
    • Level: Upper
    • Area: 144.97 Square Feet
    • Dimensions: 10.9 x 13.3
    Bedroom
    • Description: New plush carpet
    • Level: Lower
    • Area: 116.66 Square Feet
    • Dimensions: 10.5 x 11.11
    Bathroom
    • Description: Full bathroom
    • Level: Lower
    • Area: 42.33 Square Feet
    • Dimensions: 5.1 x 8.3
    Bathroom
    • Description: Full primary bathroom
    • Level: Upper
    • Area: 57.34 Square Feet
    • Dimensions: 6.1 x 9.4
    Dining room
    • Description: Patio door to rear deck & back yard, open concept to kitchen and living room
    • Level: Upper
    • Area: 101.38 Square Feet
    • Dimensions: 7.4 x 13.7
    Family room
    • Description: Stone fireplace, mini bar & new plush carpet
    • Level: Lower
    • Area: 374 Square Feet
    • Dimensions: 17 x 22
    Foyer
    • Description: Tiled Foyer with closet and large storage drawers.
    • Level: Main
    • Area: 44.85 Square Feet
    • Dimensions: 6.5 x 6.9
    Kitchen
    • Description: Vaulted Ceilings, stone countertops, center island, open concept to living & dining rooms
    • Level: Upper
    • Area: 124.81 Square Feet
    • Dimensions: 9.11 x 13.7
    Laundry
    • Description: Laundry room & Utility room combo w/plenty of storage
    • Level: Lower
    • Area: 93.24 Square Feet
    • Dimensions: 8.4 x 11.1
    Living room
    • Description: Vaulted Ceilings, open concept to kitchen & dining room
    • Level: Upper
    • Area: 186.32 Square Feet
    • Dimensions: 13.6 x 13.7
    Heating
    • Fireplace(s), Forced Air, Natural Gas
    Appliances
    • Laundry: Dryer Hook-Ups, Washer Hookup
    Features
    • Ceiling Fan(s), Kitchen Island, Vaulted Ceilings, Walk-In Closet(s), Foyer-Entrance
    • Flooring: Hardwood Floors, Tiled Floors
    • Doors: Patio Door
    • Basement: Full,Egress Windows,Finished,Bath,Bedrooms,Family/Rec Room,Fireplace,Utility Room,Washer Hook-Ups
    • Number of fireplaces: 1
    • Fireplace features: Gas, Basement
    Interior area
    • Total interior livable area: 2,180 sqft
    • Finished area above ground: 1,172
    • Finished area below ground: 1,008

    Property

    Parking
    • Total spaces: 2
    • Parking features: Detached, Heat, Insulation
    • Garage spaces: 2
    Features
    • Levels: Split Entry
    • Patio & porch: Deck
    • Exterior features: Rain Gutters
    • Fencing: Partial
    Lot
    • Size: 0.58 Acres
    • Dimensions: 75 x 340
    • Features: Landscaped, Tree Coverage - Light, Level
    Details
    • Additional structures: Storage Shed, Other
    • Parcel number: 010318000230

    Construction

    Type & style
    • Home type: SingleFamily
    • Property subtype: Single Family Residence
    Materials
    • Vinyl, Frame/Wood
    • Foundation: Concrete Perimeter
    Condition
    • Previously Owned
    • Year built: 2012

    Utilities & green energy

    • Electric: Minnesota Power
    • Sewer: Public Sewer
    • Water: Public

    Community & neighborhood

    Location
    • Region: Duluth

    Other

    Other facts
    • Road surface type: Paved

    Price history

    DateEventPrice
    3/27/2026Sold$510,000+8.7%$234/sqft
    Source: Lake Superior Area Realtors as distributed by MLS GRID #6123799 Report a problem
    3/2/2026Pending sale$469,000$215/sqft
    Source: Lake Superior Area Realtors as distributed by MLS GRID #6123799 Report a problem
    2/27/2026Listed for sale$469,000+46.6%$215/sqft
    Source: Lake Superior Area Realtors as distributed by MLS GRID #6123799 Report a problem
    3/23/2020Sold$320,000-7.2%$147/sqft
    Source: Lake Superior Area Realtors as distributed by MLS GRID #6087927 Report a problem
    2/17/2020Pending sale$344,900$158/sqft
    Source: JS Realty #6087927 Report a problem
    2/10/2020Price change$344,900-1.4%$158/sqft
    Source: JS Realty #6087927 Report a problem
    1/31/2020Price change$349,900-3.3%$161/sqft
    Source: JS Realty #6087927 Report a problem
    1/14/2020Listed for sale$362,000+24.9%$166/sqft
    Source: JS Realty #6087927 Report a problem
    10/16/2017Listing removed$2,000$1/sqft
    Source: Messina Property Management Report a problem
    9/21/2017Price change$2,000-4.8%$1/sqft
    Source: Messina Property Management Report a problem
    9/11/2017Listed for rent$2,100$1/sqft
    Source: Messina Property Management Report a problem
    11/28/2012Sold$289,900+7.4%$133/sqft
    Source: Public Record Report a problem
    8/10/2012Listed for sale$269,900+390.7%$124/sqft
    Source: Real Living Messina & Associates Inc. #6002638 Report a problem
    5/16/2011Sold$55,000$25/sqft
    Source: Public Record Report a problem

    Public tax history

    YearProperty taxesTax assessment
    2024$4,498 -2.8%$367,200 +13.1%
    2023$4,628 +6.3%$324,800 +2.8%
    2022$4,354 -2.1%$316,000 +15%
    2021$4,448 $274,900 -1.2%
    2020$4,448 $278,100
    2019$4,448 +31.4%$278,100 +19.1%
    2018$3,384 -14.3%$233,500
    2017$3,948 +16.7%$233,500 +8.9%
    2016$3,384 +2.5%$214,400 +19.6%
    2015$3,300 +20.4%$179,300
    2014$2,740 +77.4%$179,300 +80%
    2013$1,544 +0.5%$99,600 -5.4%
    2012$1,537 +12.3%$105,300 -19.5%
    2011$1,368 +34.2%$130,800 +20.7%
    2010$1,019 $108,400
    2009$1,019 -5.6%$108,400 -3%
    2008$1,080 +12.2%$111,800 +3%
    2007$962 +0.8%$108,500
    2006$955 -6%$108,500 +10%
    2004$1,016 +4%$98,600 +4.2%
    2003$977 +6.7%$94,600 +10%
    2002$916 -5.7%$86,000 +8.4%
    2001$971 +11%$79,300 +8.5%
    2000$875 $73,100

    Find assessor info on the county website

    Neighborhood: Duluth Heights

    Nearby schools

    GreatSchools rating
    Get pre-qualified for a loan
    At Zillow Home Loans, we can pre-qualify you in as little as 5 minutes with no impact to your credit score.

    An equal housing lender. NMLS #10287.

    Sell for more on Zillow
    Get a Zillow Showcase℠ listing at no additional cost and you could sell for .
    $516,400
    2% more
    +$10,328
    With Zillow Showcase(estimated)
    $526,728