Nestled on a 1/2 acre corner lot on the edge of town, this spacious 2-story home offers the perfect blend of country tranquility and modern convenience. Featuring 3-4 bedrooms, 1.5 baths, a walk-in pantry, and a linen closet for extra storage, this home is designed with family comfort in mind. The large oversized 2-car garage with a private driveway provides ample space for parking and storage.Relax on the upper and lower decks or unwind on the large covered front porch while taking in the beautiful country views. Inside, the kitchen boasts wooden cabinets, a walk-in pantry, and stainless steel appliances, perfect for cooking and entertaining. A must-see home—schedule your showing today!
Sold for $230,000
$230,000
313 W Pattison Ave, Kenton, OH 43326
3beds
2,402sqft
Single Family Residence
Built in 1900
0.5 Acres Lot
$225,100 Zestimate®
$96/sqft
$1,682 Estimated rent
Home value
$225,100
$196,000 - $252,000
$1,682/mo
Zestimate® history
Owner options
List your home for rent
$1,682/mo
Rent Zestimate®
Find your next renter with Zillow Rental Manager. Plus, with online applications, you can quickly screen prospective tenants – for free.
$1,682/mo
Rent Zestimate®
Refinance and save
$1,550/mo
Est. payment
Refinancing to a lower rate could help reduce your monthly payments and save thousands over the life of the loan.
$1,550/mo
Est. payment
Explore your selling options
Work with a Zillow partner agent
Leverage their expertise and Zillow's premium Showcase listings to get your home seen by more buyers.
Get startedList with your own agent
Get your home in front of millions of buyers by listing it on Zillow.
Learn how to do itSell it yourself
Take full control of how buyers see your home on Zillow by listing For Sale by Owner (FSBO).
List your homeWhat's special
Beautiful country viewsUpper and lower decksLarge covered front porchStainless steel appliancesCorner lotPrivate drivewayWalk-in pantry
Zillow last checked:
Listing updated:
Listed by:
Jenna Sawmiller 567-674-9929,
Century 21 Sunway Realty-Kenton
Bought with:
Kathy Shepherd, 2012001034
Oakridge Realty & Auction Co.
Source: WCAR OH,MLS#: 306092
Facts & features
Interior
Bedrooms & bathrooms
- Bedrooms: 3
- Bathrooms: 2
- Full bathrooms: 1
- 1/2 bathrooms: 1
Bedroom 1
- Level: Second
- Area: 244.92 Square Feet
- Dimensions: 15.7 x 15.6
Bedroom 2
- Level: Second
- Area: 156.6 Square Feet
- Dimensions: 13.5 x 11.6
Bedroom 3
- Level: Second
- Area: 252.2 Square Feet
- Dimensions: 26 x 9.7
Bonus room
- Description: Loft
- Level: Second
- Area: 205.2 Square Feet
- Dimensions: 13.5 x 15.2
Dining room
- Level: First
- Area: 177.16 Square Feet
- Dimensions: 17.2 x 10.3
Family room
- Level: First
- Area: 204.82 Square Feet
- Dimensions: 15.4 x 13.3
Kitchen
- Level: First
- Area: 154.81 Square Feet
- Dimensions: 11.3 x 13.7
Laundry
- Level: First
- Area: 82.16 Square Feet
- Dimensions: 10.4 x 7.9
Living room
- Level: First
- Area: 187.68 Square Feet
- Dimensions: 13.6 x 13.8
Other
- Description: Pantry
- Level: First
- Area: 42.56 Square Feet
- Dimensions: 7.6 x 5.6
Other
- Description: Full Bathroom
- Level: Second
- Area: 152.55 Square Feet
- Dimensions: 13.5 x 11.3
Sunroom
- Level: First
- Area: 178.5 Square Feet
- Dimensions: 7.5 x 23.8
Heating
- Forced Air, Natural Gas
Cooling
- Central Air
Appliances
- Included: Dishwasher, Disposal, Electric Cooktop, Gas Water Heater, Microwave, Oven, Refrigerator, Water Softener Owned
Features
- Flooring: Carpet, Laminate
- Basement: Sump Pump,Partial,Unfinished
Interior area
- Total structure area: 2,402
- Total interior livable area: 2,402 sqft
- Finished area below ground: 0
Property
Parking
- Total spaces: 2
- Parking features: Garage Door Opener, Attached, Garage
- Attached garage spaces: 2
Features
- Levels: Two
- Patio & porch: Covered, Deck, Porch
Lot
- Size: 0.5 Acres
- Features: Corner Lot
Details
- Parcel number: 362800670000
- Zoning description: Residential
Construction
Type & style
- Home type: SingleFamily
- Property subtype: Single Family Residence
Materials
- Vinyl Siding
- Foundation: Block
Condition
- Updated/Remodeled
- Year built: 1900
Utilities & green energy
- Sewer: Public Sewer
- Water: Public
- Utilities for property: Electricity Connected, Natural Gas Connected, Water Connected
Community & HOA
HOA
- Has HOA: No
Location
- Region: Kenton
Financial & listing details
- Price per square foot: $96/sqft
- Tax assessed value: $123,830
- Annual tax amount: $1,792
- Date on market: 4/8/2025
- Listing terms: Cash,Conventional,FHA,VA Loan
- Electric utility on property: Yes
Price history
| Date | Event | Price |
|---|---|---|
| 5/5/2025 | Sold | $230,000+0%$96/sqft |
Source:  WCAR OH #306092 Report a problem WCAR OH #306092 Report a problem | ||
| 4/10/2025 | Pending sale | $229,900$96/sqft |
Source: WCAR OH #306092 Report a problem | ||
| 4/8/2025 | Listed for sale | $229,900$96/sqft |
Source: WCAR OH #306092 Report a problem | ||
| 2/11/2025 | Pending sale | $229,900$96/sqft |
Source: WCAR OH #306092 Report a problem | ||
| 2/6/2025 | Price change | $229,900-4.2%$96/sqft |
Source: WCAR OH #306092 Report a problem | ||
| 1/24/2025 | Listed for sale | $239,900-4%$100/sqft |
Source: WCAR OH #306092 Report a problem | ||
| 1/20/2025 | Listing removed | $250,000$104/sqft |
Source: WCAR OH #305551 Report a problem | ||
| 1/14/2025 | Pending sale | $250,000$104/sqft |
Source: WCAR OH #305551 Report a problem | ||
| 1/12/2025 | Price change | $250,000-3.5%$104/sqft |
Source: WCAR OH #305551 Report a problem | ||
| 12/14/2024 | Price change | $259,000-2.3%$108/sqft |
Source: WCAR OH #305551 Report a problem | ||
| 11/17/2024 | Pending sale | $265,000$110/sqft |
Source: WCAR OH #305551 Report a problem | ||
| 10/31/2024 | Listed for sale | $265,000$110/sqft |
Source: WCAR OH #305551 Report a problem | ||
Public tax history
| Year | Property taxes | Tax assessment |
|---|---|---|
| 2025 | $1,835 -0.6% | $43,340 |
| 2024 | $1,847 +5.9% | $43,340 |
| 2023 | $1,744 +50.2% | $43,340 +27% |
| 2022 | $1,161 -0.4% | $34,130 |
| 2021 | $1,165 +54.4% | $34,130 |
| 2020 | $755 | $34,130 +20% |
| 2019 | $755 -0.1% | $28,430 |
| 2018 | $756 -5.6% | $28,430 |
| 2017 | $801 +659.2% | $28,430 -5% |
| 2016 | $105 -90.2% | $29,920 |
| 2015 | $1,075 +1847.8% | $29,920 |
| 2014 | $55 -66.1% | $29,920 -7.1% |
| 2013 | $163 -81.4% | $32,210 |
| 2011 | $877 +1.6% | $32,210 -5.1% |
| 2010 | $863 +5.3% | $33,950 |
| 2009 | $819 | $33,950 |
Find assessor info on the county website
Neighborhood: 43326
Nearby homes
- $239,9003 bd2 ba2k sqft928 N Main St, Kenton, OH 43326Off Market
- $290,7004 bd2 ba2.2k sqft200 E Forest Rd, Kenton, OH 43326Off Market
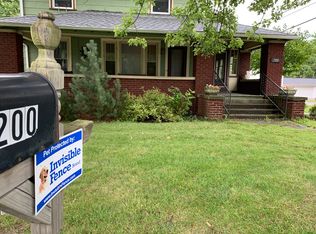
- $174,5003 bd1 ba1.2k sqft924 N Main St, Kenton, OH 43326Off Market
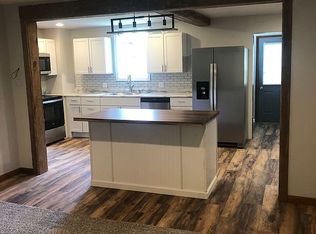
- $145,6002 bd1 ba1.4k sqft916 N Main St, Kenton, OH 43326Off Market
- $327,5003 bd3 ba2.6k sqft125 Chesney St, Kenton, OH 43326Off Market
- $567,6003 bd3 ba2.8k sqft427 E Pattison Ave, Kenton, OH 43326Off Market
- $12,550-- bd-- ba-- sqft906 N Main St, Kenton, OH 43326Off Market
- $182,3003 bd2 ba1.6k sqft904 N Main St, Kenton, OH 43326Off Market
Nearby schools
GreatSchools rating
- 4/10Hardin Central Elementary SchoolGrades: PK-6Distance: 0.5 mi
- 4/10Kenton Middle SchoolGrades: 7-8Distance: 0.7 mi
- 6/10Kenton High SchoolGrades: 9-12Distance: 0.7 mi
Get a cash offer in 3 minutes
Find out how much your home could sell for in as little as 3 minutes with a no-obligation cash offer.
Estimated market value
$225,100
Get a cash offer in 3 minutes
Find out how much your home could sell for in as little as 3 minutes with a no-obligation cash offer.
Estimated market value
$225,100
- Ohio
- Hardin County
- Kenton
- 43326
- 313 W Pattison Ave
Nearby cities
Nearby zip codes
Other Kenton Topics
