Welcome to this charming 3 bedroom, 2 bathroom home nestled in the highly sought after Yukon Public Schools district. Boasting a prime location near an abundance of dining, shopping, and a short distance from Chisholm Trail Park, this residence offers the perfect blend of convenience and comfort. As you step inside, you're greeted by an inviting living space adorned with a beautiful brick fireplace and built in shelving, creating an inviting atmosphere for gatherings or relaxation. The well-appointed kitchen features modern appliances, ample cabinetry and counter space, plus a large attached dining space ideal for enjoying meals with loved ones. The additional main space could be used as a formal dining, an office, a second living, a reading nook, or any flex space you can dream up. The spacious master suite provides a tranquil retreat with its generous proportions, walk-in closet, and an en-suite bathroom complete with a fully tiled shower. Two additional bedrooms offer large closets, with one bedroom having direct bathroom access. One of the highlights of this home is the enclosed sunroom, where you can bask in the sunshine year-round while savoring your morning coffee or unwinding with a good book. Don't miss the large added closet that would be perfect for seasonal closet swaps! This well loved home is ready for it's next owners.
Sold for $232,000
$232,000
313 W Platt Dr, Yukon, OK 73099
3beds
1,767sqft
Single Family Residence
Built in 1975
9,448 Square Feet Lot
$254,300 Zestimate®
$131/sqft
$1,738 Estimated rent
Home value
$254,300
$242,000 - $267,000
$1,738/mo
Zestimate® history
Owner options
List your home for rent
$1,738/mo
Rent Zestimate®
Find your next renter with Zillow Rental Manager. Plus, with online applications, you can quickly screen prospective tenants – for free.
$1,738/mo
Rent Zestimate®
Refinance and save
$1,549/mo
Est. payment
Refinancing to a lower rate could help reduce your monthly payments and save thousands over the life of the loan.
$1,549/mo
Est. payment
Explore your selling options
Work with a Zillow partner agent
Leverage their expertise and Zillow's premium Showcase listings to get your home seen by more buyers.
Get startedList with your own agent
Get your home in front of millions of buyers by listing it on Zillow.
Learn how to do itSell it yourself
Take full control of how buyers see your home on Zillow by listing For Sale by Owner (FSBO).
List your homeWhat's special
Zillow last checked:
Listing updated:
Listed by:
Sheryl Underhill 405-308-2769,
Keller Williams Realty Elite
Bought with:
Andrew Foshee, 176528
Keller Williams Central OK ED
Source: MLSOK/OKCMAR as distributed by MLS GRID,MLS#: 1099297
Facts & features
Interior
Bedrooms & bathrooms
- Bedrooms: 3
- Bathrooms: 2
- Full bathrooms: 2
Heating
- Central
Cooling
- Has cooling: Yes
Appliances
- Included: Dishwasher, Disposal, Microwave, Water Heater, Free-Standing Electric Oven, Free-Standing Electric Range
- Laundry: Laundry Room
Features
- Combo Woodwork
- Flooring: Carpet, Tile, Vinyl
- Number of fireplaces: 1
- Fireplace features: Gas Log
Interior area
- Total structure area: 1,767
- Total interior livable area: 1,767 sqft
Property
Parking
- Total spaces: 2
- Parking features: Concrete
- Garage spaces: 2
Features
- Levels: One
- Stories: 1
- Patio & porch: Patio
- Fencing: Wood
Lot
- Size: 9,448 Square Feet
- Features: Interior Lot
Details
- Parcel number: 313WPlatt73099
- Special conditions: None
Construction
Type & style
- Home type: SingleFamily
- Architectural style: Traditional
- Property subtype: Single Family Residence
Materials
- Brick, Brick & Frame
- Foundation: Slab
- Roof: Composition
Condition
- Year built: 1975
Utilities & green energy
- Utilities for property: Cable Available, Public
Community & HOA
Location
- Region: Yukon
Financial & listing details
- Price per square foot: $131/sqft
- Tax assessed value: $226,327
- Annual tax amount: $2,250
- Date on market: 11/20/2024
- Listing terms: Cash,Conventional,Sell FHA or VA
Price history
| Date | Event | Price |
|---|---|---|
| 4/29/2024 | Sold | $232,000-3.3%$131/sqft |
Source:  MLSOK/OKCMAR as distributed by MLS GRID #1099297 Report a problem MLSOK/OKCMAR as distributed by MLS GRID #1099297 Report a problem | ||
| 3/1/2024 | Price change | $239,900-2.1%$136/sqft |
Source: MLSOK/OKCMAR as distributed by MLS GRID #1099297 Report a problem | ||
| 2/16/2024 | Listed for sale | $245,000+63.4%$139/sqft |
Source: MLSOK/OKCMAR as distributed by MLS GRID #1099297 Report a problem | ||
| 11/1/2012 | Listing removed | $149,900$85/sqft |
Source: ABW, Inc. #494546 Report a problem | ||
| 7/14/2012 | Listed for sale | $149,900+3.4%$85/sqft |
Source: ABW, Inc. #494546 Report a problem | ||
| 5/12/2012 | Listing removed | $145,000$82/sqft |
Source: Prudential Alliance Realty #472921 Report a problem | ||
| 11/8/2011 | Listed for sale | $145,000$82/sqft |
Source: Prudential Alliance Realty #472921 Report a problem | ||
| 4/10/2009 | Sold | $145,000$82/sqft |
Source: MLSOK/OKCMAR as distributed by MLS GRID #385801 Report a problem | ||
Public tax history
| Year | Property taxes | Tax assessment |
|---|---|---|
| 2025 | $2,857 +26.8% | $27,159 +23.9% |
| 2024 | $2,253 +2.5% | $21,927 +3% |
| 2023 | $2,198 -2.3% | $21,288 +3% |
| 2022 | $2,250 +4.7% | $20,668 +5% |
| 2021 | $2,149 +6.3% | $19,684 +5% |
| 2020 | $2,022 +1.8% | $18,747 +2.1% |
| 2019 | $1,987 +4.7% | $18,366 +5% |
| 2018 | $1,898 +1.8% | $17,491 +1.8% |
| 2017 | $1,865 | $17,187 |
| 2016 | -- | $17,187 +10.3% |
| 2015 | -- | $15,589 -1.2% |
| 2014 | -- | $15,781 -13% |
| 2013 | -- | $18,135 +5% |
| 2011 | -- | $17,272 |
| 2010 | -- | $17,272 |
| 2009 | -- | $17,272 |
Find assessor info on the county website
Neighborhood: 73099
Nearby homes
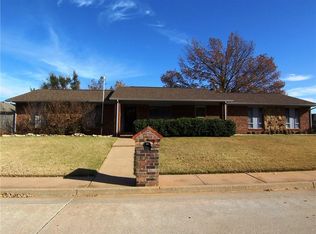
- $231,0003 bd2 ba1.7k sqft309 W Platt Dr, Yukon, OK 73099Off Market
- $241,5003 bd2 ba1.7k sqft317 W Platt Dr, Yukon, OK 73099Off Market
- $230,0003 bd2 ba1.7k sqft320 W Grand Teton Ct, Yukon, OK 73099Sold

- $230,0003 bd2 ba1.5k sqft305 W Platt Dr, Yukon, OK 73099Sold

- $280,0003 bd2 ba1.8k sqft316 W Grand Teton Ct, Yukon, OK 73099Sold
- $267,0004 bd3 ba2k sqft324 W Grand Teton Ct, Yukon, OK 73099Off Market
- $201,300-- bd-- ba-- sqft324 W Grand Teton Ct, Sulphur, OK 73099Off Market
- $322,2004 bd3 ba2.2k sqft308 W Platt Dr, Yukon, OK 73099Off Market
Nearby schools
GreatSchools rating
- 7/10Parkland Elementary SchoolGrades: PK-3Distance: 0.3 mi
- 7/10Yukon Middle SchoolGrades: 7-8Distance: 1.1 mi
- 9/10Yukon High SchoolGrades: 9-12Distance: 1.2 mi
Schools provided by the listing agent
- Elementary: Parkland ES
- Middle: Yukon MS
- High: Yukon HS
Source: MLSOK/OKCMAR as distributed by MLS GRID. This data may not be complete. We recommend contacting the local school district to confirm school assignments for this home.
Get a cash offer in 3 minutes
Find out how much your home could sell for in as little as 3 minutes with a no-obligation cash offer.
Estimated market value
$254,300
Get a cash offer in 3 minutes
Find out how much your home could sell for in as little as 3 minutes with a no-obligation cash offer.
Estimated market value
$254,300
- Oklahoma
- Canadian County
- Yukon
- 73099
- 313 W Platt Dr
Nearby cities
Nearby zip codes
Other Yukon Topics
