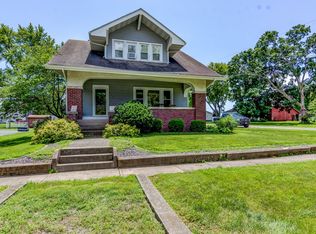
Overflowing with character, craftsmanship & inviting charm you just don’t see in newer homes, this darling 2-story sits on a generous Greenview lot with classic curb appeal & a huge, fenced backyard complete with patio & raised garden beds. Just blocks from Greenview schools you'll find this traditional layout delivering formal living & dining rooms plus a comfortable family room, all accented by huge windows & natural light with loads of hardwood & well-kept original details. Enjoy hosting family in a formal dining room with glass-paned built-in shelving, while the main level laundry room adds everyday convenience via generous cabinetry & counterspace just off the kitchen. Upstairs you’ll find 4 big bedrooms boasting more natural hardwoods & two walk-in closets. Discover the delightful sunroom ensuite to the 4th BR in a space ideal as an office, den or hobby room. The updated kitchen brings great function with an appealing butcher block island, stainless appliances, brick accents, trendy backsplash, refreshed fixtures/hardware & a mix of cabinetry styles that keeps the character intact. The basement space is ideal for storage, keeping things practical & without clutter so you can enjoy all this home has to offer in it's timeless appeal & endless charm!
Sold for $118,500
$118,500
313 W Van Buren St, Greenview, IL 62642
4beds
2,092sqft
Single Family Residence, Residential
Built in 1920
0.41 Acres Lot
$121,300 Zestimate®
$57/sqft
$1,631 Estimated rent
Home value
$121,300
Estimated sales range
Not available
$1,631/mo
Zestimate® history
Owner options
List your home for rent
$1,631/mo
Rent Zestimate®
Find your next renter with Zillow Rental Manager. Plus, with online applications, you can quickly screen prospective tenants – for free.
$1,631/mo
Rent Zestimate®
Refinance and save
$663/mo
Est. payment
Refinancing to a lower rate could help reduce your monthly payments and save thousands over the life of the loan.
$663/mo
Est. payment
Explore your selling options
Work with a Zillow partner agent
Leverage their expertise and Zillow's premium Showcase listings to get your home seen by more buyers.
Get startedList with your own agent
Get your home in front of millions of buyers by listing it on Zillow.
Learn how to do itSell it yourself
Take full control of how buyers see your home on Zillow by listing For Sale by Owner (FSBO).
List your homeWhat's special
Classic curb appealTraditional layoutGenerous greenview lotComfortable family room
Zillow last checked:
Listing updated:
Listed by:
Kyle T Killebrew Mobl:217-741-4040,
The Real Estate Group, Inc.
Bought with:
Kyle T Killebrew, 475109198
The Real Estate Group, Inc.
Source: RMLS Alliance as distributed by MLS GRID,MLS#: CA1041445 Originating MLS: Capital Area Association of Realtors
Originating MLS: Capital Area Association of Realtors
Facts & features
Interior
Bedrooms & bathrooms
- Bedrooms: 4
- Bathrooms: 2
- Full bathrooms: 1
- 1/2 bathrooms: 1
Bedroom 1
- Level: Upper
- Dimensions: 15ft 1in x 11ft 6in
Bedroom 2
- Level: Upper
- Dimensions: 10ft 2in x 15ft 1in
Bedroom 3
- Level: Upper
- Dimensions: 10ft 2in x 10ft 5in
Bedroom 4
- Level: Upper
- Dimensions: 15ft 1in x 10ft 0in
Other
- Level: Main
- Dimensions: 15ft 1in x 11ft 4in
Family room
- Level: Main
- Dimensions: 18ft 2in x 13ft 6in
Kitchen
- Level: Main
- Dimensions: 10ft 2in x 15ft 4in
Laundry
- Level: Main
- Dimensions: 7ft 2in x 9ft 0in
Living room
- Level: Main
- Dimensions: 17ft 8in x 15ft 3in
Main level
- Area: 1075
Upper level
- Area: 1017
Heating
- Forced Air
Cooling
- Central Air
Appliances
- Included: Dishwasher, Other, Range, Refrigerator
Features
- Ceiling Fan(s), Solid Surface Counter
- Windows: Window Treatments, Blinds
- Basement: Partial
- Number of fireplaces: 1
- Fireplace features: Decorative, Living Room
Interior area
- Total structure area: 2,092
- Total interior livable area: 2,092 sqft
Property
Parking
- Parking features: Parking Pad
- Has uncovered spaces: Yes
Features
- Levels: Two
- Patio & porch: Patio, Porch
Lot
- Size: 0.41 Acres
- Dimensions: 125 x 142
- Features: Level
Details
- Parcel number: 0723434004
Construction
Type & style
- Home type: SingleFamily
- Property subtype: Single Family Residence, Residential
Materials
- Vinyl Siding
- Foundation: Brick/Mortar
- Roof: Shingle
Condition
- New construction: No
- Year built: 1920
Utilities & green energy
- Sewer: Septic Tank
- Water: Public
- Utilities for property: Cable Available
Community & HOA
Community
- Subdivision: None
Location
- Region: Greenview
Financial & listing details
- Price per square foot: $57/sqft
- Tax assessed value: $121,440
- Annual tax amount: $2,487
- Date on market: 1/23/2026
- Cumulative days on market: 9 days
- Road surface type: Paved
Price history
| Date | Event | Price |
|---|---|---|
| 3/19/2026 | Sold | $118,500-8.8%$57/sqft |
Source:  RMLS Alliance as distributed by MLS GRID #CA1041445 Report a problem RMLS Alliance as distributed by MLS GRID #CA1041445 Report a problem | ||
| 2/2/2026 | Pending sale | $129,900$62/sqft |
Source: RMLS Alliance as distributed by MLS GRID #CA1041445 Report a problem | ||
| 1/23/2026 | Listed for sale | $129,900+249.7%$62/sqft |
Source: RMLS Alliance as distributed by MLS GRID #CA1041445 Report a problem | ||
| 5/9/2018 | Listing removed | $37,150$18/sqft |
Source: Auction.com Report a problem | ||
| 11/28/2017 | Listed for sale | -- |
Source: Auction.com Report a problem | ||
Public tax history
| Year | Property taxes | Tax assessment |
|---|---|---|
| 2024 | $2,554 +2.7% | $40,480 +7.4% |
| 2023 | $2,487 +6% | $37,677 +2% |
| 2022 | $2,347 +2.4% | $36,938 +4.8% |
| 2021 | $2,291 -4.4% | $35,232 -1.4% |
| 2020 | $2,397 -6.3% | $35,748 -3.5% |
| 2019 | $2,558 +18.9% | $37,030 +2% |
| 2017 | $2,151 -0.6% | $36,304 |
| 2016 | $2,163 -1.1% | $36,304 |
| 2015 | $2,186 -0.8% | $36,304 +3.2% |
| 2014 | $2,203 | $35,178 |
| 2013 | $2,203 -2.4% | $35,178 |
| 2011 | $2,257 -5.9% | $35,178 -5% |
| 2009 | $2,397 | $37,030 |
Find assessor info on the county website
Neighborhood: 62642
Nearby homes
- $150,9003 bd1 ba1 sqft345 W Van Buren St, Greenview, IL 62642Off Market
- $126,3004 bd1 ba1.7k sqft333 W Van Buren St, Greenview, IL 62642Off Market
- $147,8003 bd2 ba1.8k sqft253 W Van Buren St, Greenview, IL 62642Off Market
- $120,600-- bd-- ba-- sqft304 W Douglas St, Greenview, IL 62642Off Market
- $134,8003 bd2 ba1.7k sqft312 W Van Buren St, Greenview, IL 62642Off Market
- $82,341-- bd-- ba-- sqft324 W Douglas St, Greenview, IL 62642Off Market
- $78,264-- bd-- ba-- sqft334 W Van Buren St, Greenview, IL 62642Off Market
- $54,345-- bd-- ba-- sqft344 W Douglas St, Greenview, IL 62642Off Market
Nearby schools
GreatSchools rating
- 8/10Greenview Elementary SchoolGrades: PK-5Distance: 0.3 mi
- 4/10Greenview Jr/Sr High SchoolGrades: 6-12Distance: 0.3 mi


Get pre-qualified for a loan
At Zillow Home Loans, we can pre-qualify you in as little as 5 minutes with no impact to your credit score.An equal housing lender. NMLS #10287.
- Illinois
- Menard County
- Greenview
- 62642
- 313 W Van Buren St
Nearby cities
Nearby zip codes
Other Greenview Topics
