Skip main navigation
Sold for $790,000
Street View
  • $790,000

    313 W VERNON Avenue, Phoenix, AZ 85003

    3beds
    3baths
    1,643sqft
    Single Family Residence
    Built in 1936
    6,791 Square Feet Lot
    $786,100 Zestimate®
    $481/sqft
    $3,394 Estimated rent

    Home value

    $786,100

    $715,000 - $865,000

    $3,394/mo

    Zestimate® history
    Loading
    Loading...

    Owner options

    List your home for rent

    $3,394/mo

    Rent Zestimate®

    Find your next renter with Zillow Rental Manager. Plus, with online applications, you can quickly screen prospective tenants – for free.

    Learn more

    $3,394/mo

    Rent Zestimate®

    Refinance and save

    $4,496/mo

    Est. payment

    Refinancing to a lower rate could help reduce your monthly payments and save thousands over the life of the loan.

    See today's rates

    $4,496/mo

    Est. payment

    Explore your selling options

    Work with a Zillow partner agent

    Leverage their expertise and Zillow's premium Showcase listings to get your home seen by more buyers.

    Get started

    List with your own agent

    Get your home in front of millions of buyers by listing it on Zillow.

    Learn how to do it

    Sell it yourself

    Take full control of how buyers see your home on Zillow by listing For Sale by Owner (FSBO).

    List your home

    What's special

    Wood burning fireplaceRemodeled kitchenTree lined streetLuxurious custom showerOriginal wood elementsDual walk in closetsStone countertops
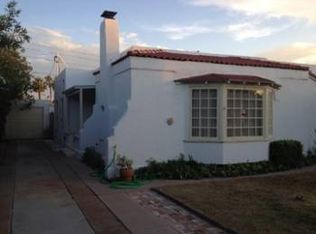
    Charming remodel in the Willo District. Featuring contemporary updates and timeless character throughout. Positioned on a tree lined street, this 1936 gem has been fully transformed with premium finishes, designer touches, and restored historic details that honor its heritage. The bright and airy living spaces feature polished concrete floors, original wood elements, and a striking wood burning fireplace, while the remodeled kitchen offers stone countertops, stainless appliances and a fantastic pantry. The thoughtfully designed Primary suite includes a luxurious custom shower and dual walk in closets, while the additional bedroom provides versatility for family, guests, or home office. Step outside through French doors into a private backyard oasis ready for year round entertaining. The separate guest casita includes a full bedroom, bathroom, and kitchenette, creating an ideal setup for visitors or rental income. Substantial updates in 2022 include a brand new sewer system, state-of-the-art water filtration, softener, and reverse osmosis systems for both the main home and casita (see Docs Tab) Nestled in the vibrant Willo Historic District, you'll enjoy walking distance to Midtown's best restaurants, shops, light rail, and cultural destinations. This home offers the rare opportunity to own a piece of Phoenix history reimagined for modern living.

    Zillow last checked:

    Listing updated:

    Listed by:

    Adam Bowman 602-330-4602,

    Compass,

    Brian C North 480-250-6687,

    Compass

    Bought with:

    James Judge, SA673050000

    HomeSmart

    Source: ARMLS,MLS#: 6924362MLS Logo

    Facts & features

    Interior

    Bedrooms & bathrooms
    • Bedrooms: 3
    • Bathrooms: 3
    Heating
    • Mini Split, Natural Gas, Ceiling
    Cooling
    • Central Air
    Appliances
    • Included: Washer/Dryer Stacked, Dryer, Washer, Built-in Microwave, Dishwasher, Disposal, Electric Cooktop, Built-In Electric Oven
    Features
    • Granite Counters, See Remarks, Eat-in Kitchen, Full Bth Master Bdrm
    • Flooring: Concrete
    • Windows: Double Pane Windows
    • Has basement: No
    • Number of fireplaces: 1
    Interior area
    • Total structure area: 1,643
    • Total interior livable area: 1,643 sqft

    Property

    Parking
    • Total spaces: 6
    • Parking features: Common
    • Carport spaces: 2
    • Uncovered spaces: 4
    Features
    • Stories: 1
    • Exterior features: Playground
    • Spa features: None
    • Fencing: Chain Link
    Lot
    • Size: 6,791 Square Feet
    • Features: Synthetic Grass Frnt, Synthetic Grass Back
    Details
    • Additional structures: Guest House
    • Parcel number: 11849121

    Construction

    Type & style
    • Home type: SingleFamily
    • Property subtype: Single Family Residence
    Materials
    • Stucco, Wood Frame, Painted, Brick
    • Roof: Composition
    Condition
    • Year built: 1936

    Utilities & green energy

    • Electric: 220 Volts in Kitchen
    • Sewer: Public Sewer
    • Water: City Water

    Community & HOA

    Community
    • Features: Near Bus Stop
    • Subdivision: FAIRVIEW HOMES
    HOA
    • Has HOA: No
    • Services included: No Fees
    Location
    • Region: Phoenix

    Financial & listing details

    • Price per square foot: $481/sqft
    • Tax assessed value: $596,200
    • Annual tax amount: $2,059
    • Date on market: 12/22/2025
    • Cumulative days on market: 121 days
    • Listing terms: Cash,Conventional,VA Loan
    • Ownership: Fee Simple
    • Electric utility on property: Yes

    Price history

    DateEventPrice
    11/4/2025Sold$790,000$481/sqft
    Source: ARMLS #6924362 Report a problem
    9/25/2025Listed for sale$790,000$481/sqft
    Source: ARMLS #6924362 Report a problem
    9/25/2025Listing removed$790,000$481/sqft
    Source: ARMLS #6922177 Report a problem
    9/19/2025Listed for sale$790,000$481/sqft
    Source: ARMLS #6922177 Report a problem
    9/19/2025Listing removed$790,000$481/sqft
    Source: ARMLS #6888855 Report a problem
    9/3/2025Price change$790,000-1.1%$481/sqft
    Source: ARMLS #6888855 Report a problem
    7/31/2025Price change$799,000-3.2%$486/sqft
    Source: ARMLS #6888855 Report a problem
    7/24/2025Price change$824,999-1.2%$502/sqft
    Source: ARMLS #6888855 Report a problem
    7/7/2025Listed for sale$835,000+13.2%$508/sqft
    Source: ARMLS #6888855 Report a problem
    11/1/2022Sold$737,500-1.7%$449/sqft
    Source: ARMLS #6462121 Report a problem
    10/17/2022Pending sale$750,000$456/sqft
    Source: ARMLS #6462121 Report a problem
    10/8/2022Price change$750,000-6.2%$456/sqft
    Source: ARMLS #6462121 Report a problem
    10/1/2022Price change$799,999-5.9%$487/sqft
    Source: ARMLS #6462121 Report a problem
    9/23/2022Price change$849,9990%$517/sqft
    Source: ARMLS #6462121 Report a problem
    9/10/2022Listed for sale$850,000+60.4%$517/sqft
    Source: ARMLS #6462121 Report a problem
    1/7/2022Sold$530,000$323/sqft
    Source: Public Record Report a problem

    Public tax history

    YearProperty taxesTax assessment
    2025$2,187 +6.2%$29,810 -4.5%
    2024$2,059 +1%$31,205 +123.4%
    2023$2,039 +3.7%$13,967 -31.8%
    2022$1,967 -0.4%$20,485 +5.6%
    2021$1,975 +0.2%$19,405 +5%
    2020$1,971 +1.7%$18,485 +10.3%
    2019$1,938 $16,755 +4.7%
    2018$1,938 +2.4%$16,010 +2.2%
    2017$1,893 +11.3%$15,665 +8.6%
    2016$1,701 +4.8%$14,430 +22.8%
    2015$1,624 $11,750 +9.5%
    2014-- $10,735 +31.2%
    2013-- $8,185 -9.2%
    2012-- $9,015 -5.1%
    2011-- $9,500 -22.5%
    2010-- $12,265 -26.7%
    2009-- $16,730 -3.2%
    2008-- $17,275 +17.3%
    2007-- $14,725 +60.1%
    2006-- $9,200
    2005-- $9,200 +15.4%
    2004-- $7,975
    2003-- $7,975 +45%
    2002-- $5,500
    Find assessor info on the county website

    Neighborhood: Encanto

    Nearby schools

    GreatSchools rating
    Schools provided by the listing agent
    • Elementary: Kenilworth Elementary School
    • Middle: Kenilworth Elementary School
    • High: Central High School
    • District: Phoenix Elementary District

    Source: ARMLS. This data may not be complete. We recommend contacting the local school district to confirm school assignments for this home.

    Get a cash offer in 3 minutes
    Find out how much your home could sell for in as little as 3 minutes with a no-obligation cash offer.
    Estimated market value
    $786,100
    Get a cash offer in 3 minutes
    Find out how much your home could sell for in as little as 3 minutes with a no-obligation cash offer.
    Estimated market value
    $786,100