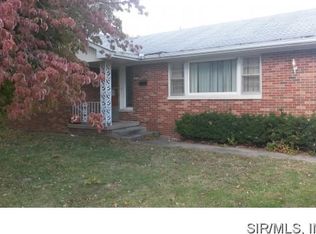
Discover the potential in this 3 bedroom home! Hardwood floors on the main level. Large living room, dine in kitchen - appliances stay. Primary bedroom is nicely sized. Hall bathroom has been updated. Full basement was recently waterproofed. Detached one car garage is deep for extra storage and has a covered patio with storage. Nice sized backyard. Swing set stays. Seller is in the process of getting the occupancy inspection completed.
Active under contract
Listed by: RE/MAX Alliance • Sandi L Lewis • 618-304-4800
$115,000
313 W Washington St, Caseyville, IL 62232
3beds
960sqft
Single Family Residence
Built in 1954
8,276 Square Feet Lot
$-- Zestimate®
$120/sqft
$-- HOA
What's special
Detached one car garageNice sized backyardSwing set staysDine in kitchenCovered patio with storageAppliances stay
- 18 days
- 495
- 43
Likely to sell faster than
Zillow last checked:
Listing updated:
Listed by:
Sandi L Lewis 618-304-4800,
RE/MAX Alliance
Source: MARIS,MLS#: 26050740
Originating MLS: Southwestern Illinois Board of REALTORS
Facts & features
Interior
Bedrooms & bathrooms
- Bedrooms: 3
- Bathrooms: 1
- Full bathrooms: 1
- Main level bathrooms: 1
- Main level bedrooms: 3
Primary bedroom
- Features: Floor Covering: Wood
- Level: Main
- Area: 168
- Dimensions: 14x12
Bedroom 3
- Features: Floor Covering: Wood
- Level: Main
- Area: 80
- Dimensions: 10x8
Bathroom
- Features: Floor Covering: Ceramic Tile
- Level: Main
- Area: 48
- Dimensions: 8x6
Bathroom 2
- Features: Floor Covering: Wood
- Level: Main
- Area: 132
- Dimensions: 12x11
Kitchen
- Features: Floor Covering: Vinyl
- Level: Main
- Area: 120
- Dimensions: 12x10
Living room
- Features: Floor Covering: Wood
- Level: Main
- Area: 276
- Dimensions: 23x12
Heating
- Forced Air
Cooling
- Central Air
Appliances
- Included: Dishwasher, Range, Refrigerator
- Laundry: In Basement
Features
- Flooring: Vinyl, Wood
- Basement: Full
- Has fireplace: No
Interior area
- Total structure area: 960
- Total interior livable area: 960 sqft
- Finished area above ground: 960
- Finished area below ground: 0
Property
Parking
- Total spaces: 2
- Parking features: Garage, Carport
- Garage spaces: 1
- Carport spaces: 1
- Covered spaces: 2
Features
- Levels: One
Lot
- Size: 8,276 Square Feet
- Features: Level
Details
- Parcel number: 0307.0301017
- Special conditions: Standard
Construction
Type & style
- Home type: SingleFamily
- Architectural style: Other
- Property subtype: Single Family Residence
Materials
- Vinyl Siding
Condition
- Year built: 1954
Utilities & green energy
- Electric: Ameren
- Sewer: Public Sewer
- Water: Public
- Utilities for property: Electricity Connected, Natural Gas Connected, Sewer Connected, Water Connected
Community & HOA
Community
- Subdivision: Hueckels 4th Add
HOA
- Has HOA: No
Location
- Region: Caseyville
Financial & listing details
- Price per square foot: $120/sqft
- Tax assessed value: $34,125
- Annual tax amount: $3,082
- Date on market: 8/14/2026
- Cumulative days on market: 18 days
- Listing terms: Cash,Conventional,FHA,VA Loan
- Electric utility on property: Yes
Estimated market value
Not available
Estimated sales range
Not available
Not available
Price history
| Date | Event | Price |
|---|---|---|
| 8/22/2026 | Contingent | $115,000$120/sqft |
Source: | ||
| 8/14/2026 | Listed for sale | $115,000+1.8%$120/sqft |
Source: | ||
| 4/30/2024 | Sold | $113,000-5.8%$118/sqft |
Source: | ||
| 4/10/2024 | Contingent | $120,000$125/sqft |
Source: | ||
| 4/3/2024 | Listed for sale | $120,000+60%$125/sqft |
Source: | ||
| 3/24/2021 | Listing removed | -- |
Source: Owner Report a problem | ||
| 10/7/2016 | Sold | $75,000-6.3%$78/sqft |
Source: Public Record Report a problem | ||
| 5/13/2016 | Listing removed | $80,000$83/sqft |
Source: Owner #24067638 Report a problem | ||
| 5/6/2016 | Listed for sale | $80,000$83/sqft |
Source: Owner #24067638 Report a problem | ||
Public tax history
| Year | Property taxes | Tax assessment |
|---|---|---|
| 2024 | $2,869 +125.2% | $34,125 +13% |
| 2023 | $1,274 -21.2% | $30,194 +3.3% |
| 2022 | $1,617 +21.4% | $29,227 +5.4% |
| 2021 | $1,331 +1.4% | $27,740 +1.9% |
| 2020 | $1,313 -0.7% | $27,223 +3.6% |
| 2019 | $1,321 0% | $26,277 +0.1% |
| 2018 | $1,322 -44.1% | $26,254 +4.2% |
| 2017 | $2,364 | $25,189 +2.3% |
| 2016 | $2,364 +283.8% | $24,620 -1.8% |
| 2014 | $616 -42.1% | $25,060 -1.8% |
| 2013 | $1,064 | $25,522 -2.2% |
| 2012 | -- | $26,102 -3.6% |
| 2011 | -- | $27,074 -1.1% |
| 2010 | -- | $27,378 |
| 2009 | -- | $27,378 +3.5% |
| 2008 | -- | $26,447 -1.8% |
| 2006 | -- | $26,942 +6.5% |
| 2005 | $1,271 -1.3% | $25,293 +6% |
| 2004 | $1,288 | $23,870 +7.2% |
| 2003 | -- | $22,277 +4.7% |
| 2002 | -- | $21,281 +4.7% |
| 2001 | -- | $20,328 +3.1% |
| 2000 | -- | $19,716 |
Find assessor info on the county website
Monthly payment
Est. payment
Payment breakdown
Explore the cost of this home by adjusting the details. Changes won't be saved.Climate risks
Neighborhood: 62232
Nearby schools
Schools provided by the listing agent
- Elementary: Collinsville Dist 10
- Middle: Collinsville Dist 10
- High: Collinsville
Source: MARIS. This data may not be complete. We recommend contacting the local school district to confirm school assignments for this home.