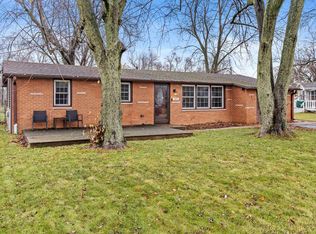
Welcome to 313 W. Woodlawn Road in New Lenox! Situated on a spacious .45-acre lot in the highly sought-after Lincoln-Way School District, this beautifully maintained 3-bedroom, 4 full-bath home offers a perfect blend of charm, space, and modern updates. Step inside to find luxury vinyl flooring throughout, creating a warm and inviting atmosphere. The updated kitchen features new quartz countertops, a stylish backsplash, and upgraded stainless steel appliances, making it ideal for both everyday living and entertaining. Kitchen appliances, along with the washer and dryer, are approximately three years old. The cozy living area is highlighted by a fireplace, providing the perfect gathering space during colder months. Major updates have already been completed, including a roof, air conditioning system, and water heater replaced within the last 5-6 years, offering peace of mind for years to come. The spacious primary suite includes a large walk-in closet with its own private full bathroom, creating a unique and versatile space that can also serve as a dressing room, home office, nursery, or retreat. Outside, enjoy the charm of the wraparound porch and the space of a nearly half-acre lot, offering endless possibilities for outdoor entertaining, recreation, and relaxation. Additional features include Lake Michigan water, public sewer service, owned solar panels, and a detached 2-car garage. Conveniently located near parks, shopping, dining, and commuter routes, this move-in-ready home combines thoughtful updates, generous living space, and access to the award-winning Lincoln-Way School District.
Contingent
$435,000
313 W Woodlawn Rd, New Lenox, IL 60451
3beds
1,748sqft
Single Family Residence
Built in 1978
0.45 Acres Lot
$440,900 Zestimate®
$249/sqft
$-- HOA
What's special
Nearly half-acre lotUpdated kitchenStylish backsplashWraparound porchNew quartz countertopsLuxury vinyl flooring throughoutUpgraded stainless steel appliances
- 44 days
- 78
- 2
Zillow last checked:
Listing updated:
Listed by:
Joey Nelson 815-793-4596,
CRIS Realty
Source: MRED as distributed by MLS GRID,MLS#: 12711792
Facts & features
Interior
Bedrooms & bathrooms
- Bedrooms: 3
- Bathrooms: 4
- Full bathrooms: 4
Rooms
- Room types: No additional rooms
Primary bedroom
- Features: Flooring (Luxury Vinyl), Window Treatments (Screens, Shades), Bathroom (Full, Tub & Separate Shwr)
- Level: Main
- Area: 256 Square Feet
- Dimensions: 16X16
Bedroom 2
- Features: Flooring (Luxury Vinyl), Window Treatments (Screens, Shades)
- Level: Main
- Area: 168 Square Feet
- Dimensions: 12X14
Bedroom 3
- Features: Flooring (Carpet), Window Treatments (Screens, Shades)
- Level: Main
- Area: 99 Square Feet
- Dimensions: 11X9
Dining room
- Features: Flooring (Luxury Vinyl), Window Treatments (Screens, Shades)
Kitchen
- Features: Kitchen (Eating Area-Table Space, Island, SolidSurfaceCounter, Updated Kitchen), Flooring (Hardwood), Window Treatments (Screens, Shades)
- Level: Main
- Area: 253 Square Feet
- Dimensions: 23X11
Living room
- Features: Flooring (Luxury Vinyl), Window Treatments (Screens, Shades)
- Level: Main
- Area: 204 Square Feet
- Dimensions: 17X12
Heating
- Radiant
Cooling
- Central Air
Appliances
- Included: Dishwasher, Refrigerator, Washer, Dryer, Gas Oven, Gas Water Heater
- Laundry: Gas Dryer Hookup, Sink
Features
- Vaulted Ceiling(s), 1st Floor Bedroom, 1st Floor Full Bath, Built-in Features, Walk-In Closet(s), Open Floorplan, Quartz Counters
- Flooring: Laminate, Carpet
- Doors: Panel Door(s)
- Windows: Screens, Shades
- Basement: Unfinished,Full
- Number of fireplaces: 1
- Fireplace features: Wood Burning Stove, Gas Starter, Living Room
Interior area
- Total structure area: 0
- Total interior livable area: 1,748 sqft
Property
Parking
- Total spaces: 2
- Parking features: Asphalt, Garage Door Opener, Yes, Garage Owned, Detached, Garage
- Garage spaces: 2
- Has uncovered spaces: Yes
Accessibility
- Accessibility features: No Disability Access
Features
- Stories: 1
- Patio & porch: Deck
- Exterior features: Lighting
- Fencing: Fenced
- Body of water: NOT APPLICABLE
Lot
- Size: 0.45 Acres
- Dimensions: 100x196
- Features: Mature Trees, Level
Details
- Additional structures: None, Pergola
- Parcel number: 1508214010160000
- Special conditions: None
- Other equipment: Ceiling Fan(s), Sump Pump
Construction
Type & style
- Home type: SingleFamily
- Architectural style: Ranch
- Property subtype: Single Family Residence
Materials
- Vinyl Siding
- Foundation: Concrete Perimeter
- Roof: Asphalt
Condition
- New construction: No
- Year built: 1978
Utilities & green energy
- Electric: Circuit Breakers, Photovoltaics Seller Owned
- Sewer: Public Sewer
- Water: Lake Michigan
Green energy
- Energy generation: Solar
Community & HOA
Community
- Features: Park, Street Lights, Street Paved
- Security: Carbon Monoxide Detector(s)
- Subdivision: New Lenox Estates
HOA
- Services included: None
Location
- Region: New Lenox
Financial & listing details
- Price per square foot: $249/sqft
- Tax assessed value: $281,967
- Annual tax amount: $6,978
- Date on market: 7/31/2026
- Ownership: Fee Simple
Estimated market value
$440,900
$419,000 - $463,000
$3,035/mo
Price history
| Date | Event | Price |
|---|---|---|
| 8/2/2026 | Contingent | $435,000$249/sqft |
Source:  MRED as distributed by MLS GRID #12711792 Report a problem MRED as distributed by MLS GRID #12711792 Report a problem | ||
| 7/31/2026 | Listed for sale | $435,000+14.5%$249/sqft |
Source: MRED as distributed by MLS GRID #12711792 Report a problem | ||
| 8/3/2023 | Sold | $380,000$217/sqft |
Source: Public Record Report a problem | ||
Public tax history
| Year | Property taxes | Tax assessment |
|---|---|---|
| 2024 | $6,978 +4.4% | $93,989 +9.7% |
| 2023 | $6,682 +5.9% | $85,678 +8.5% |
| 2022 | $6,310 +5.5% | $78,930 +6.3% |
| 2021 | $5,980 +3% | $74,231 +3.7% |
| 2020 | $5,803 +4.6% | $71,582 +3.2% |
| 2019 | $5,549 +2.5% | $69,362 +3.6% |
| 2018 | $5,414 +5.3% | $66,971 +3% |
| 2017 | $5,139 +3.1% | $65,045 +2.8% |
| 2016 | $4,984 +3.5% | $63,304 +3.2% |
| 2015 | $4,817 | $61,312 +1.3% |
| 2014 | $4,817 +0.4% | $60,555 -1.3% |
| 2013 | $4,796 +0.8% | $61,372 -5.5% |
| 2012 | $4,759 +0.6% | $64,944 -5.5% |
| 2011 | $4,730 +0.9% | $68,724 -5% |
| 2010 | $4,688 +2.3% | $72,341 -2.5% |
| 2009 | $4,583 +2.4% | $74,196 |
| 2008 | $4,475 | $74,196 +3.5% |
| 2007 | -- | $71,687 +10% |
| 2006 | $4,073 -22.8% | $65,170 +9.5% |
| 2005 | $5,276 +5.4% | $59,516 +8% |
| 2004 | $5,004 +2.6% | $55,107 +8% |
| 2003 | $4,879 +0.6% | $51,025 |
| 2002 | $4,849 +7.1% | $51,025 +9% |
| 2001 | $4,527 +8.6% | $46,812 +6.2% |
| 2000 | $4,167 | $44,082 |
Find assessor info on the county website
Monthly payment
Est. payment
Payment breakdown
Explore the cost of this home by adjusting the details. Changes won't be saved.Climate risks
Neighborhood: 60451
Nearby schools
Schools provided by the listing agent
- Elementary: Arnold J Tyler School
- Middle: Bentley Elementary School
- High: Lincoln-Way Central High School
- District: 122
Source: MRED as distributed by MLS GRID. This data may not be complete. We recommend contacting the local school district to confirm school assignments for this home.
Similar homes
- $410,0004 bd3 ba2.1k sqft2807 Westmoreland St, New Lenox, IL 60451Active
 MLS ID #12703007, Heidi Singler, Village Realty, Inc.. MRED as distributed by MLS GRID
 - $425,0003 bd3 ba1.9k sqft15911 S Codo Dr, Homer Glen, IL 60491New
 MLS ID #12736197, Chris Grano, Keller Williams Infinity. MRED as distributed by MLS GRID
 - $599,9004 bd3 ba2.5k sqft750 Bluestone Bay Dr, New Lenox, IL 60451Price Change
 MLS ID #12738986, David Faxel, NextHome Select Realty. MRED as distributed by MLS GRID
 - $474,5003 bd3 ba2.1k sqft20752 Mary Dr, Lockport, IL 60441Active
 MLS ID #12753777, Andrew Nordstrom, RE/MAX Ultimate Professionals. MRED as distributed by MLS GRID
