Skip main navigation
Sold
  • $185,000

    313 Wakefield Dr, Anderson, IN 46013

    2beds
    1,743sqft
    Residential, Condominium
    Built in 2000
    -- sqft lot
    $193,000 Zestimate®
    $106/sqft
    $1,921 Estimated rent

    Home value

    $193,000

    $164,000 - $228,000

    $1,921/mo

    Zestimate® history
    Loading
    Loading...

    Owner options

    List your home for rent

    $1,921/mo

    Rent Zestimate®

    Find your next renter with Zillow Rental Manager. Plus, with online applications, you can quickly screen prospective tenants – for free.

    Learn more

    $1,921/mo

    Rent Zestimate®

    Refinance and save

    $1,442/mo

    Est. payment

    Refinancing to a lower rate could help reduce your monthly payments and save thousands over the life of the loan.

    See today's rates

    $1,442/mo

    Est. payment

    Explore your selling options

    Work with a Zillow partner agent

    Leverage their expertise and Zillow's premium Showcase listings to get your home seen by more buyers.

    Get started

    List with your own agent

    Get your home in front of millions of buyers by listing it on Zillow.

    Learn how to do it

    Sell it yourself

    Take full control of how buyers see your home on Zillow by listing For Sale by Owner (FSBO).

    List your home

    What's special

    Cozy fireplacePrimary suitePrivate bathSpacious family roomCharming back patioStunning tray ceilingFreshly painted interior
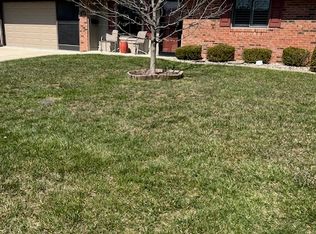
    Welcome to this beautifully updated 2-bedroom, 2-bath condo offering both comfort and convenience. Step inside to find a freshly painted interior and brand-new carpet throughout, creating a warm and inviting atmosphere. The spacious family room features a stunning tray ceiling and cozy fireplace-perfect for relaxing or entertaining. The primary suite includes a walk-in closet and private bath, while the laundry room adds everyday functionality. Enjoy the outdoors on the charming back patio or in the attached 2-car garage. This move-in-ready home combines low-maintenance living with thoughtful updates you'll love.

    Zillow last checked:

    Listing updated:

    Listing Provided by:

    Julie Schnepp 765-617-9430,

    RE/MAX Legacy

    Bought with:

    Valerie Euneman-Harp

    RE/MAX Real Estate Solutions

    Source: MIBOR as distributed by MLS GRID,MLS#: 22068653MLS Logo

    Facts & features

    Interior

    Bedrooms & bathrooms
    • Bedrooms: 2
    • Bathrooms: 2
    • Full bathrooms: 2
    • Main level bathrooms: 2
    • Main level bedrooms: 2
    Primary bedroom
    • Level: Main
    • Area: 195 Square Feet
    • Dimensions: 15 x 13
    Bedroom 2
    • Level: Main
    • Area: 180 Square Feet
    • Dimensions: 15 x 12
    Family room
    • Level: Main
    • Area: 192 Square Feet
    • Dimensions: 16 x 12
    Kitchen
    • Level: Main
    • Area: 135 Square Feet
    • Dimensions: 15 x 9
    Laundry
    • Level: Main
    • Area: 54 Square Feet
    • Dimensions: 9 x 6
    Living room
    • Level: Main
    • Area: 273 Square Feet
    • Dimensions: 21 x 13
    Heating
    • Forced Air, Natural Gas
    Cooling
    • Central Air
    Appliances
    • Included: Electric Oven
    Features
    • Walk-In Closet(s)
    • Has basement: No
    • Number of fireplaces: 1
    • Fireplace features: Family Room, Gas Log
    • Common walls with other units/homes: 1 Common Wall
    Interior area
    • Total structure area: 1,743
    • Total interior livable area: 1,743 sqft

    Property

    Parking
    • Total spaces: 2
    • Parking features: Attached
    • Attached garage spaces: 2
    • Details: Garage Parking Other(Finished Garage, Garage Door Opener, Keyless Entry)
    Features
    • Levels: One
    • Stories: 1
    • Entry location: Building Private Entry
    • Patio & porch: Patio
    Lot
    • Size: 5,227 sqft
    Details
    • Parcel number: 481125401074000003
    • Horse amenities: None

    Construction

    Type & style
    • Home type: Condo
    • Architectural style: Ranch
    • Property subtype: Residential, Condominium
    • Attached to another structure: Yes
    Materials
    • Brick
    • Foundation: Slab
    Condition
    • New construction: No
    • Year built: 2000

    Utilities & green energy

    • Water: Public

    Community & neighborhood

    Community
    • Community features: Sidewalks
    Location
    • Region: Anderson
    • Subdivision: South Main Village

    HOA & financial

    HOA
    • Has HOA: Yes
    • HOA fee: $250 quarterly
    • Amenities included: Maintenance, Snow Removal
    • Services included: Lawncare, Maintenance Structure, Snow Removal
    • Association phone: 765-617-6333

    Price history

    DateEventPrice
    10/31/2025Sold$185,000+0.1%$106/sqft
    Source: MIBOR as distributed by MLS GRID #22068653 Report a problem
    10/20/2025Pending sale$184,900$106/sqft
    Source: MIBOR as distributed by MLS GRID #22068653 Report a problem
    10/17/2025Listed for sale$184,900$106/sqft
    Source: MIBOR as distributed by MLS GRID #22068653 Report a problem

    Public tax history

    YearProperty taxesTax assessment
    2025$1,724 +9.7%$174,200 +10.8%
    2024$1,572 +0.1%$157,200 +9.5%
    2023$1,571 +14.7%$143,600 +0.6%
    2022$1,369 +3.3%$142,700 +14.4%
    2021$1,326 +0.4%$124,700 +3.4%
    2020$1,321 +6.4%$120,600 +0.4%
    2019$1,241 +22.8%$120,100 +7.5%
    2018$1,011 +1.7%$111,700 +10.5%
    2017$994 -8.5%$101,100 +1.7%
    2016$1,086 -0.4%$99,400 -8.8%
    2014$1,090 -1%$109,000 -1%
    2013$1,101 -0.4%$110,100 -0.4%
    2012$1,105 $110,500 -4.3%
    2011-- $115,500 -0.9%
    2010$1,166 -3.3%$116,600 -3.3%
    2009$1,206 $120,600 -8.6%
    2006-- $131,900 +10.6%
    2005-- $119,300

    Find assessor info on the county website

    Neighborhood: 46013

    Nearby schools

    GreatSchools rating
    Schools provided by the listing agent
    • Middle: Highland Middle School

    Source: MIBOR as distributed by MLS GRID. This data may not be complete. We recommend contacting the local school district to confirm school assignments for this home.

    Get pre-qualified for a loan
    At Zillow Home Loans, we can pre-qualify you in as little as 5 minutes with no impact to your credit score.

    An equal housing lender. NMLS #10287.