Welcome to your new lake front home on 313 Wakefield Drive also known as May's Landing. Experience the privacy, beauty and peacefulness of lake living in this 5 bedroom, 3 full bathroom, Rancher home that is located in the sought after Lake of the Woods community. With 75 plus feet of waterfront, this gem was perfectly designed by the owner. This property has been well loved and maintained by one original owner. This home has offered years of relaxation, memory making gathering space for multi-generations. From the upper and lower deck and dock you can enjoy the Fourth of July fireworks show. Enjoy a beautiful sunrise on your back screened porch with a cup of coffee in hand. This property offers one of the best locations on the lake. The main level offers: 3 bedrooms, 2 large living rooms, 1 living room has a boasting stone fireplace, bright natural light filled piano room, semi-open concept living, eat in kitchen, screened in porch with an additional oversized deck. The lower level expands into a oversized living space, featuring two additional bedrooms, a full bathroom, office, pool table room/playroom, storage for all your lake toys and so much more. Utility room offers a large unfinished area with attached workshop space. The lakefront location for this property is extremely sought after in the Lake of the Woods community! Enjoy lake life at its finest here at 313 Wakefield Drive. Lake of the Woods community offers a lakeside lifestyle with an array of amenities to enjoy. Over a 500 acre lake, perfect for fishing, water sports, or sunset cruise on the lake. Whether you are a golfer, pickleball player, horse riding enthusiast this community has so much to offer! This home is perfect as your primary or second home to enjoy the beauty of Lake of the Woods. The Lake of the Woods is conveniently located for all of your needs to enjoy your time on the lake. You do not want to miss out on this opportunity.
Sold for $1,200,000
$1,200,000
313 Wakefield Dr, Locust Grove, VA 22508
5beds
3,902sqft
Single Family Residence
Built in 1995
0.31 Acres Lot
$1,254,900 Zestimate®
$308/sqft
$3,139 Estimated rent
Home value
$1,254,900
$1.10M - $1.43M
$3,139/mo
Zestimate® history
Owner options
List your home for rent
$3,139/mo
Rent Zestimate®
Find your next renter with Zillow Rental Manager. Plus, with online applications, you can quickly screen prospective tenants – for free.
$3,139/mo
Rent Zestimate®
Refinance and save
$9,606/mo
Est. payment
Refinancing to a lower rate could help reduce your monthly payments and save thousands over the life of the loan.
$9,606/mo
Est. payment
Explore your selling options
Work with a Zillow partner agent
Leverage their expertise and Zillow's premium Showcase listings to get your home seen by more buyers.
Get startedList with your own agent
Get your home in front of millions of buyers by listing it on Zillow.
Learn how to do itSell it yourself
Take full control of how buyers see your home on Zillow by listing For Sale by Owner (FSBO).
List your homeWhat's special
Lakefront locationStone fireplaceSemi-open concept livingOversized living spaceLake front homeAdditional bedroomsScreened in porch
Zillow last checked:
Listing updated:
Listed by:
Amanda Kling 540-272-7698,
Long & Foster Real Estate, Inc.,
Co-Listing Agent: William H Farley 540-219-6617,
Long & Foster Real Estate, Inc.
Bought with:
John Myers, 102051662
RE/MAX Supercenter
Source: Bright MLS,MLS#: VAOR2009168
Facts & features
Interior
Bedrooms & bathrooms
- Bedrooms: 5
- Bathrooms: 3
- Full bathrooms: 3
- Main level bathrooms: 2
- Main level bedrooms: 3
Rooms
- Room types: Living Room, Dining Room, Primary Bedroom, Bedroom 2, Bedroom 3, Bedroom 4, Kitchen, Game Room, Family Room, Study, Other, Office, Recreation Room, Storage Room, Utility Room
Primary bedroom
- Level: Main
- Area: 210 Square Feet
- Dimensions: 14 X 15
Bedroom 2
- Level: Main
- Area: 182 Square Feet
- Dimensions: 13 X 14
Bedroom 3
- Level: Main
- Area: 144 Square Feet
- Dimensions: 12 X 12
Bedroom 4
- Level: Lower
- Area: 144 Square Feet
- Dimensions: 12 X 12
Dining room
- Level: Main
- Area: 156 Square Feet
- Dimensions: 12 X 13
Family room
- Level: Main
- Area: 195 Square Feet
- Dimensions: 13 X 15
Game room
- Level: Unspecified
Kitchen
- Level: Main
- Area: 210 Square Feet
- Dimensions: 14 X 15
Living room
- Level: Main
- Area: 252 Square Feet
- Dimensions: 14 X 18
Living room
- Level: Lower
Office
- Level: Lower
Other
- Level: Main
Recreation room
- Level: Lower
Storage room
- Level: Lower
Study
- Level: Unspecified
Utility room
- Level: Lower
Heating
- Heat Pump, Electric, Wood
Cooling
- Ceiling Fan(s), Electric
Appliances
- Included: Dishwasher, Disposal, Dryer, Microwave, Refrigerator, Washer, Electric Water Heater
- Laundry: Main Level
Features
- Breakfast Area, Ceiling Fan(s), Combination Kitchen/Living, Eat-in Kitchen, Other, Cathedral Ceiling(s)
- Flooring: Ceramic Tile, Hardwood, Carpet
- Doors: Sliding Glass
- Windows: Storm Window(s), Window Treatments
- Basement: Exterior Entry,Full,Workshop,Finished
- Number of fireplaces: 1
- Fireplace features: Gas/Propane
Interior area
- Total structure area: 3,902
- Total interior livable area: 3,902 sqft
- Finished area above ground: 1,951
- Finished area below ground: 1,951
Property
Parking
- Total spaces: 8
- Parking features: Garage Faces Front, Circular Driveway, Attached, Driveway
- Attached garage spaces: 2
- Uncovered spaces: 6
Accessibility
- Accessibility features: None
Features
- Levels: Two
- Stories: 2
- Patio & porch: Deck, Porch, Screened
- Exterior features: Boat Storage, Other
- Pool features: Community
- Has view: Yes
- View description: Water, Trees/Woods, Street
- Has water view: Yes
- Water view: Water
- Waterfront features: Private Dock Site, Lake, Boat - Powered, Canoe/Kayak, Fishing Allowed, Private Access, Beach Access, Waterski/Wakeboard, Swimming Allowed, Sail, Boat - Length Limit
- Body of water: Main Lake And Cove
- Frontage length: Water Frontage Ft: 75
Lot
- Size: 0.31 Acres
Details
- Additional structures: Above Grade, Below Grade
- Parcel number: 012A0001100580
- Zoning: R3
- Special conditions: Standard
- Horses can be raised: Yes
- Horse amenities: Riding Trail, Riding Ring, Stable(s)
Construction
Type & style
- Home type: SingleFamily
- Architectural style: Ranch/Rambler
- Property subtype: Single Family Residence
Materials
- Frame
- Foundation: Slab, Other
- Roof: Architectural Shingle
Condition
- New construction: No
- Year built: 1995
Utilities & green energy
- Sewer: Public Sewer
- Water: Public
- Utilities for property: Cable Available
Community & HOA
Community
- Security: 24 Hour Security
- Subdivision: Lake Of The Woods
HOA
- Has HOA: Yes
- Amenities included: Bar/Lounge, Basketball Court, Beach Access, Bike Trail, Boat Dock/Slip, Boat Ramp, Clubhouse, Common Grounds, Community Center, Dog Park, Dining Rooms, Fitness Center, Gated, Golf Course Membership Available, Horse Trails, Jogging Path, Lake, Picnic Area, Pier/Dock, Pool, Putting Green, Pool Mem Avail, Recreation Facilities, Security, Tot Lots/Playground, Water/Lake Privileges, Other
- Services included: Common Area Maintenance, Insurance, Management, Pier/Dock Maintenance, Pool(s), Reserve Funds, Road Maintenance, Snow Removal
- HOA fee: $2,075 annually
- HOA name: LAKE OF THE WOODS
Location
- Region: Locust Grove
Financial & listing details
- Price per square foot: $308/sqft
- Tax assessed value: $634,700
- Annual tax amount: $5,491
- Date on market: 3/28/2025
- Listing agreement: Exclusive Right To Sell
- Listing terms: Conventional,Cash,VA Loan
- Inclusions: Pool Table, Piano
- Ownership: Fee Simple
- Road surface type: Black Top
Price history
| Date | Event | Price |
|---|---|---|
| 4/22/2025 | Sold | $1,200,000$308/sqft |
Source:  Bright MLS #VAOR2009168 Report a problem Bright MLS #VAOR2009168 Report a problem | ||
| 3/28/2025 | Pending sale | $1,200,000$308/sqft |
Source: Bright MLS #VAOR2009168 Report a problem | ||
| 3/28/2025 | Listed for sale | $1,200,000$308/sqft |
Source: Bright MLS #VAOR2009168 Report a problem | ||
Public tax history
| Year | Property taxes | Tax assessment |
|---|---|---|
| 2025 | $5,491 +15.3% | $873,100 +40.3% |
| 2024 | $4,760 | $622,200 |
| 2023 | $4,760 | $622,200 |
| 2022 | $4,760 +4.2% | $622,200 |
| 2021 | $4,570 | $622,200 |
| 2020 | $4,570 +9.1% | $622,200 +16.1% |
| 2018 | $4,190 -2.8% | $536,100 |
| 2017 | $4,310 +14.9% | $536,100 |
| 2016 | $3,753 | $536,100 +2.9% |
| 2015 | $3,753 | $521,200 |
| 2014 | $3,753 | $521,200 |
| 2013 | -- | $521,200 |
| 2012 | -- | $521,200 -5.8% |
| 2011 | -- | $553,500 |
| 2010 | -- | $553,500 -0.9% |
| 2009 | -- | $558,705 +71% |
| 2003 | $2,647 +12.1% | $326,800 +20.5% |
| 2002 | $2,360 +2.4% | $271,300 |
| 2001 | $2,306 +18.1% | $271,300 |
| 2000 | $1,953 | $271,300 |
Find assessor info on the county website
Neighborhood: 22508
Nearby homes
- $1,021,3004 bd5 ba3.6k sqft311 Wakefield Dr, Locust Grove, VA 22508Off Market
- $902,0004 bd3 ba2.1k sqft315 Wakefield Dr, Locust Grove, VA 22508Sold
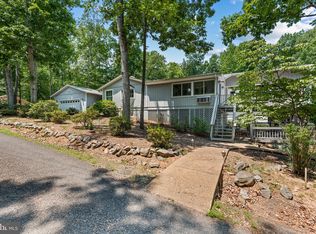
- $599,1003 bd3 ba1.3k sqft309 Wakefield Dr, Locust Grove, VA 22508Off Market
- $539,9003 bd2 ba1.5k sqft307 Wakefield Dr, Locust Grove, VA 22508Off Market
- $356,6004 bd3 ba1.5k sqft314 Wakefield Dr, Locust Grove, VA 22508Off Market
- $768,7002 bd1 ba2.6k sqft305 Wakefield Dr, Locust Grove, VA 22508Off Market
- $462,1003 bd2 ba1.8k sqft312 Wakefield Dr, Locust Grove, VA 22508Off Market
- $1,265,0003 bd3 ba2.4k sqft104 Spring Grove Ln, Locust Grove, VA 22508Sold
Nearby schools
GreatSchools rating
- 4/10Locust Grove Primary SchoolGrades: PK-2Distance: 5 mi
- 5/10Locust Grove Middle SchoolGrades: 6-8Distance: 2.6 mi
- 6/10Orange County High SchoolGrades: 9-12Distance: 19.5 mi
Schools provided by the listing agent
- District: Orange County Public Schools
Source: Bright MLS. This data may not be complete. We recommend contacting the local school district to confirm school assignments for this home.
Get a cash offer in 3 minutes
Find out how much your home could sell for in as little as 3 minutes with a no-obligation cash offer.
Estimated market value
$1,254,900
Get a cash offer in 3 minutes
Find out how much your home could sell for in as little as 3 minutes with a no-obligation cash offer.
Estimated market value
$1,254,900
- Virginia
- Orange County
- Locust Grove
- 22508
- 313 Wakefield Dr
