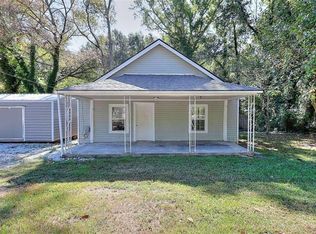
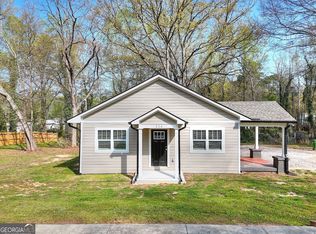
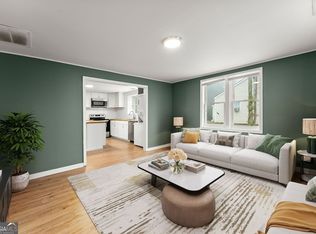
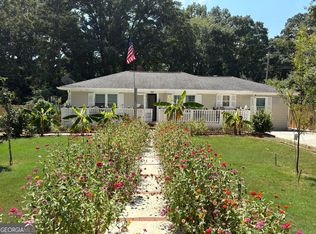
Welcome to 313 Walker Drive, a beautifully renovated 2-bedroom, 2-bath ranch offering modern comfort, thoughtful updates, and an inviting open-concept design. Originally built in 1945, this home was completely gutted and remodeled from the studs up in 2020, with major components replaced, including the roof, HVAC system, water heater, appliances, and more. Step inside to a bright, welcoming interior where the kitchen flows seamlessly into the living area, creating an ideal space for both everyday living and entertaining. The kitchen features a generously sized island that provides additional prep space and seating while serving as a natural gathering place at the heart of the home. Both bedrooms are comfortably sized with ample closet space, while the two well-proportioned bathrooms add to the home's functional and thoughtfully designed layout. Offering just under 1,000 square feet and situated on a spacious 0.63-acre lot, this move-in-ready home combines manageable living space with plenty of room to enjoy outdoors. Conveniently located just minutes from the growing downtown Monroe area, you'll have easy access to a variety of local dining, shopping, and entertainment options. Whether you're searching for your first home, looking to downsize, or considering an investment property, 313 Walker Drive offers a wonderful combination of extensive updates, comfortable living spaces, a generous lot, and a convenient Monroe location
Active
$250,000
313 Walker Dr, Monroe, GA 30655
2beds
976sqft
Single Family Residence
Built in 1945
0.63 Acres Lot
$245,000 Zestimate®
$256/sqft
$-- HOA
What's special
Modern comfortWell-proportioned bathroomsGenerously sized islandInviting open-concept designBright welcoming interiorAmple closet spaceThoughtfully designed layout
- 29 days
- 295
- 39
Zillow last checked:
Listing updated:
Listed by:
Luciana Vlad 6782670475,
Virtual Properties Realty.Net
Source: GAMLS,MLS#: 10843955
Facts & features
Interior
Bedrooms & bathrooms
- Bedrooms: 2
- Bathrooms: 2
- Full bathrooms: 2
- Main level bathrooms: 2
- Main level bedrooms: 2
Rooms
- Room types: Other
Kitchen
- Features: Kitchen Island
Heating
- Central
Cooling
- Central Air
Appliances
- Included: Dishwasher, Electric Water Heater
- Laundry: Laundry Closet
Features
- Other, Tile Bath
- Flooring: Other
- Windows: Double Pane Windows
- Basement: Crawl Space
- Has fireplace: Yes
- Fireplace features: Other
- Common walls with other units/homes: No Common Walls
Interior area
- Total structure area: 976
- Total interior livable area: 976 sqft
- Finished area above ground: 976
- Finished area below ground: 0
Property
Parking
- Total spaces: 3
- Parking features: Side/Rear Entrance
Accessibility
- Accessibility features: Other
Features
- Levels: One
- Stories: 1
- Patio & porch: Porch
- Exterior features: Other
- Has view: Yes
- View description: City
- Body of water: None
Lot
- Size: 0.63 Acres
- Features: Other
- Residential vegetation: Partially Wooded
Details
- Additional structures: Other
- Parcel number: M0200329
- Special conditions: Agent/Seller Relationship
Construction
Type & style
- Home type: SingleFamily
- Architectural style: Ranch
- Property subtype: Single Family Residence
Materials
- Other
- Foundation: Block
- Roof: Composition
Condition
- Resale,Updated/Remodeled
- New construction: No
- Year built: 1945
Utilities & green energy
- Sewer: Public Sewer
- Water: Public
- Utilities for property: Electricity Available, Natural Gas Available, Water Available
Green energy
- Energy efficient items: Water Heater
Community & HOA
Community
- Features: None
- Security: Carbon Monoxide Detector(s), Smoke Detector(s)
- Subdivision: WILDWOOD ESTATES
HOA
- Has HOA: No
- Services included: None
Location
- Region: Monroe
Financial & listing details
- Price per square foot: $256/sqft
- Tax assessed value: $131,650
- Annual tax amount: $1,980
- Date on market: 9/10/2026
- Cumulative days on market: 29 days
- Listing agreement: Exclusive Right To Sell,Exclusive Agency
- Listing terms: Other
- Electric utility on property: Yes
Estimated market value
$245,000
$233,000 - $257,000
$1,641/mo
Price history
| Date | Event | Price |
|---|---|---|
| 9/11/2026 | Listed for sale | $250,000+1724.8%$256/sqft |
Source:  GAMLS #10843955 Report a problem GAMLS #10843955 Report a problem | ||
| 4/19/2019 | Sold | $13,700-53.9%$14/sqft |
Source: Public Record Report a problem | ||
| 7/31/2018 | Sold | $29,750-21.7%$30/sqft |
Source: Public Record Report a problem | ||
| 6/7/2004 | Sold | $38,000$39/sqft |
Source: Public Record Report a problem | ||
Public tax history
| Year | Property taxes | Tax assessment |
|---|---|---|
| 2024 | $1,793 +8.5% | $52,660 +11.4% |
| 2023 | $1,652 +63.8% | $47,260 +74.9% |
| 2022 | $1,009 +45.2% | $27,020 +50.3% |
| 2021 | $695 +21% | $17,980 +24% |
| 2020 | $574 +20.9% | $14,500 +2.8% |
| 2019 | $475 -7.2% | $14,100 +10% |
| 2018 | $512 +1.4% | $12,820 +18.9% |
| 2017 | $505 +25.7% | $10,780 +10.7% |
| 2016 | $402 +8% | $9,740 +9.9% |
| 2015 | $372 | $8,860 +1.1% |
| 2014 | $372 | $8,760 |
| 2013 | -- | -- |
| 2012 | -- | -- |
| 2011 | -- | -- |
| 2010 | -- | -- |
| 2009 | -- | -- |
| 2008 | -- | -- |
| 2007 | -- | -- |
| 2006 | -- | $41,276 +7.6% |
| 2005 | -- | $38,369 |
| 2004 | -- | $38,369 +11.6% |
| 2003 | -- | $34,371 |
| 2002 | -- | $34,371 +8.2% |
| 2001 | -- | $31,754 |
Find assessor info on the county website
Monthly payment
Est. payment
Payment breakdown
Explore the cost of this home by adjusting the details. Changes won't be saved.Climate risks
Neighborhood: 30655
Nearby schools
Schools provided by the listing agent
- Elementary: Atha Road
- Middle: Youth
- High: Walnut Grove
Source: GAMLS. This data may not be complete. We recommend contacting the local school district to confirm school assignments for this home.
Similar homes
- $229,9003 bd2 ba1.4k sqft1214 S Broad St, Monroe, GA 30655Active

 MLS ID #10814290, Jocelynn Vitar, eXp Realty. GAMLS
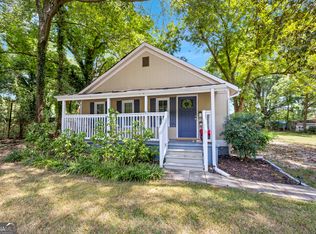
 - $224,9002 bd1 ba840 sqft212 Walker Dr, Monroe, GA 30655Active
 MLS ID #10668441, Ella Moody, RE/MAX Towne Square. GAMLS
 - $235,0002 bd1 ba902 sqft411 Ash St, Monroe, GA 30655Active
 MLS ID #10841416, Sandra Stevens, RE/MAX Around Atlanta East. GAMLS
 - $235,0003 bd3 ba1.2k sqft309 Glen Iris Dr, Monroe, GA 30655Active
 MLS ID #10833296, Wrynn Carson, Keller Williams Realty Atl. Partners. GAMLS
 - $219,9003 bd2 ba1k sqft118 Perry St, Monroe, GA 30655ActiveMLS ID #10854765, Brandon Alexander, Atlanta Communities. GAMLS
- $239,9003 bd2 ba1k sqft701 Kendall Ct, Monroe, GA 30655ActiveMLS ID #10811963, Morgan Williamson, Realty East. GAMLS
- $239,9002 bd1 ba974 sqft108 3rd St, Monroe, GA 30655ActiveMLS ID #10784903, Adrienne Dowdy, Thompson-Walton Associates. GAMLS
- $224,9002 bd1 ba752 sqft808 Davis St, Monroe, GA 30655ActiveMLS ID #10785682, Amber Woodie, Keller Williams Realty Atl. Partners. GAMLS
- $235,0001 bd1 ba868 sqft116 Norris St, Monroe, GA 30655ActiveMLS ID #10825445, Kayla Horne, Keller Williams Realty Atl. Partners. GAMLS
- $232,5003 bd2 ba1.1k sqft521 Green St, Monroe, GA 30655ActiveMLS ID #10782079, Winston White, Winston White Realty. GAMLS
- $226,0004 bd2 ba1.2k sqft537 Green St, Monroe, GA 30655ActiveMLS ID #10812986, Tanya Pickens, Opendoor Brokerage. GAMLS
- $275,0003 bd2 ba1.4k sqft1338 Armstead Cir, Monroe, GA 30655ActiveMLS ID #10820644, Sam Elliott, Nationalrei. GAMLS
- $240,0002 bd2 ba888 sqft702 Roosevelt St, Monroe, GA 30656ActiveMLS ID #10841633, Anita R Peters, Peters Realty Professionals. GAMLS
- $239,0003 bd2 ba1.2k sqft722 Lacy St, Monroe, GA 30655ActiveMLS ID #10773882, Greg Allen, Coldwell Banker Realty. GAMLS
- $219,0003 bd1 ba840 sqft136 Nowell St, Monroe, GA 30655ActiveMLS ID #10774871, Morgan Williamson, Realty East. GAMLS
- $290,0002 bd2 ba1.1k sqft515 Kelton Rd, Monroe, GA 30656ActiveMLS ID #10739184, Mandie W Duren, Epique Realty. GAMLS
- $350,0003 bd2 ba1.2k sqft1605 Highway 138, Monroe, GA 30655ActiveMLS ID #10843115, Abigail Bradley, Malcom & Malcom Realty Prof.. GAMLS
- $252,0002 bd1 ba1k sqft386 Chestnut Dr SE, Social Circle, GA 30025ActiveMLS ID #10843532, Lily Shane, Algin Realty, Inc.. GAMLS
- $250,0002 bd1 ba1.1k sqft170 Shields St, Winder, GA 30680ActiveMLS ID #10816056, Brad Jones, U1 Realty. GAMLS
- $285,0003 bd2 ba1.3k sqft3770 Youth Monroe Rd, Loganville, GA 30052Active Under ContractMLS ID #10843124, Vance Oliver, Real Broker, LLC. GAMLS
