Skip main navigation
Sold for $2,965,000
  • $2,965,000

    313 Washington St, Annapolis, MD 21403

    5beds
    5,100sqft
    Single Family Residence
    Built in 2022
    6,600 Square Feet Lot
    $2,965,400 Zestimate®
    $581/sqft
    $6,107 Estimated rent

    Home value

    $2,965,400

    $2.79M - $3.14M

    $6,107/mo

    Zestimate® history
    Loading
    Loading...

    Owner options

    List your home for rent

    $6,107/mo

    Rent Zestimate®

    Find your next renter with Zillow Rental Manager. Plus, with online applications, you can quickly screen prospective tenants – for free.

    Learn more

    $6,107/mo

    Rent Zestimate®

    Refinance and save

    $17,989/mo

    Est. payment

    Refinancing to a lower rate could help reduce your monthly payments and save thousands over the life of the loan.

    See today's rates

    $17,989/mo

    Est. payment

    Explore your selling options

    Work with a Zillow partner agent

    Leverage their expertise and Zillow's premium Showcase listings to get your home seen by more buyers.

    Get started

    List with your own agent

    Get your home in front of millions of buyers by listing it on Zillow.

    Learn how to do it

    Sell it yourself

    Take full control of how buyers see your home on Zillow by listing For Sale by Owner (FSBO).

    List your home

    What's special

    Sonos audioBlue-stone rear patioSubzero appliancesWaterworks plumbing fixturesOiled mahogany porch floorsOne car garageTwo laundry rooms
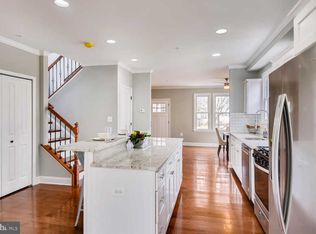
    Unparalleled excellence in design and attention to detail in the heart of Eastport. This elegant and inviting home is so tastefully designed that it fits right in with the historic homes of Eastport and Murray Hill. Built in 2020, the elevated quality and attention to fit and finish take it to another level! Over 3800 square feet in the main house with 5 bedrooms and 5.5 baths along with another bedroom, bathroom, and sitting room in the charming Guest House with 800 square feet and a one car garage. The owner-builder spared no expense when filling the home with quality components: solid brass handles, WaterWorks plumbing fixtures, over $50k in high end lighting fixtures integrated into a Lutron system, Sonos audio, European character-grade, live sawn white oak floors, a standing seam metal roof with traditional hemmed seems, a full brick masonry wood burning fireplace, gas-fed lanterns at the front porch, oiled mahogany porch floors, SubZero appliances, two laundry rooms, a home gym, blue-stone rear patio, and so much more. The private driveway offers additional parking and the blue-stone patio and back yard provide a haven for entertaining. This home is central to everything you want to enjoy in Eastport and Downtown Annapolis!

    Zillow last checked:

    Listing updated:

    Listed by:

    Martha Janney 443-822-6850,

    Coldwell Banker Realty

    Bought with:

    Sandra K Libby

    Long & Foster Real Estate, Inc.

    Source: Bright MLS,MLS#: MDAA2141288MLS Logo

    Facts & features

    Interior

    Bedrooms & bathrooms
    • Bedrooms: 5
    • Bathrooms: 6
    • Full bathrooms: 5
    • 1/2 bathrooms: 1
    • Main level bathrooms: 1
    Bedroom 1
    • Features: Primary Bedroom - Dressing Area, Attached Bathroom, Soaking Tub, Bathroom - Walk-In Shower, Countertop(s) - Solid Surface, Crown Molding, Double Sink, Flooring - HardWood, Lighting - Pendants, Primary Bedroom - Sitting Area, Walk-In Closet(s), Window Treatments
    • Level: Upper
    Bedroom 2
    • Features: Jack and Jill Bathroom, Bathroom - Walk-In Shower
    • Level: Upper
    Bedroom 3
    • Features: Jack and Jill Bathroom, Bathroom - Walk-In Shower
    • Level: Upper
    Bedroom 4
    • Features: Attached Bathroom, Bathroom - Tub Shower
    • Level: Upper
    Bedroom 5
    • Features: Attached Bathroom, Basement - Finished, Flooring - HardWood, Bathroom - Walk-In Shower
    • Level: Lower
    Other
    • Features: Attached Bathroom, Attic - Finished, Attic - Floored, Attic - Walk-Up, Bathroom - Stall Shower, Bathroom - Walk-In Shower, Built-in Features, Countertop(s) - Solid Surface, Flooring - Solid Hardwood, Lighting - Ceiling, Wet Bar
    • Level: Upper
    Dining room
    • Features: Living/Dining Room Combo, Formal Dining Room, Flooring - HardWood, Crown Molding
    • Level: Main
    Exercise room
    • Level: Lower
    Family room
    • Features: Crown Molding, Fireplace - Wood Burning, Flooring - HardWood
    • Level: Main
    Half bath
    • Level: Main
    Kitchen
    • Features: Countertop(s) - Solid Surface, Crown Molding, Dining Area, Flooring - HardWood, Kitchen Island, Eat-in Kitchen, Kitchen - Gas Cooking, Lighting - Pendants, Pantry
    • Level: Main
    Laundry
    • Features: Basement - Finished, Flooring - HardWood
    • Level: Lower
    Other
    • Features: Wet Bar, Lighting - Wall sconces, Flooring - Solid Hardwood, Built-in Features, Countertop(s) - Solid Surface
    • Level: Main
    Other
    • Features: Pantry, Built-in Features, Flooring - Other
    • Level: Main
    Study
    • Features: Built-in Features, Flooring - HardWood
    • Level: Main
    Heating
    • Heat Pump, Electric
    Cooling
    • Zoned, Central Air, Electric
    Appliances
    • Included: Water Heater
    • Laundry: Laundry Room
    Features
    • Flooring: Hardwood
    • Basement: Windows,Sump Pump,Concrete,Interior Entry,Finished,Partial,Connecting Stairway
    • Number of fireplaces: 1
    Interior area
    • Total structure area: 5,180
    • Total interior livable area: 5,100 sqft
    • Finished area above ground: 4,600
    • Finished area below ground: 500

    Property

    Parking
    • Total spaces: 5
    • Parking features: Storage, Garage Faces Front, Garage Door Opener, Inside Entrance, Other, Asphalt, Private, Detached, Driveway, On Street
    • Garage spaces: 1
    • Uncovered spaces: 4
    Accessibility
    • Accessibility features: None
    Features
    • Levels: Four
    • Stories: 4
    • Pool features: None
    Lot
    • Size: 6,600 sqft
    • Features: Front Yard, Landscaped, Level, Rear Yard
    Details
    • Additional structures: Above Grade, Below Grade
    • Parcel number: 020600003741100
    • Zoning: R2-NC
    • Special conditions: Standard

    Construction

    Type & style
    • Home type: SingleFamily
    • Architectural style: Colonial
    • Property subtype: Single Family Residence
    Materials
    • Masonry, Wood Siding
    • Foundation: Concrete Perimeter
    • Roof: Metal,Rubber
    Condition
    • Excellent
    • New construction: No
    • Year built: 2022
    • Major remodel year: 2022

    Utilities & green energy

    • Sewer: Public Sewer
    • Water: Public
    • Utilities for property: Natural Gas Available, Electricity Available

    Community & neighborhood

    Location
    • Region: Annapolis
    • Subdivision: Eastport
    • Municipality: Annapolis

    Other

    Other facts
    • Listing agreement: Exclusive Right To Sell
    • Ownership: Fee Simple

    Price history

    DateEventPrice
    7/2/2026Sold$2,965,000-0.8%$581/sqft
    Source: Bright MLS #MDAA2141288 Report a problem
    4/24/2026Pending sale$2,989,000$586/sqft
    Source: Bright MLS #MDAA2141288 Report a problem
    4/20/2026Price change$2,989,000-3.4%$586/sqft
    Source: Bright MLS #MDAA2141288 Report a problem
    4/9/2026Listed for sale$3,095,000+589.3%$607/sqft
    Source: Bright MLS #MDAA2141288 Report a problem
    9/12/2019Listing removed$449,000$88/sqft
    Source: RE/MAX Experience #MDAA410984 Report a problem
    9/11/2019Listed for sale$449,000+2.5%$88/sqft
    Source: RE/MAX Experience #MDAA410984 Report a problem
    9/9/2019Sold$438,000-2.4%$86/sqft
    Source: Public Record Report a problem
    8/25/2019Pending sale$449,000$88/sqft
    Source: RE/MAX Experience #MDAA410984 Report a problem
    8/23/2019Listed for sale$449,000$88/sqft
    Source: RE/MAX Experience #MDAA410984 Report a problem

    Public tax history

    YearProperty taxesTax assessment
    2025$11,007 +9%$768,133 +9.3%
    2024$10,102 +10.3%$702,967 +10.2%
    2023$9,159 +28.3%$637,800 +25.9%
    2022$7,139 +0%$506,667 +0%
    2021$7,138 -0.1%$506,633 +0%
    2020$7,143 +1.7%$506,600
    2019$7,021 +3.3%$506,600 +3.7%
    2018$6,795 +8.6%$488,533 +1.9%
    2017$6,257 $479,500 +7.8%
    2016-- $444,633 +2.3%
    2015-- $434,767 +16%
    2014-- $374,900
    2013-- $374,900
    2012-- $374,900 -22.3%
    2011-- $482,410
    2010-- $482,410
    2009-- $482,410 -7.6%
    2008-- $522,210 +21.5%
    2007-- $429,890 +27.3%
    2006-- $337,570 +37.6%
    2005-- $245,250 +18.1%
    2004-- $207,730 +22%
    2003-- $170,210 +28.3%
    2002-- $132,690
    2001-- $132,690

    Find assessor info on the county website

    Neighborhood: 21403

    Nearby schools

    GreatSchools rating
    Schools provided by the listing agent
    • District: Anne Arundel County Public Schools

    Source: Bright MLS. This data may not be complete. We recommend contacting the local school district to confirm school assignments for this home.

    Get a cash offer in 3 minutes
    Find out how much your home could sell for in as little as 3 minutes with a no-obligation cash offer.
    Estimated market value
    $2,965,400
    Get a cash offer in 3 minutes
    Find out how much your home could sell for in as little as 3 minutes with a no-obligation cash offer.
    Estimated market value
    $2,965,400