Charming & Fully Updated Home in Saginaw!
Welcome to this beautifully remodeled 3-bedroom, 2.5-bath home in the heart of Saginaw! From top to bottom, this property has been thoughtfully updated and is truly move-in ready.
Step inside to discover fresh interior paint, new flooring, updated cabinets, granite, new HVAC, New plumbing, New Roof, New windows, all designed to create a bright and modern feel. The kitchen is a standout feature with granite countertops, new appliances, and stylish finishes that make cooking and entertaining a joy.
The versatile floor plan offers two spacious living areas, perfect for relaxing or hosting guests. Upstairs, you’ll find two bedrooms, providing privacy and flexibility for family or guests.
Outside, enjoy the fresh exterior paint, a garage plus carport, and a large backyard with plenty of space for outdoor activities, pets, or future additions.
Conveniently located near shopping, dining, and schools, this home combines comfort, style, and location.
You’ll fall in love the moment you see it—this one won’t last long!
Sold
Price Unknown
313 Western Ave, Saginaw, TX 76179
3beds
1,670sqft
Single Family Residence
Built in 1963
0.3 Acres Lot
$285,100 Zestimate®
$--/sqft
$2,315 Estimated rent
Home value
$285,100
$268,000 - $305,000
$2,315/mo
Zestimate® history
Owner options
List your home for rent
$2,315/mo
Rent Zestimate®
Find your next renter with Zillow Rental Manager. Plus, with online applications, you can quickly screen prospective tenants – for free.
$2,315/mo
Rent Zestimate®
Refinance and save
Refinancing to a lower rate could help reduce your monthly payments and save thousands over the life of the loan.
Explore your selling options
Work with a Zillow partner agent
Leverage their expertise and Zillow's premium Showcase listings to get your home seen by more buyers.
Get startedList with your own agent
Get your home in front of millions of buyers by listing it on Zillow.
Learn how to do itSell it yourself
Take full control of how buyers see your home on Zillow by listing For Sale by Owner (FSBO).
List your homeWhat's special
Stylish finishesBright and modern feelGarage plus carportNew appliancesFresh interior paintUpdated cabinetsNew flooring
Zillow last checked:
Listing updated:
Listed by:
Tanner Milner 0669330,
Winters Legacy Realty 817-818-6861,
Ryan Hillgardner 0768769 817-456-1033,
Winters Legacy Realty
Bought with:
Ray Chavez, 0531187
The Michael Group Real Estate
Source: NTREIS,MLS#: 21241774
Facts & features
Interior
Bedrooms & bathrooms
- Bedrooms: 3
- Bathrooms: 3
- Full bathrooms: 2
- 1/2 bathrooms: 1
Primary bedroom
- Features: Ceiling Fan(s), En Suite Bathroom, Walk-In Closet(s)
- Level: First
- Dimensions: 10 x 13
Bedroom
- Features: Split Bedrooms
- Level: Second
- Dimensions: 11 x 18
Bedroom
- Features: Split Bedrooms
- Level: Second
- Dimensions: 11 x 18
Family room
- Features: Ceiling Fan(s)
- Level: First
- Dimensions: 14 x 17
Living room
- Features: Ceiling Fan(s)
- Level: First
- Dimensions: 11 x 17
Heating
- Central, Electric
Cooling
- Central Air, Ceiling Fan(s), Electric
Appliances
- Included: Some Gas Appliances, Dishwasher, Gas Range, Plumbed For Gas
- Laundry: Washer Hookup, Dryer Hookup
Features
- Decorative/Designer Lighting Fixtures, Granite Counters, High Speed Internet, Cable TV
- Flooring: Luxury Vinyl Plank
- Has basement: No
- Has fireplace: No
Interior area
- Total interior livable area: 1,670 sqft
Property
Parking
- Total spaces: 4
- Parking features: Attached Carport, Concrete, Covered, Door-Multi, Garage Faces Front, Garage, Garage Door Opener
- Attached garage spaces: 2
- Carport spaces: 2
- Covered spaces: 4
Features
- Levels: Two
- Stories: 2
- Patio & porch: Front Porch, Patio, Covered
- Pool features: None
Lot
- Size: 0.3 Acres
- Features: Back Yard, Interior Lot, Lawn, Few Trees
Details
- Parcel number: 01862707
Construction
Type & style
- Home type: SingleFamily
- Architectural style: Traditional,Detached
- Property subtype: Single Family Residence
- Attached to another structure: Yes
Materials
- Brick
- Foundation: Slab
- Roof: Composition
Condition
- Year built: 1963
Utilities & green energy
- Sewer: Public Sewer
- Water: Public
- Utilities for property: Electricity Connected, Phone Available, Sewer Available, Separate Meters, Water Available, Cable Available
Community & HOA
Community
- Features: Curbs
- Subdivision: Naugle Place
HOA
- Has HOA: No
Location
- Region: Saginaw
Financial & listing details
- Tax assessed value: $213,853
- Annual tax amount: $4,788
- Date on market: 4/17/2026
- Cumulative days on market: 3 days
- Listing terms: Cash,Conventional,FHA,VA Loan
- Road surface type: Asphalt
Price history
| Date | Event | Price |
|---|---|---|
| 6/3/2026 | Sold | -- |
Source: NTREIS #21241774 Report a problem | ||
| 5/5/2026 | Pending sale | $279,999$168/sqft |
Source: NTREIS #21241774 Report a problem | ||
| 4/21/2026 | Contingent | $279,999$168/sqft |
Source: NTREIS #21241774 Report a problem | ||
| 4/17/2026 | Listed for sale | $279,999$168/sqft |
Source: NTREIS #21241774 Report a problem | ||
Public tax history
| Year | Property taxes | Tax assessment |
|---|---|---|
| 2025 | $4,788 +0.8% | $213,853 |
| 2024 | $4,751 -9.3% | $213,853 -8.2% |
| 2023 | $5,236 +9.3% | $233,000 +22.6% |
| 2022 | $4,790 +72.8% | $190,000 +72.7% |
| 2021 | $2,773 -1% | $110,000 |
| 2020 | $2,801 -0.7% | $110,000 -32.6% |
| 2019 | $2,822 +0.7% | $163,093 +51.7% |
| 2018 | $2,802 -1.4% | $107,500 +0% |
| 2017 | $2,841 -4.3% | $107,479 -3% |
| 2016 | $2,970 +34.6% | $110,841 +35.2% |
| 2015 | $2,207 | $82,000 |
| 2014 | $2,207 | $82,000 |
| 2013 | -- | $82,000 |
| 2012 | -- | $82,000 |
| 2011 | -- | $82,000 -0.5% |
| 2010 | -- | $82,400 -21.7% |
| 2009 | -- | $105,200 |
| 2008 | -- | $105,200 +11% |
| 2007 | -- | $94,800 -15.1% |
| 2006 | -- | $111,700 +13.2% |
| 2005 | -- | $98,700 +29.9% |
| 2004 | -- | $76,000 |
| 2003 | -- | $76,000 +15.7% |
| 2002 | -- | $65,700 +24.9% |
| 2001 | -- | $52,600 |
| 2000 | -- | $52,600 |
Find assessor info on the county website
Neighborhood: 76179
Nearby homes
- $270,4003 bd2 ba1.6k sqft317 Western Ave, Saginaw, TX 76179Off Market

- $185,8003 bd1 ba1k sqft309 Western Ave, Saginaw, TX 76179Off Market
- $269,4003 bd2 ba1.6k sqft340 Marsha St, Saginaw, TX 76179Off Market
- $296,1003 bd2 ba1.9k sqft336 Marsha St, Saginaw, TX 76179Off Market
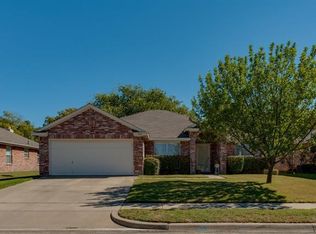
- $247,6003 bd2 ba1.5k sqft305 Western Ave, Saginaw, TX 76179Off Market
- $--3 bd2 ba1.5k sqft321 Western Ave, Saginaw, TX 76179Sold
- $280,1004 bd2 ba1.8k sqft344 Marsha St, Saginaw, TX 76179Off Market
- $--4 bd2 ba1.8k sqft332 Marsha St, Saginaw, TX 76179Sold
Nearby schools
GreatSchools rating
- 3/10Saginaw Elementary SchoolGrades: PK-5Distance: 0.4 mi
- 7/10Creekview Middle SchoolGrades: 6-8Distance: 2.2 mi
- 6/10Boswell High SchoolGrades: 9-12Distance: 2.8 mi
Schools provided by the listing agent
- Elementary: Saginaw
- Middle: Creekview
- High: Boswell
- District: Eagle MT-Saginaw ISD
Source: NTREIS. This data may not be complete. We recommend contacting the local school district to confirm school assignments for this home.
Get a cash offer in 3 minutes
Find out how much your home could sell for in as little as 3 minutes with a no-obligation cash offer.
Estimated market value
$285,100
Get a cash offer in 3 minutes
Find out how much your home could sell for in as little as 3 minutes with a no-obligation cash offer.
Estimated market value
$285,100
- Texas
- Tarrant County
- Saginaw
- 76179
- 313 Western Ave
Nearby cities
Nearby neighborhoods
Nearby zip codes
Other Saginaw Topics
