Skip main navigation
Closed
  • $180,600

    313 Weston Dr, Columbia City, IN 46725

    3beds
    1,620sqft
    Manufactured Home
    Built in 2003
    0.32 Acres Lot
    $180,600 Zestimate®
    $--/sqft
    $-- Estimated rent

    Home value

    $180,600

    $144,000 - $217,000

    Not available

    Zestimate® history
    Loading
    Loading...

    Owner options

    List your home for rent

    Find your next renter with Zillow Rental Manager. Plus, with online applications, you can quickly screen prospective tenants – for free.

    Learn more
    Refinance and save

    $1,135/mo

    Est. payment

    Refinancing to a lower rate could help reduce your monthly payments and save thousands over the life of the loan.

    See today's rates

    $1,135/mo

    Est. payment

    Explore your selling options

    Work with a Zillow partner agent

    Leverage their expertise and Zillow's premium Showcase listings to get your home seen by more buyers.

    Get started

    List with your own agent

    Get your home in front of millions of buyers by listing it on Zillow.

    Learn how to do it

    Sell it yourself

    Take full control of how buyers see your home on Zillow by listing For Sale by Owner (FSBO).

    List your home

    What's special

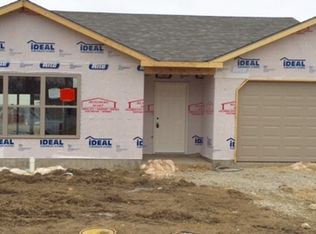
    Come and see this newly remodeled 3 br 2 full bath home in Columbia City. As you drive up you will notice the huge covered front porch. Roof was just replaced with high end dimensional shingles and a complete tear off. When you step inside you will notice all new vinyl plank flooring and neutral colors throughout. It is so fresh and bright! The owner also had many new windows installed as well as a new furnace and AC! The master bath and the kitchen had full makeovers. The master bath is gorgeous with a large walk in shower with rain shower and modern glass doors, a lighted mirror over the new vanity that also charges your phone and big walk in closet. There is a lovely wood burning fireplace in the family room which looks out over the large fenced in yard. The kitchen with new white cabinets and quartz counter tops is open to the living room and has a bar where you can sit and have your coffee in the morning. The bedrooms are all separated to give some privacy and every bedroom has a large closet. It's a terrific floor plan. The attached two car garage has the makings of a cool man or she cave. The home is on a quiet street in a great neighborhood that sits only 1 mile from the new school.

    This property is not currently displayed as for sale or rent on Zillow. This may be different from what's on other websites or public sources.

    Zillow last checked:

    Listing updated:

    Listed by:

    Angela Pachuta Cell:260-241-3885,

    RE/MAX Results

    Bought with:

    Holly Fogwell

    Ashberry Real Estate

    Source: IRMLS,MLS#: 202323515MLS Logo

    Facts & features

    Interior

    Bedrooms & bathrooms
    • Bedrooms: 3
    • Bathrooms: 2
    • Full bathrooms: 2
    • Main level bedrooms: 3
    Bedroom 1
    • Level: Main
    Bedroom 2
    • Level: Main
    Family room
    • Level: Main
    • Area: 350
    • Dimensions: 25 x 14
    Kitchen
    • Level: Main
    • Area: 144
    • Dimensions: 12 x 12
    Living room
    • Level: Main
    • Area: 260
    • Dimensions: 20 x 13
    Heating
    • Natural Gas, Forced Air
    Cooling
    • Central Air, Ceiling Fan(s)
    Appliances
    • Included: Disposal, Range/Oven Hook Up Gas, Electric Water Heater
    • Laundry: Gas Dryer Hookup, Main Level, Washer Hookup
    Features
    • 1st Bdrm En Suite, Breakfast Bar, Ceiling Fan(s), Walk-In Closet(s), Countertops-Solid Surf, Kitchen Island, Open Floorplan, Split Br Floor Plan, Stand Up Shower, Tub/Shower Combination, Main Level Bedroom Suite
    • Windows: Double Pane Windows
    • Basement: Crawl Space
    • Attic: Pull Down Stairs,Storage
    • Number of fireplaces: 1
    • Fireplace features: Family Room, Wood Burning
    Interior area
    • Total structure area: 1,620
    • Total interior livable area: 1,620 sqft
    • Finished area above ground: 1,620
    • Finished area below ground: 0

    Property

    Parking
    • Total spaces: 2
    • Parking features: Attached, Concrete
    • Attached garage spaces: 2
    • Has uncovered spaces: Yes
    Features
    • Levels: One
    • Stories: 1
    • Patio & porch: Porch Covered
    • Fencing: Full,Privacy,Wood
    Lot
    • Size: 0.32 Acres
    • Dimensions: 89X161
    • Features: Level
    Details
    • Parcel number: 920610742015.000004

    Construction

    Type & style
    • Home type: MobileManufactured
    • Architectural style: Ranch
    • Property subtype: Manufactured Home
    Materials
    • Vinyl Siding
    • Roof: Shingle
    Condition
    • New construction: No
    • Year built: 2003

    Utilities & green energy

    • Sewer: City
    • Water: City

    Community & HOA

    Community
    • Subdivision: Oakdale Ridge
    Location
    • Region: Columbia City

    Financial & listing details

    • Annual tax amount: $1,667
    • Date on market: 8/13/2023
    • Listing terms: Cash,Conventional

    Price history

    DateEventPrice
    8/10/2023Sold$207,500-1.2%
    Source: IRMLS #202323515 Report a problem
    8/5/2023Pending sale$210,000
    Source: IRMLS #202323515 Report a problem
    7/7/2023Listed for sale$210,000-4.5%
    Source: IRMLS #202323515 Report a problem
    4/15/2023Listing removed$220,000
    Source: IRMLS #202308623 Report a problem
    3/24/2023Listed for sale$220,000
    Source: IRMLS #202308623 Report a problem

    Public tax history

    Tax history is unavailable.

    Neighborhood: 46725

    Nearby schools

    GreatSchools rating
    Schools provided by the listing agent
    • Elementary: Mary Raber
    • Middle: Indian Springs
    • High: Columbia City
    • District: Whitley CO Cons Schools

    Source: IRMLS. This data may not be complete. We recommend contacting the local school district to confirm school assignments for this home.

    Sell for more on Zillow
    Get a Zillow Showcase℠ listing at no additional cost and you could sell for .
    $180,600
    2% more
    +$3,612
    With Zillow Showcase(estimated)
    $184,212