Skip main navigation
Sold for $315,000
  • $315,000

    313 Westridge Cir #T-147, Phoenixville, PA 19460

    2beds
    928sqft
    Townhouse
    Built in 1989
    1,200 Square Feet Lot
    $331,100 Zestimate®
    $339/sqft
    $2,088 Estimated rent

    Home value

    $331,100

    $308,000 - $354,000

    $2,088/mo

    Zestimate® history
    Loading
    Loading...

    Owner options

    List your home for rent

    $2,088/mo

    Rent Zestimate®

    Find your next renter with Zillow Rental Manager. Plus, with online applications, you can quickly screen prospective tenants – for free.

    Learn more

    $2,088/mo

    Rent Zestimate®

    Refinance and save

    $2,284/mo

    Est. payment

    Refinancing to a lower rate could help reduce your monthly payments and save thousands over the life of the loan.

    See today's rates

    $2,284/mo

    Est. payment

    Explore your selling options

    Work with a Zillow partner agent

    Leverage their expertise and Zillow's premium Showcase listings to get your home seen by more buyers.

    Get started

    List with your own agent

    Get your home in front of millions of buyers by listing it on Zillow.

    Learn how to do it

    Sell it yourself

    Take full control of how buyers see your home on Zillow by listing For Sale by Owner (FSBO).

    List your home

    What's special

    Cozy fireplacePrivate patioTennis courtsTot lotGenerous storage spaceUpdated flooring
    Charming Condo nestled in the heart of Phoenixville, this beautifully updated 2-bedroom, 2-bathroom condo offers a perfect blend of comfort and style. Step into a spacious living area featuring updated flooring and a cozy fireplace, creating an inviting atmosphere for relaxation and entertaining. Both bathrooms have been thoughtfully updated, Great private patio with sliding glass doors both in living room and master bedroom. Located in a desirable neighborhood, this condo is within walking distance to local shops, restaurants, and parks, offering the convenience to Phoenixville charm. Besides the generous storage space inside, there are also 2 additional exterior storage closets. A private washer and dryer is also included. The community features a swimming pool, tennis courts, and tot lot. Great location and available for immediate occupancy!

    Zillow last checked:

    Listing updated:

    Listed by:

    Terry Marker-Goodman 610-842-2655,

    Keller Williams Real Estate - Media

    Bought with:

    Tim Bostwick, RS343671

    Keller Williams Real Estate-Blue Bell

    Source: Bright MLS,MLS#: PACT2097662MLS Logo

    Facts & features

    Interior

    Bedrooms & bathrooms
    • Bedrooms: 2
    • Bathrooms: 2
    • Full bathrooms: 2
    • Main level bathrooms: 2
    • Main level bedrooms: 2
    Rooms
    • Room types: Living Room, Dining Room, Kitchen, Laundry
    Dining room
    • Level: Main
    Kitchen
    • Level: Main
    Laundry
    • Level: Main
    Living room
    • Level: Main
    Heating
    • Heat Pump, Electric
    Cooling
    • Central Air, Electric
    Appliances
    • Included: Electric Water Heater
    • Laundry: Laundry Room
    Features
    • Has basement: No
    • Number of fireplaces: 1
    Interior area
    • Total structure area: 928
    • Total interior livable area: 928 sqft
    • Finished area above ground: 928
    • Finished area below ground: 0

    Property

    Parking
    • Parking features: Driveway
    • Has uncovered spaces: Yes
    Accessibility
    • Accessibility features: None
    Features
    • Levels: One
    • Stories: 1
    • Pool features: Community
    Lot
    • Size: 1,200 Square Feet
    Details
    • Additional structures: Above Grade, Below Grade
    • Parcel number: 1507 0226
    • Zoning: RES
    • Special conditions: Standard

    Construction

    Type & style
    • Home type: Townhouse
    • Architectural style: Straight Thru
    • Property subtype: Townhouse
    Materials
    • Frame, Masonry
    • Foundation: Brick/Mortar
    Condition
    • New construction: No
    • Year built: 1989

    Utilities & green energy

    • Sewer: Public Sewer
    • Water: Public

    Community & HOA

    Community
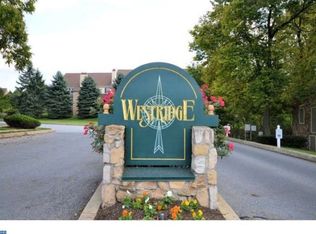
    • Subdivision: Westridge Estates
    HOA
    • Has HOA: Yes
    • Services included: Common Area Maintenance, Maintenance Grounds, Pool(s), Sewer, Trash
    • HOA fee: $265 monthly
    • HOA name: WESTRIDGE
    Location
    • Region: Phoenixville
    • Municipality: PHOENIXVILLE BORO

    Financial & listing details

    • Price per square foot: $339/sqft
    • Tax assessed value: $83,270
    • Annual tax amount: $3,953
    • Date on market: 5/13/2025
    • Listing agreement: Exclusive Right To Sell
    • Listing terms: Cash,Conventional,FHA,VA Loan
    • Inclusions: Washer, Dryer, Refrigerator & Microwave In As Is Condition With No Monetary Value.
    • Ownership: Fee Simple

    Price history

    DateEventPrice
    6/6/2025Sold$315,000+1.6%$339/sqft
    Source: Bright MLS #PACT2097662 Report a problem
    5/17/2025Pending sale$310,000$334/sqft
    Source: Bright MLS #PACT2097662 Report a problem
    5/13/2025Listed for sale$310,000$334/sqft
    Source: Bright MLS #PACT2097662 Report a problem

    Public tax history

    Tax history is unavailable.

    Neighborhood: 19460

    Nearby schools

    GreatSchools rating
    Schools provided by the listing agent
    • District: Phoenixville Area

    Source: Bright MLS. This data may not be complete. We recommend contacting the local school district to confirm school assignments for this home.

    Get a cash offer in 3 minutes
    Find out how much your home could sell for in as little as 3 minutes with a no-obligation cash offer.
    Estimated market value
    $331,100
    Get a cash offer in 3 minutes
    Find out how much your home could sell for in as little as 3 minutes with a no-obligation cash offer.
    Estimated market value
    $331,100